Save
Ask
Tour
Hide
Share
$1,785,000
5 Days On Site

9636 E Maplewood Cir
Greenwood Village, CO 80111

For Sale|Single Family Residence|Active
4
Beds
5
Total Baths
2
Full Baths
3
Partial Baths
4,583
SqFt
$389
/SqFt
1993
Built
Subdivision:
Huntington Pines
County:
Arapahoe

Due to the health concerns created by Coronavirus we are offering personal 1-1 online video walkthough tours where possible.
Upcoming Open Houses
Due to COVID-19, we recommend you verify Open Houses before attending.
Sun, Nov 1, 11:00 AM - 2:00 PM
9636 E Maplewood Cir9636 E Maplewood Cir9636 E Maplewood Cir9636 E Maplewood Cir
Save
Ask
Tour
Hide
Share

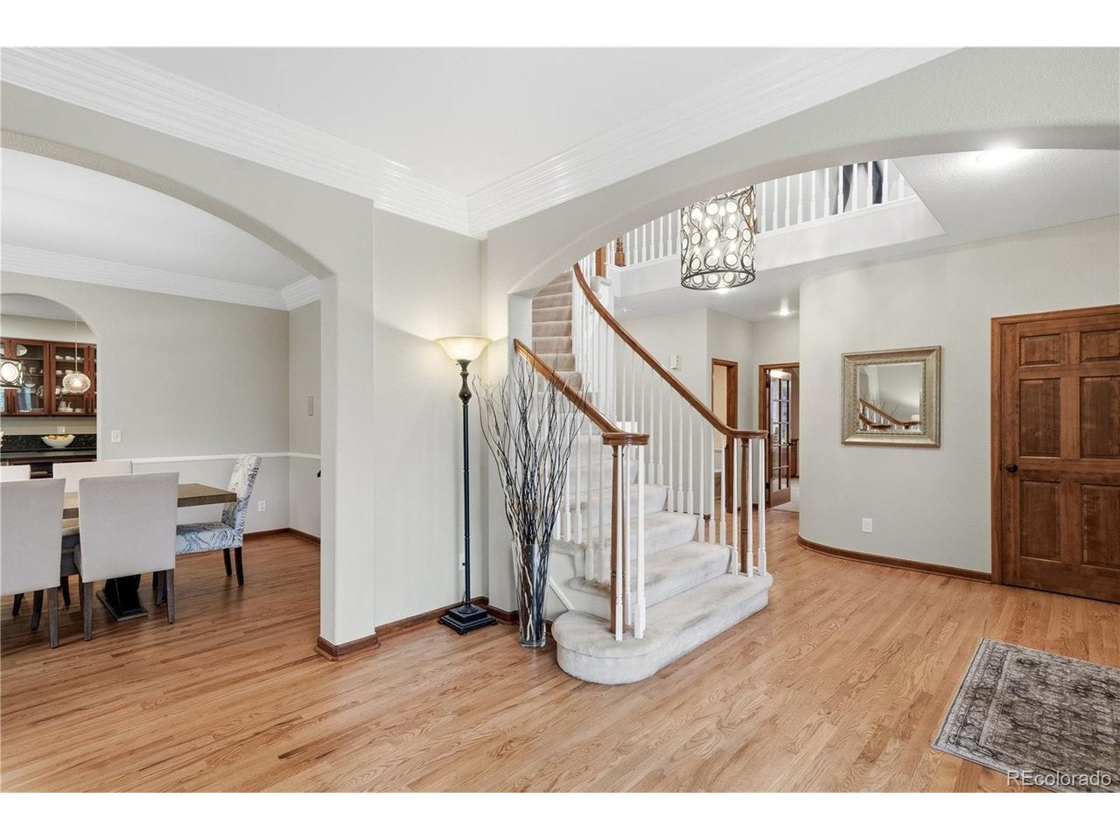
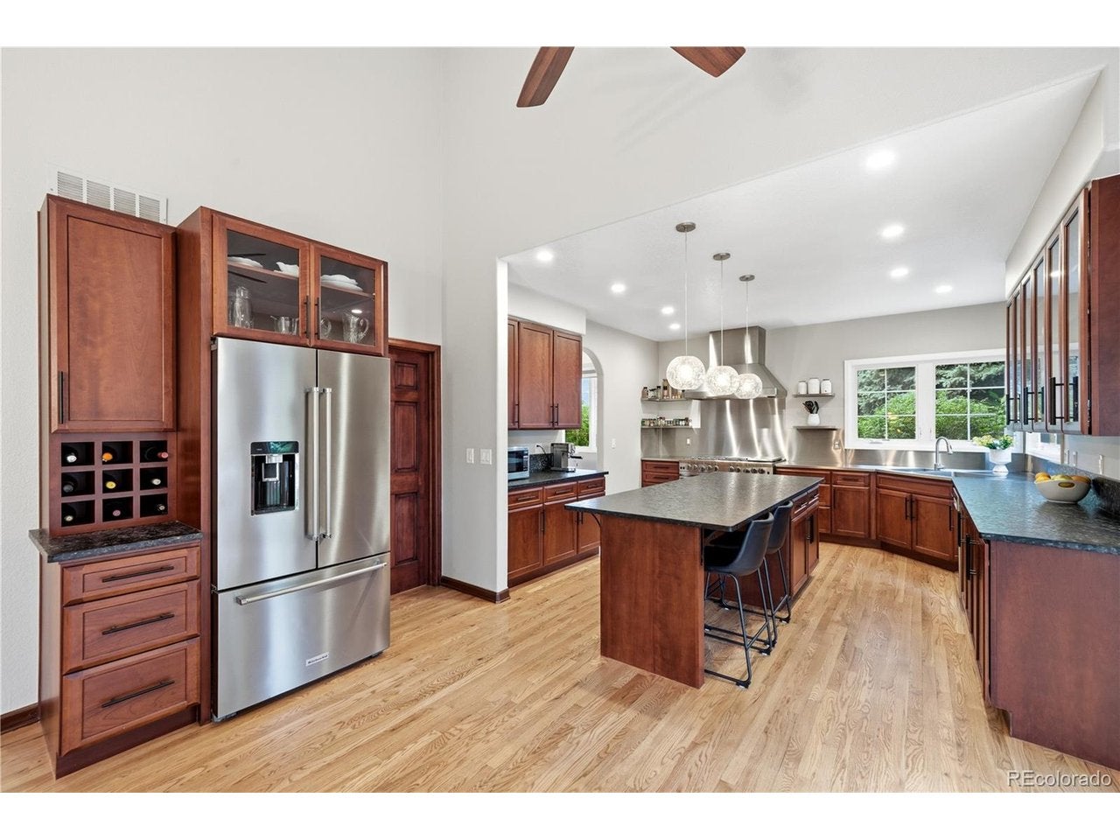
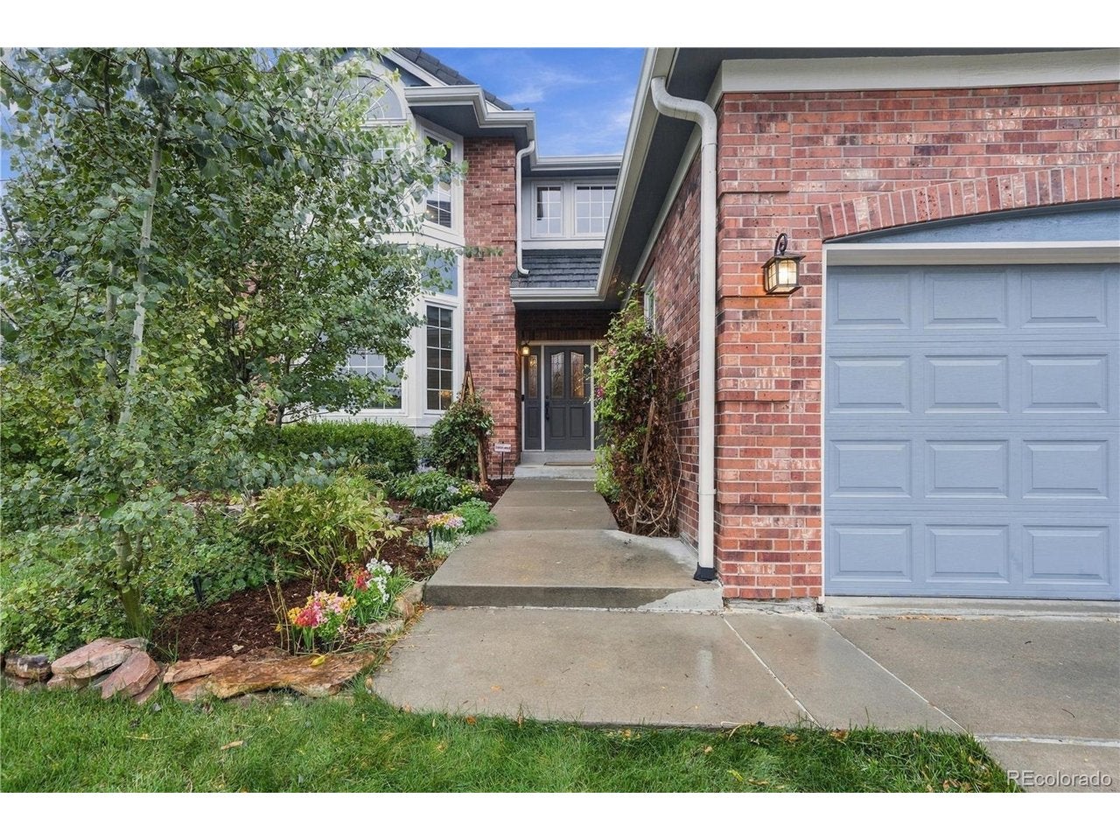
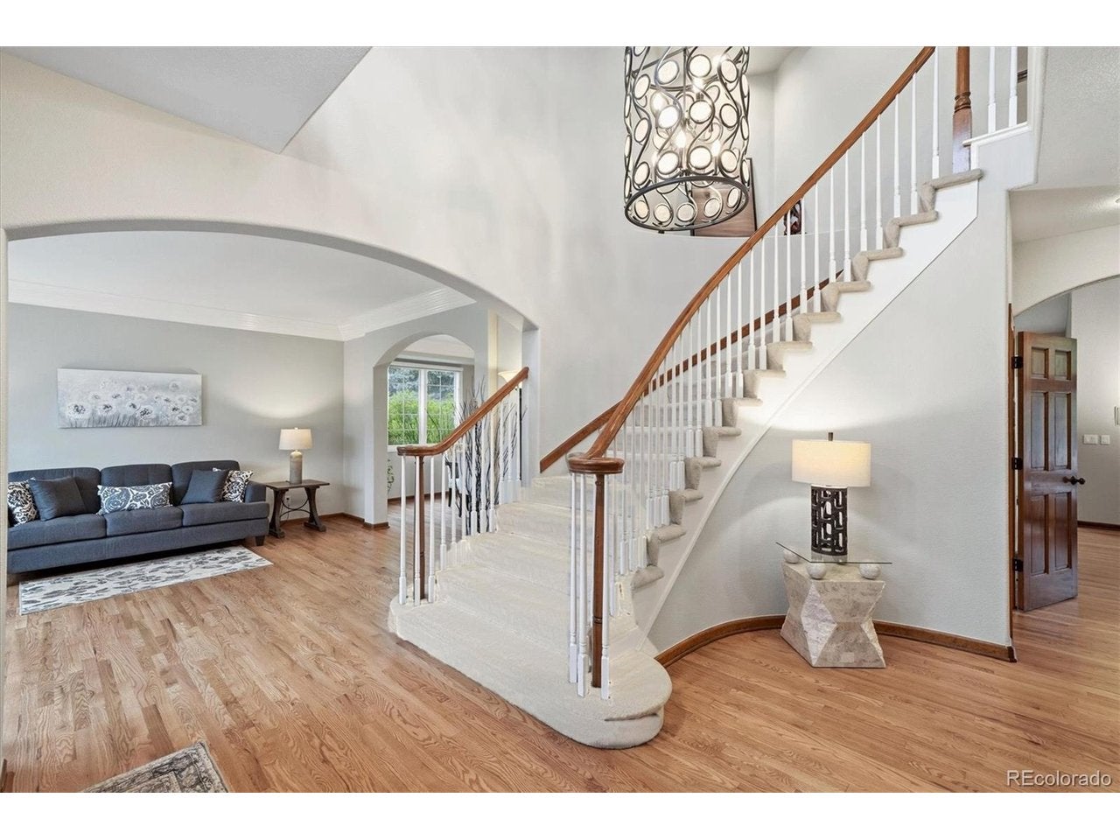
Tucked at the end of a quiet cul-de-sac inside gated Huntington Pines, this light-filled Greenwood Village home pairs privacy with an unbeatable location. Vaulted ceilings and bay windows bring sunshine into every room, and the open main level flows into the updated kitchen. It has an 8-burner gas range, a large island with bar seating, pendant lighting, a coffee bar and a walk-in pantry. French doors open to the private rear deck. Outdoors is where this home really shines. Step outside to discover a large, private yard offering a peaceful retreat with exceptional opportunities for outdoor entertaining, gardening, recreation, or simply enjoying Colorado's beautiful seasons. The expansive setting provides a welcome sense of privacy and room to create your own outdoor oasis. The level, fully fenced yard features covered and open deck space, a patio, a fire pit, a hot tub and mature, beautifully tended gardens with sprinklers front and back. It's an easy place to host a summer dinner, unwind under the stars or spend a Saturday in the garden. Upstairs are four bedrooms, including a primary suite with a vaulted ceiling and a 5-piece bath with a soaking tub. The finished basement adds a second living area and a climate-controlled wine cellar for 400+ bottles. A newer stone-coated steel roof and an oversized 3-car garage round it out. The HOA handles snow removal and the private road. You're minutes from the Denver Tech Center, I-25, light rail, shopping, dining and trails, and the home is served by Cherry Creek Schools. Welcome home! https://media.cineflyfilms.com/9636-E-Maplewood-Cir/idx

Save
Ask
Tour
Hide
Share
Listing Snapshot
Price 
$1,785,000
Days On Site 
5 Days
Bedrooms 
4
Inside Area (SqFt) 
4,583 sqft
Total Baths 
5
Full Baths 
2
Partial Baths 
3
Lot Size 
0.32 Acres
Year Built 
1993
MLS Number 
4053869
Status 
Active
Property Tax 
$11,220
HOA/Condo/Coop Fees 
$182 monthly
Sq Ft Source 
Assessor
Friends & Family
Recent Activity
22 hours agoListing updated with changes from the MLS
6 days agoListing first seen on site
General Features
Acres 
0.32
Foundation 
Slab
Garage 
Yes
Garage Spaces 
3
Green Energy Efficient 
Windows
Levels 
Two
Parking 
AttachedOversized
Property Sub Type 
Single Family Residence
Security 
Fire AlarmSecurity Gate
Sewer 
Public Sewer
SqFt Above 
3491
Style 
Contemporary
Utilities 
Electricity AvailableCable Available
Water Source 
Public
Zoning 
RES
Interior Features
Appliances 
Double OvenDishwasherRefrigeratorWasherMicrowaveDisposal
Basement 
PartialPartially FinishedCrawl SpaceDaylight
Cooling 
Central AirCeiling Fan(s)
Fireplace 
Yes
Fireplace Features 
GasFamily Room
Fireplaces 
1
Heating 
Forced Air
Interior 
Eat-in KitchenCathedral Ceiling(s)Open FloorplanPantryWalk-In Closet(s)Kitchen Island
Spa 
Yes
Window Features 
Window CoveringsBay Window(s)
Bedroom 2 
Dimensions - 11x8Level - Upper
Bedroom 3 
Dimensions - 10x8Level - Upper
Bedroom 4 
Dimensions - 10x8Level - Upper
Dining Room 
Dimensions - 10x8Level - Main
Family Room 
Dimensions - 18x12Level - Main
Kitchen 
Dimensions - 16x11Level - Main
Laundry 
Dimensions - 7x7Level - Main
Living Room 
Dimensions - 17x10Level - Basement
Primary Bedroom 
Dimensions - 15x10Level - Upper
Save
Ask
Tour
Hide
Share
Exterior Features
Construction Details 
BrickWood Siding
Fencing 
Fenced
Lot Features 
Cul-De-SacLevelPaved
Patio And Porch 
PatioDeck
Roof 
Other
Spa 
Yes
Windows/Doors 
Window CoveringsBay Window(s)
Community Features
Association Fee 
$182.0
Association Fee Frequency 
Monthly
Community Features 
Gated
MLS Area 
Metro Denver
School District 
Cherry Creek 5
Financing Terms Available 
CashConventionalFHA1031 ExchangeVA Loan
Schools
School District
Cherry Creek 5
Elementary School
Heritage
Middle School
Campus
High School
Cherry Creek
Listing courtesy of RE/MAX Professionals (303) 882-9400


Compensation information displayed on listing details is only applicable to other participants and subscribers of the source MLS.

Information source: Information and Real Estate Services, LLC. Information deemed reliable but not guaranteed by the MLS. Listing information is provided exclusively for consumers' personal, non-commercial use and may not be used for any purpose other than to identify prospective properties consumers may be interested in purchasing. Provided for limited non-commercial use only under IRES Rules © Copyright IRES. Digital Millenium Copyright Act

Last checked 2026-10-24 04:26 AM MST.

Neighborhood & Commute
Source: Walkscore
Disclosure: Community information and market data powered by Constellation Data Labs. Information is deemed reliable but not guaranteed.
Save
Ask
Tour
Hide
Share