


13780 County Road 251ASalida, CO 81201
Due to the health concerns created by Coronavirus we are offering personal 1-1 online video walkthough tours where possible.
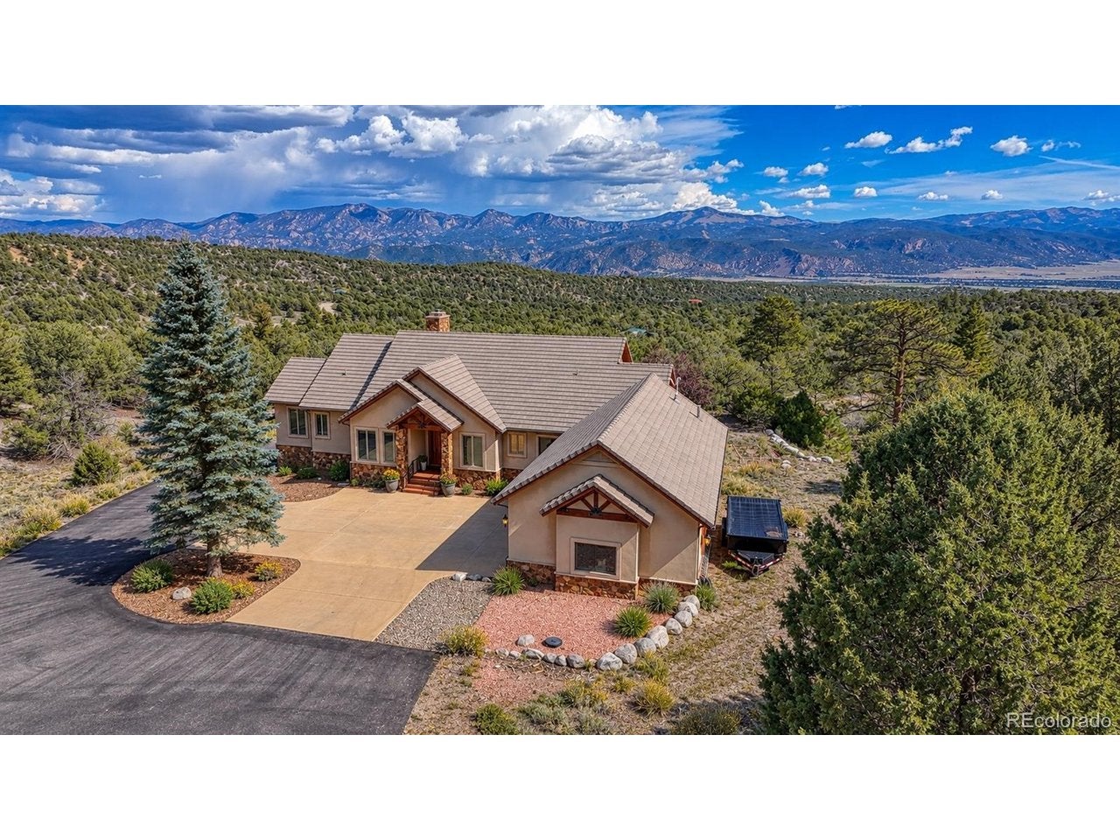
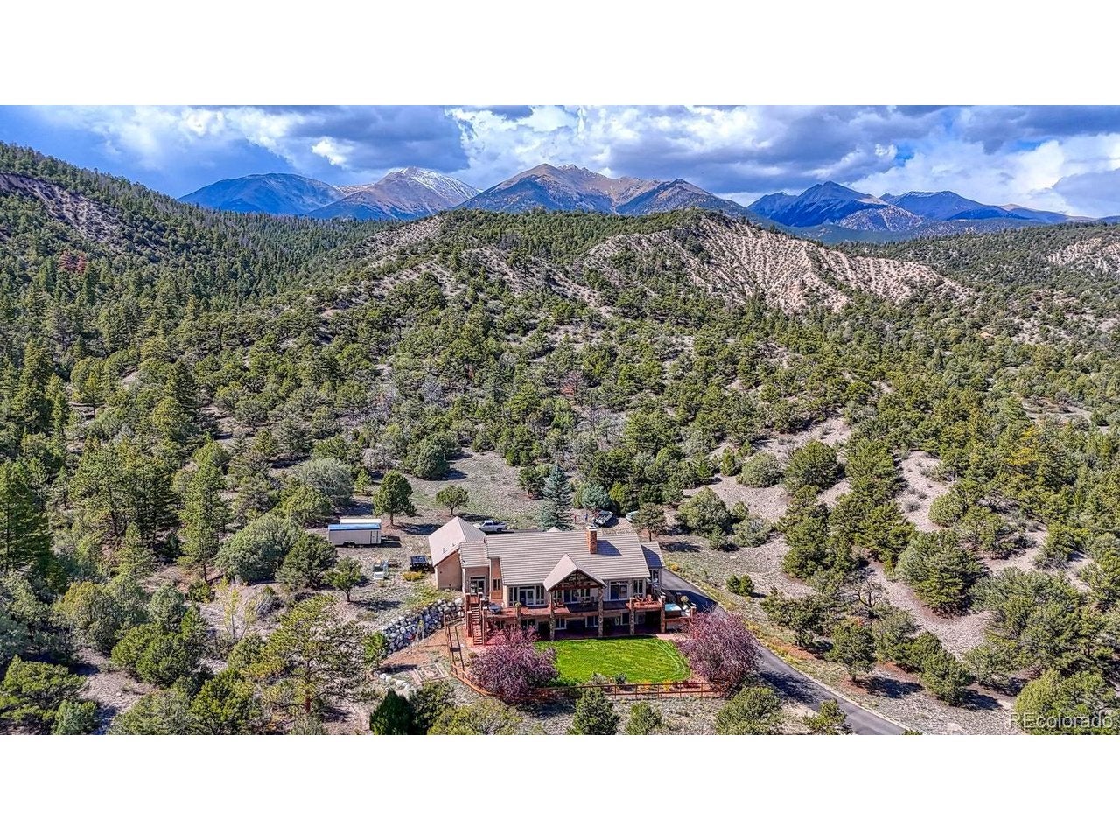
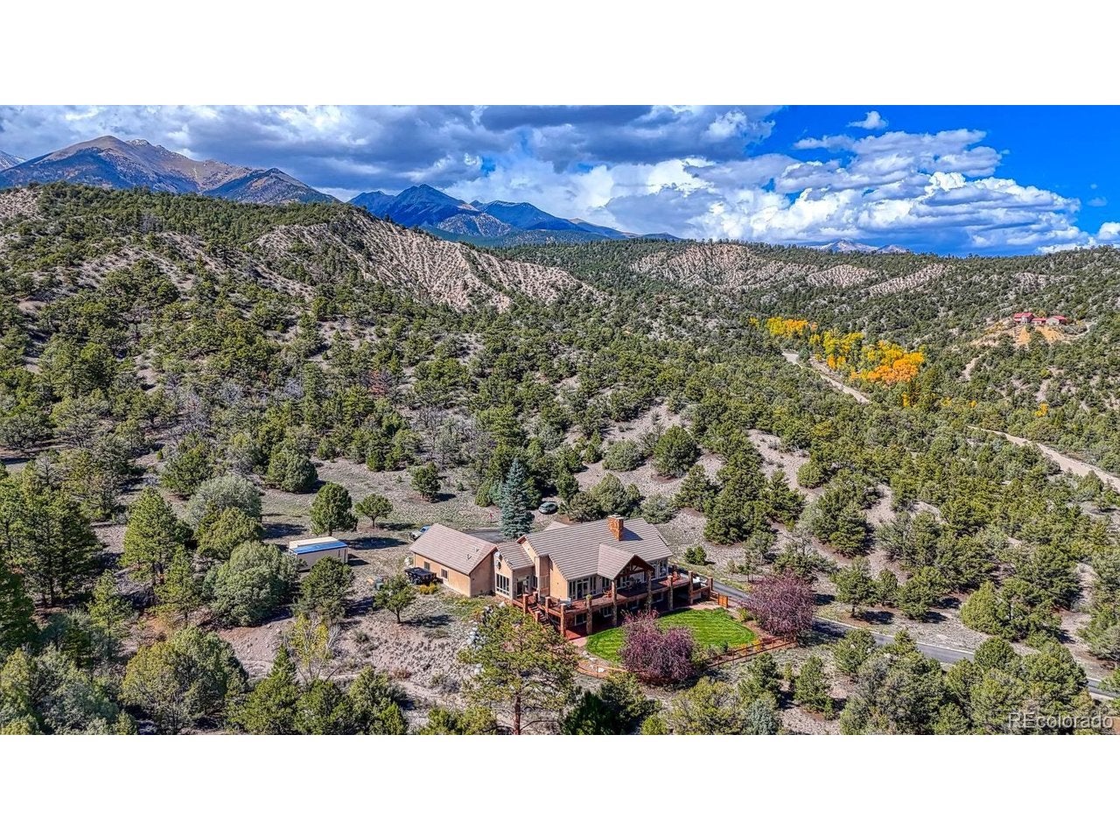
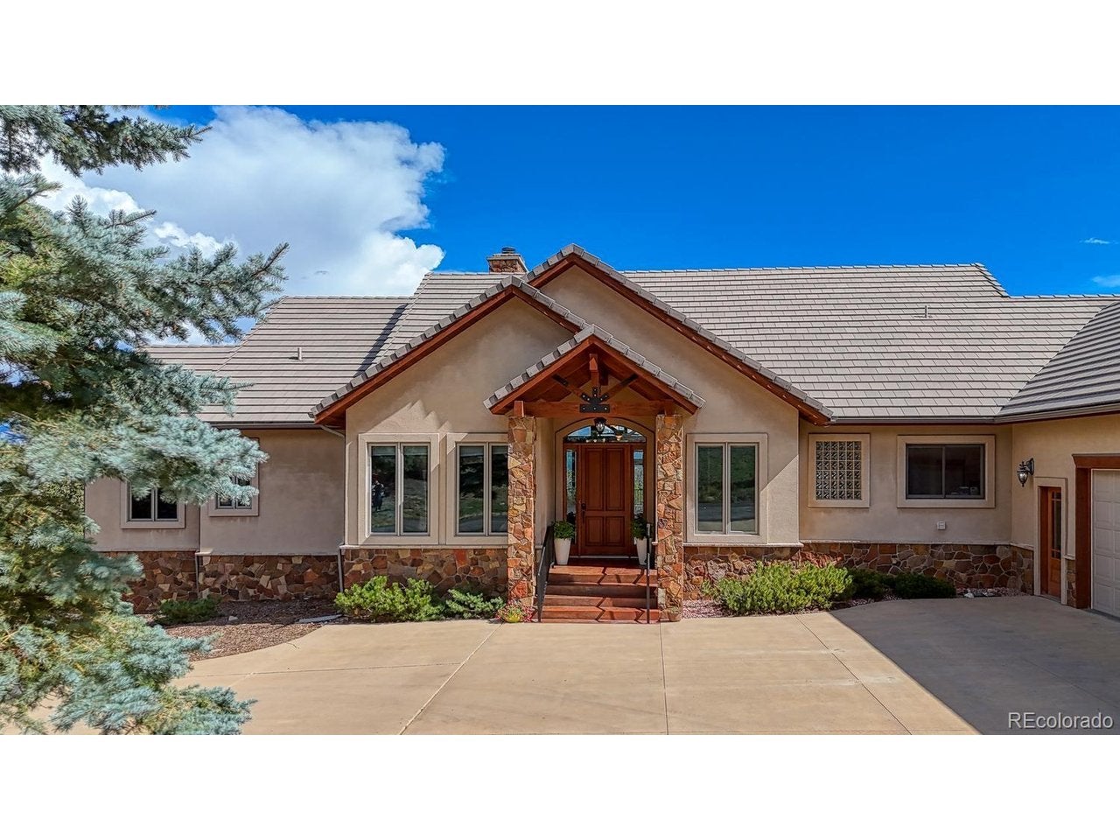
At the end of the road, 35 private acres adjoin BLM land and National Forest with private Colorado Trail access and sweeping Arkansas River Valley views. A private gated entrance and asphalt driveway lead to this mountain legacy estate complete with a private rifle range, space for barns and shops and room for horses and livestock. Hike, bike, ride horseback or explore nearby hunting country. The Arkansas River, Monarch skiing and natural hot springs offer adventure and relaxation, while changing mountain light inspires creative pursuits. Inside, vaulted ceilings, exposed beams, cherry floors, two fireplaces and custom maple cabinetry create warm sophistication. Five bedrooms, four baths and an executive office join a walkout family room, wet bar, fitness studio, billiard area and storage. The kitchen features granite, premium Viking and Miele appliances, double ovens, a warming drawer, pantry and breakfast room. A gas grill hookup on the deck and a prep station beneath the kitchen pass-through window simplify outdoor entertaining. An alabaster chandelier and wall of windows frame the Arkansas River Valley for formal dining. The primary suite offers travertine finishes, marble floors, a jetted tub and private access to the hot tub patio. Four lower-level bedrooms, including a second primary suite, offer direct access to the stamped-concrete patio and garden. Hydronic in-floor heat, a heated three-car garage and parking apron, heat-traced gutters and a concrete tile roof support year-round comfort. A Generac whole-home standby generator supplies automatic backup power, while security monitoring adds peace of mind. Updates include a well pump, boiler improvements, water systems, redundant WiFi satellite service, fencing, roof maintenance, septic servicing, landscaping and defensible-space fire mitigation. An opportunity too rare to pass up, a legacy worth passing down.
| 21 hours ago | Listing updated with changes from the MLS | |
| 2 days ago | Listing first seen on site |

Compensation information displayed on listing details is only applicable to other participants and subscribers of the source MLS.
Information source: Information and Real Estate Services, LLC. Information deemed reliable but not guaranteed by the MLS. Listing information is provided exclusively for consumers' personal, non-commercial use and may not be used for any purpose other than to identify prospective properties consumers may be interested in purchasing. Provided for limited non-commercial use only under IRES Rules © Copyright IRES. Digital Millenium Copyright Act
Last checked 2026-10-24 02:52 AM MST.