


4200 W 17th Ave 523Denver, CO 80204
Due to the health concerns created by Coronavirus we are offering personal 1-1 online video walkthough tours where possible.
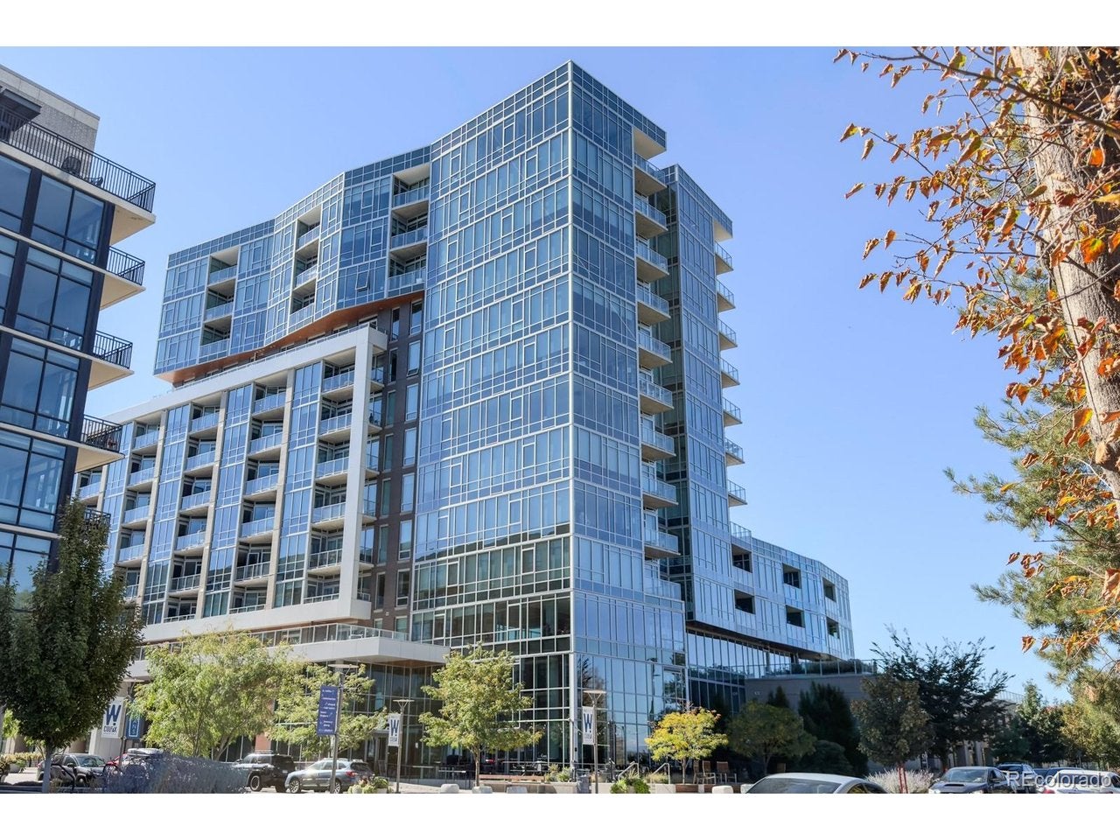
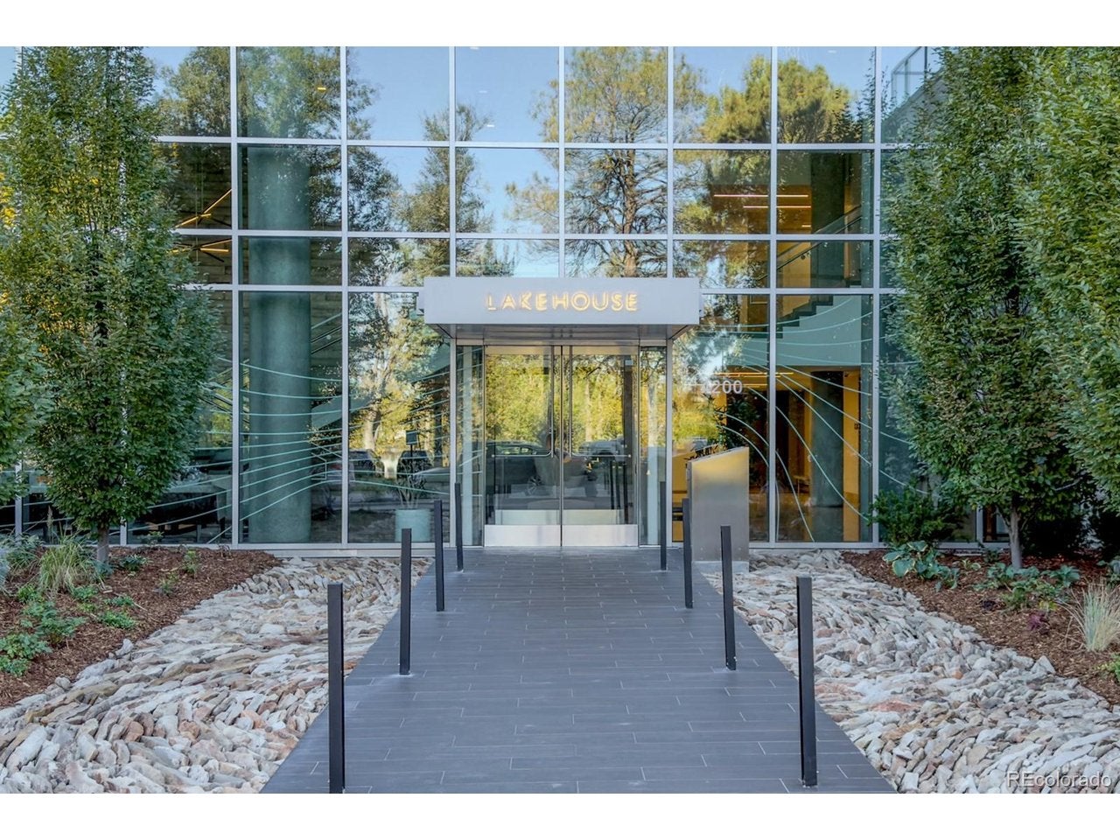
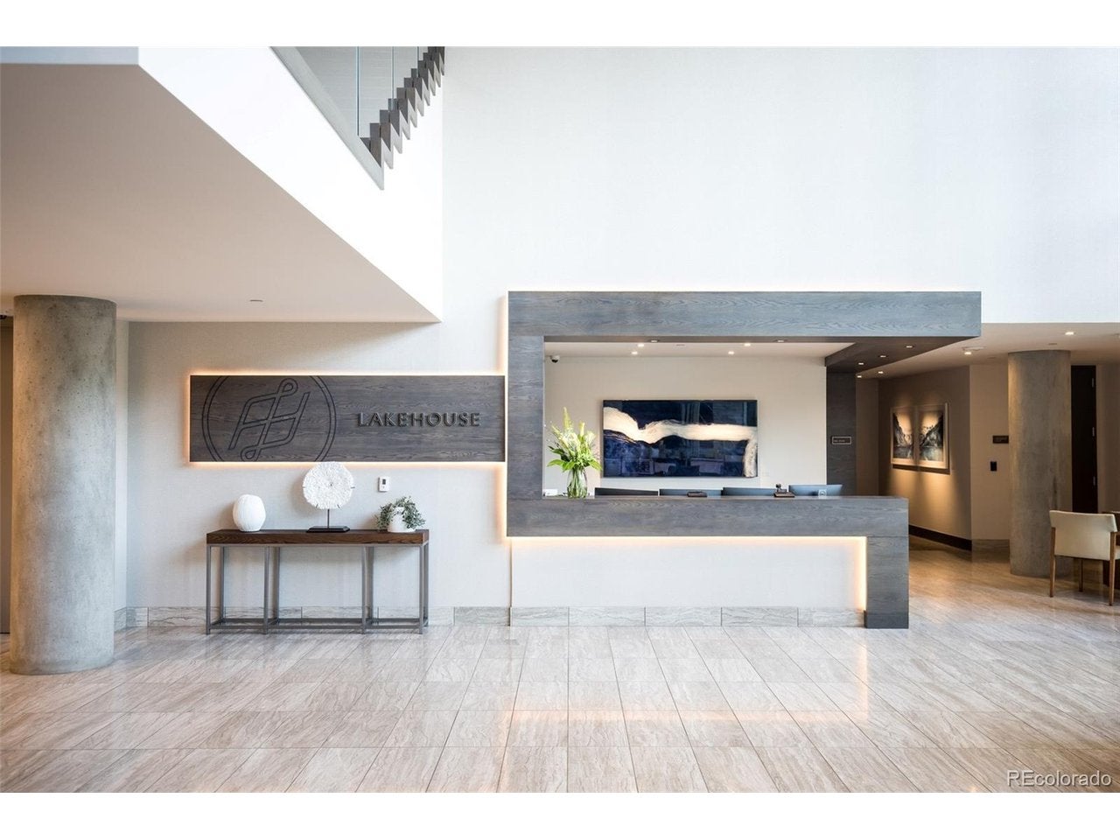
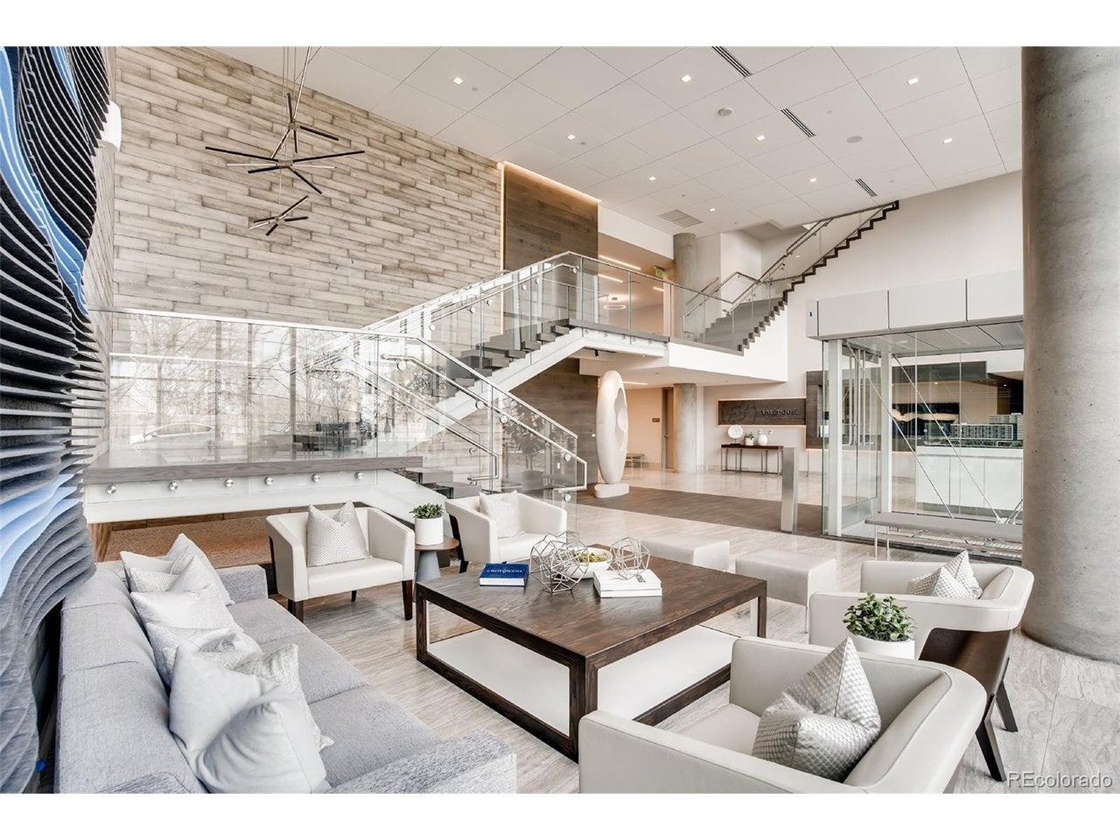
Where contemporary architecture meets Colorado's outdoor lifestyle, Residence 523 at The Lakehouse offers a compelling expression of luxury living along the shores of Sloan's Lake. Occupying a coveted corner in one of Denver's premier residential buildings, this sophisticated two-bedroom residence is distinguished by spectacular mountain and lake views, walls of glass and two expansive outdoor terraces offering more than 400 square feet of private outdoor living space. A gracious foyer gives way to a sunlit interior where wide-plank flooring, exposed concrete and expansive glazing balance warmth and urban edge. Open living and dining spaces flow onto a wraparound terrace designed for alfresco dining, entertaining and panoramic Front Range sunsets while a second, more intimate terrace overlooks Sloan's Lake. The kitchen reads as an architectural composition pairing custom ItalKraft cabinetry and luminous granite counters with an oversized island and KitchenAid Pro Series appliances. A window-lined dining nook completes the space. Privately positioned, the primary suite features a generous walk-in closet and restorative five-piece bath with a deep soaking tub, glass-enclosed shower and designer finishes. Across the residence, a second bedroom and full bath offer flexibility for guests or a home office. A separate laundry room, two dedicated garage spaces and private storage locker add everyday utility. The Lakehouse elevates condominium living with wellness-focused amenities. Its 26,000-square-foot outdoor terrace features a 70-foot lap pool, year-round hot tub, urban farm, fireplace and landscaped gathering spaces. A fitness studio, yoga and meditation spaces, sauna, resident lounge, attended lobby, guest suite and pet spa enrich daily life. Outside, Sloan's Lake invites morning runs, paddleboarding and sunset strolls, with neighborhood cafes, restaurants and breweries nearby. Edgewater Public Market, the Highlands, LoHi and downtown Denver are all within easy reach.
| yesterday | Listing updated with changes from the MLS | |
| yesterday | Status changed to Active | |
| 3 days ago | Price changed to $999,000 | |
| 3 days ago | Listing first seen on site |

Compensation information displayed on listing details is only applicable to other participants and subscribers of the source MLS.
Information source: Information and Real Estate Services, LLC. Information deemed reliable but not guaranteed by the MLS. Listing information is provided exclusively for consumers' personal, non-commercial use and may not be used for any purpose other than to identify prospective properties consumers may be interested in purchasing. Provided for limited non-commercial use only under IRES Rules © Copyright IRES. Digital Millenium Copyright Act
Last checked 2026-10-24 03:40 AM MST.