


8022 Cokedale CirLittleton, CO 80125
Due to the health concerns created by Coronavirus we are offering personal 1-1 online video walkthough tours where possible.
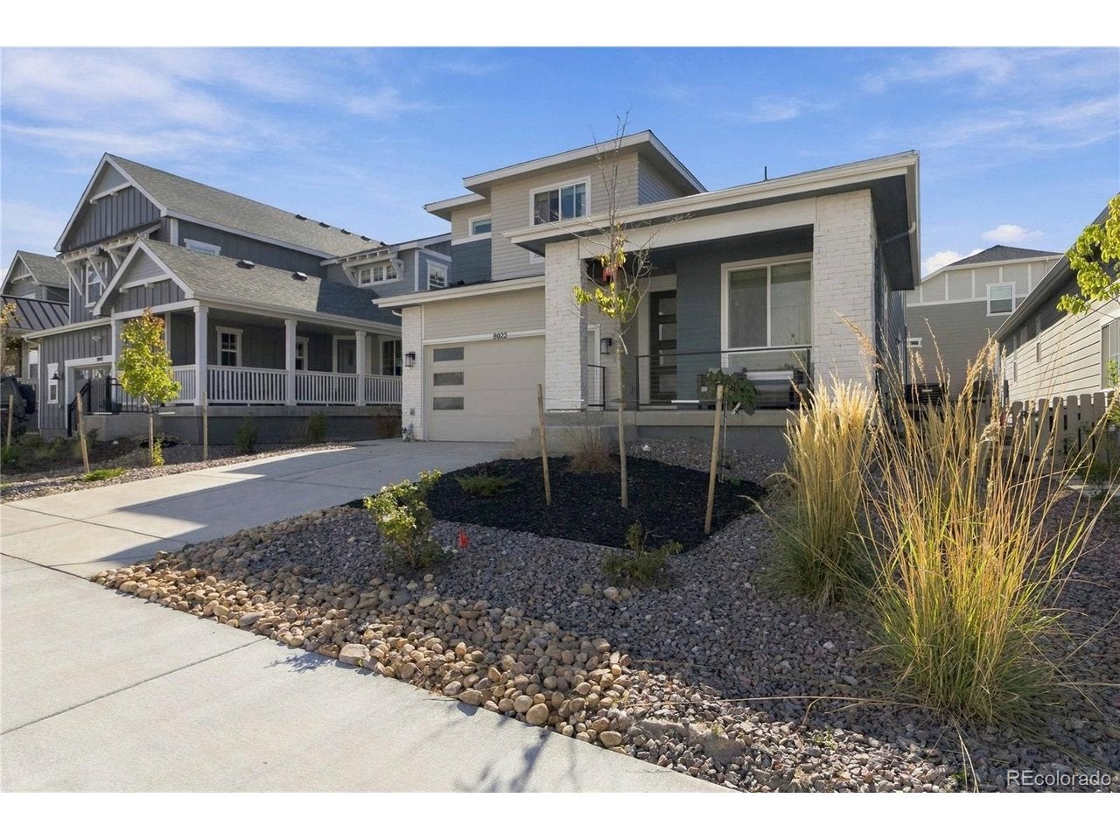
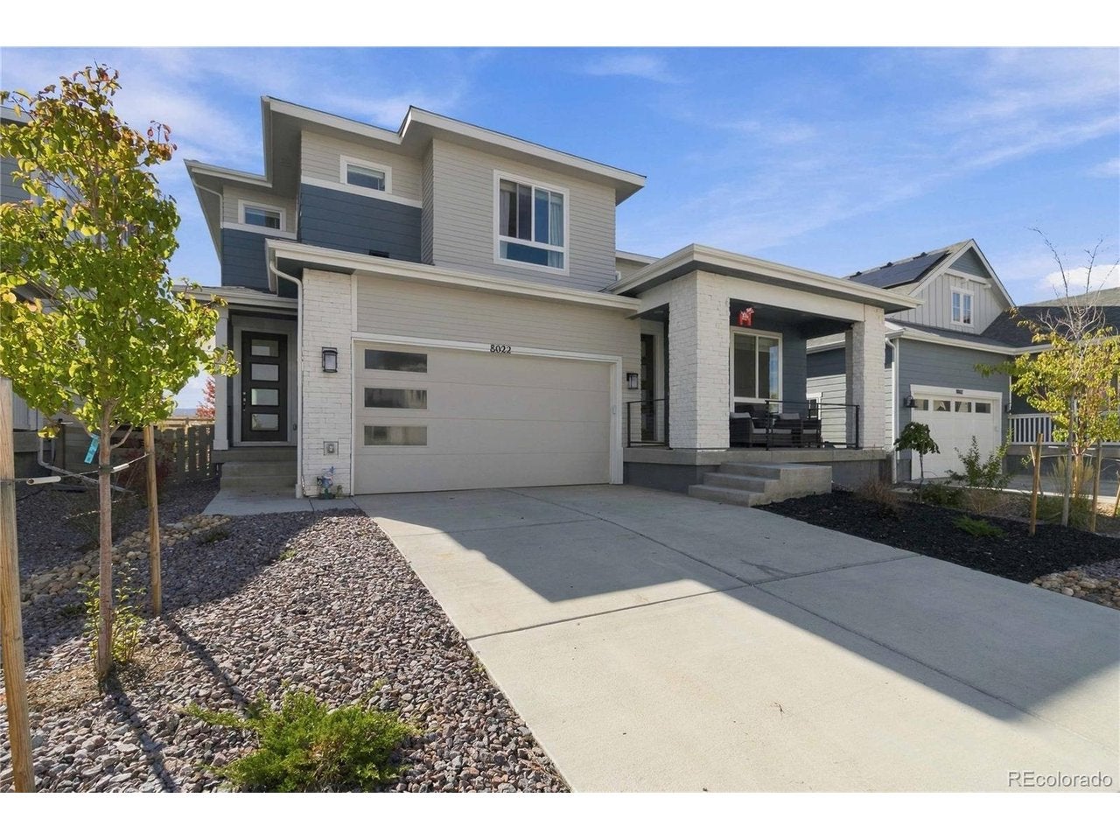
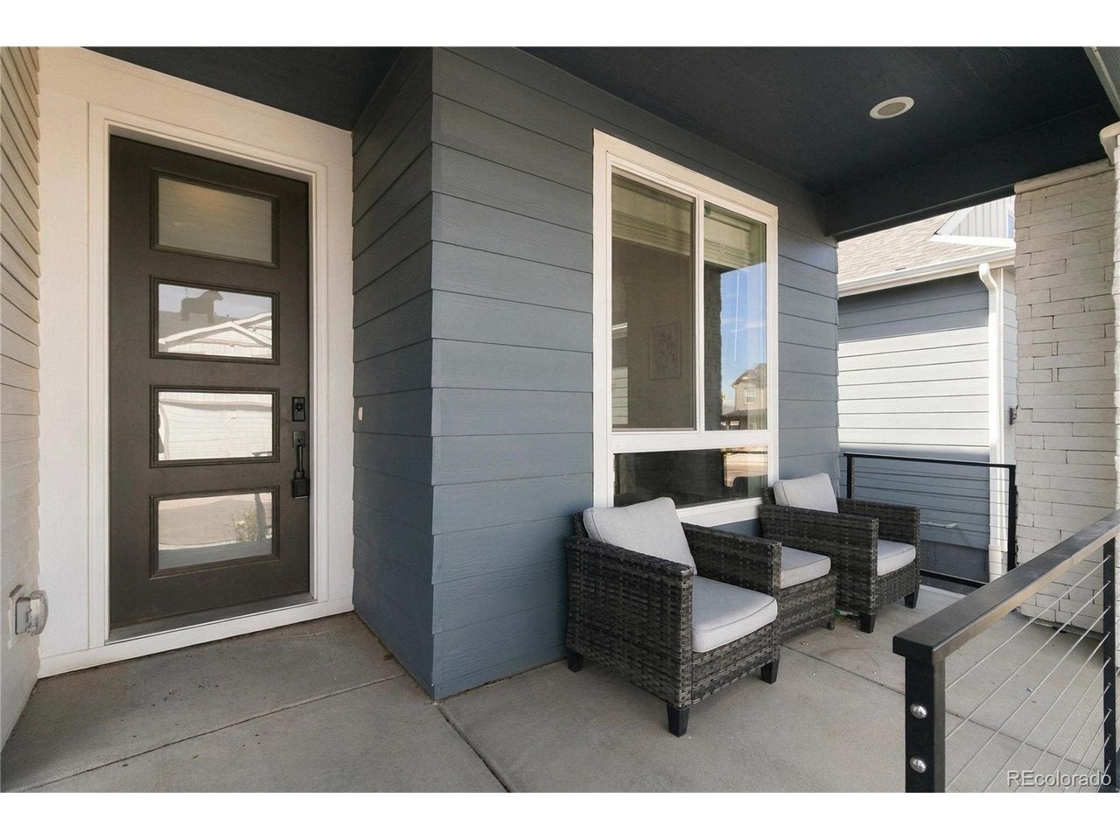
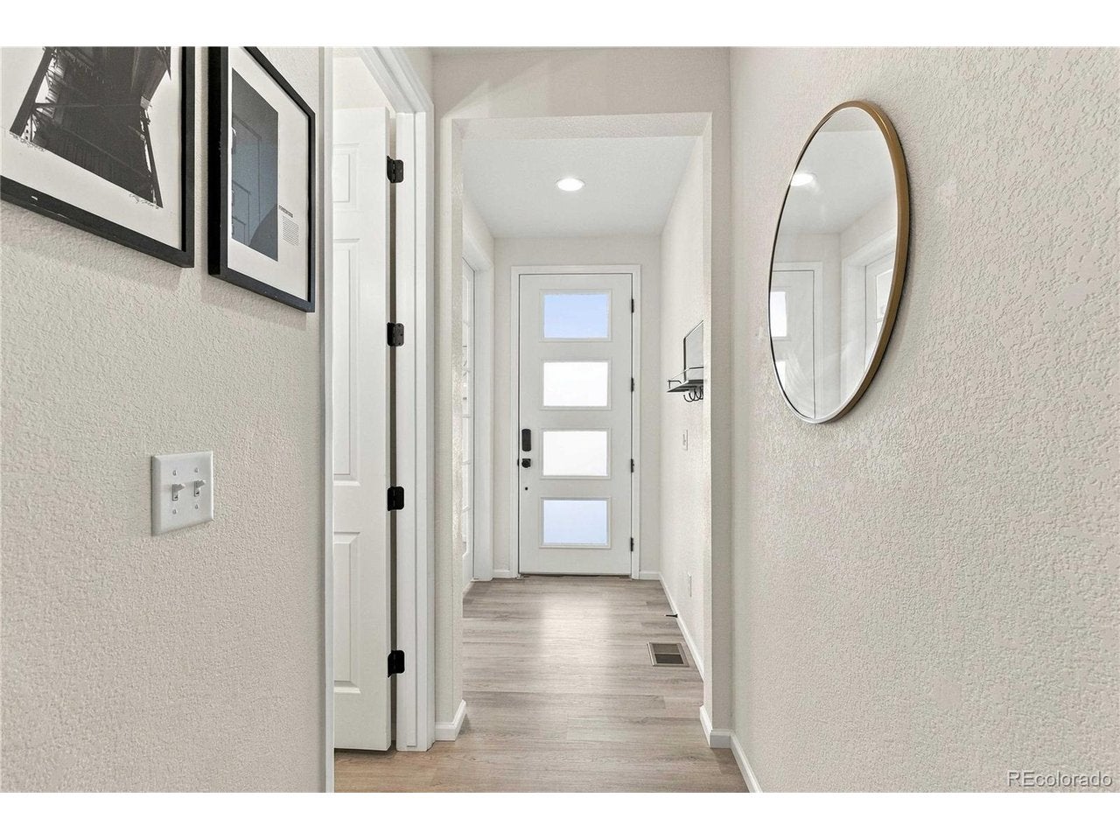
Multigenerational home in Sterling Ranch, Littleton, built in 2024 by Richmond American, with a private main-floor in-law apartment, soaring ceilings, and a finished basement with bar. This sought-after multi-gen floor plan gives aging parents, adult children, long-term guests, or a live-in caregiver true independence under one roof, without the wait or cost of building new. The main-floor apartment is a self-contained next-gen suite with its own private entrance, separate living room, kitchenette, bedroom with ensuite bathroom, and stackable laundry. It offers main-level living with no stairs, plus privacy for everyone with family or guests just steps away. In the main home, high ceilings and oversized windows fill every room with natural light. The open-concept kitchen is built around a large center island with space for casual dining, entertaining, and serious cooking, flowing directly into the main living area. Upstairs, every bedroom is generously sized with large closets, so no one gets stuck with the small room. The primary suite is a true retreat, with room for a sitting area and a closet built for two. The finished basement adds a built-in bar for game nights and entertaining, plus abundant storage space, a rare find in new construction. Sterling Ranch is a master-planned community in Douglas County on the southwest edge of the Denver metro, with miles of walking trails, parks, and quick access to Chatfield State Park, Roxborough State Park, and the foothills, plus an easy commute via C-470. Video tour at: https://bit.ly/47umgua
| yesterday | Listing updated with changes from the MLS | |
| yesterday | Listing first seen on site |

Compensation information displayed on listing details is only applicable to other participants and subscribers of the source MLS.
Information source: Information and Real Estate Services, LLC. Information deemed reliable but not guaranteed by the MLS. Listing information is provided exclusively for consumers' personal, non-commercial use and may not be used for any purpose other than to identify prospective properties consumers may be interested in purchasing. Provided for limited non-commercial use only under IRES Rules © Copyright IRES. Digital Millenium Copyright Act
Last checked 2026-10-24 02:52 AM MST.
Did you know? You can invite friends and family to your search. They can join your search, rate and discuss listings with you.