

Save
Ask
Tour
Hide
Share
$895,000
3 Days On Site

14818 Syracuse Way
Thornton, CO 80602

Single Family Residence|Coming Soon
3
Beds
3
Total Baths
1
Full Bath
2
Partial Baths
3,537
SqFt
$253
/SqFt
2017
Built
Subdivision:
Heritage Todd Creek
County:
Adams

Due to the health concerns created by Coronavirus we are offering personal 1-1 online video walkthough tours where possible.
14818 Syracuse Way
Save
Ask
Tour
Hide
Share

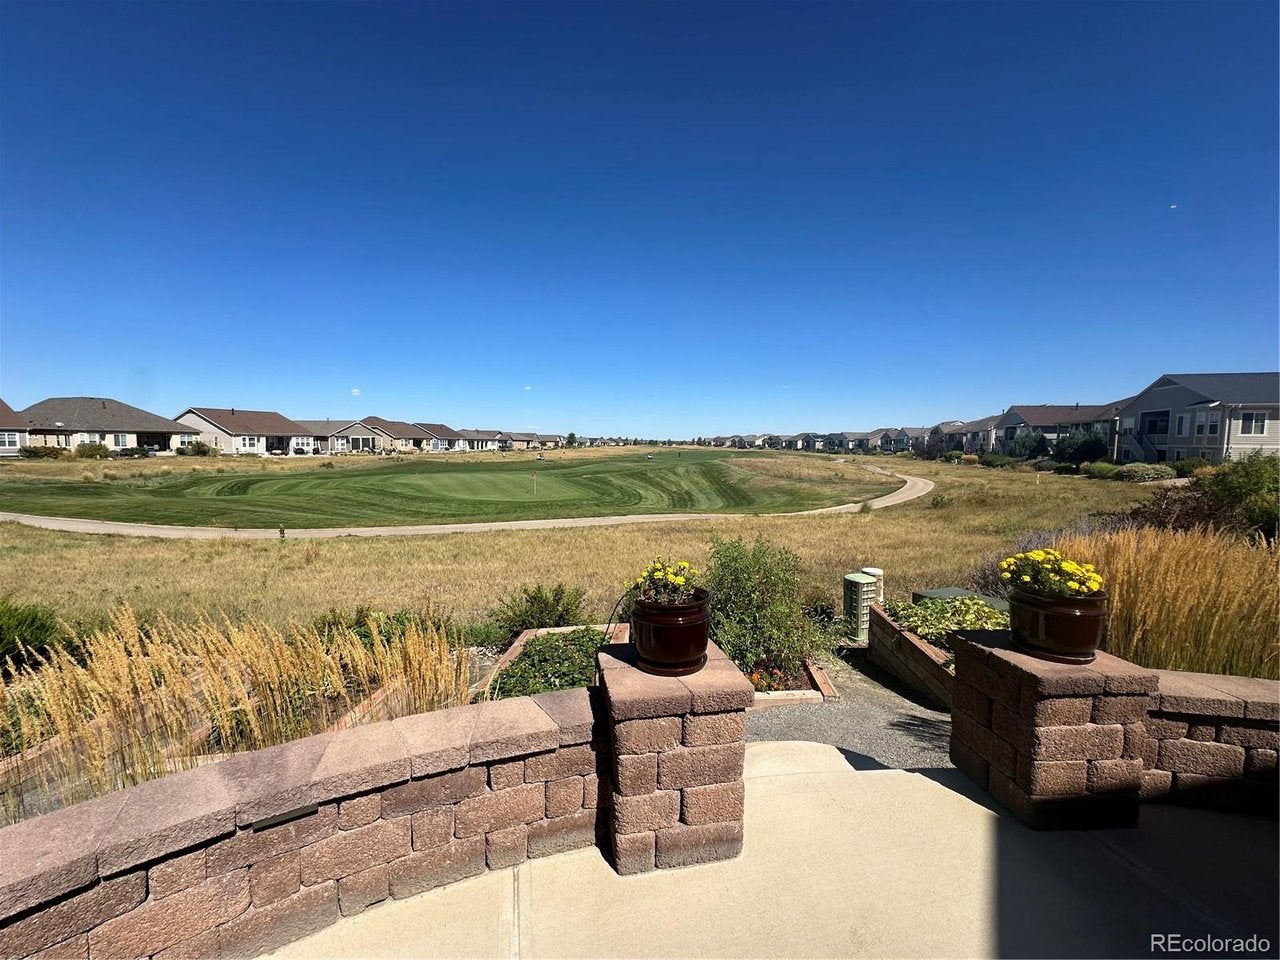
Welcome to resort-style living at its absolute finest in Heritage at Todd Creek, a coveted 55+ community known for its vibrant, active lifestyle and exceptional neighborhood amenities including a championship golf course, a clubhouse for dining with friends, a state-of-the-art fitness center, and sparkling swimming facilities. Nestled in a prime location with expansive, picturesque views of the 12th hole and beyond, this stunning home welcomes you with a lovely front porch and sitting area. Inside, the bright and open main level features plantation shutters, fresh interior paint and large windows that flood the space with natural light, creating an open flow designed for effortless hosting and bringing everyone together for special moments. The main level also includes convenient laundry and mudroom space with great storage, alongside a spacious primary suite complete with an ensuite bathroom featuring double sinks. Step outside onto the exceptional upper deck to take in the sweeping golf course views or head down the steps to your second outdoor living space featuring a large patio and multiple garden beds. The newly finished garden-level basement expands your living space dramatically, offering a huge bedroom with an enormous closet, a spa-like bathroom complete with a luxurious steam shower, and an included infrared sauna for ultimate relaxation at home. Combining active community perks, stunning course-side views, and thoughtful modern updates throughout, this Todd Creek treasure is a true must-see.

Save
Ask
Tour
Hide
Share
Listing Snapshot
Price 
$895,000
Days On Site 
3 Days
Bedrooms 
3
Inside Area (SqFt) 
3,537 sqft
Total Baths 
3
Full Baths 
1
Partial Baths 
2
Lot Size 
0.16 Acres
Year Built 
2017
MLS® Number 
3974682
Status 
Coming Soon
Property Tax 
$7,177
HOA/Condo/Coop Fees 
$264 monthly
Sq Ft Source 
Assessor
Friends & Family
Recent Activity
yesterdayListing updated with changes from the MLS®
4 days agoListing first seen on site
General Features
Acres 
0.16
Garage 
Yes
Garage Spaces 
3
Levels 
One
Parking 
Attached
Property Sub Type 
Single Family Residence
Security 
Fire AlarmSecurity Gate
Sewer 
Public Sewer
SqFt Above 
1965
Style 
Contemporary
Utilities 
Natural Gas AvailableElectricity Available
Water Source 
Public
Interior Features
Appliances 
DishwasherRefrigeratorMicrowaveDisposal
Basement 
FullUnfinishedDaylight
Cooling 
Central AirCeiling Fan(s)
Fireplace 
Yes
Fireplace Features 
GasGreat Room
Fireplaces 
1
Heating 
Forced Air
Interior 
PantryWalk-In Closet(s)Kitchen Island
Window Features 
Bay Window(s)
Bedroom 2 
Dimensions - 12x12Level - Main
Bedroom 3 
Level - Basement
Dining Room 
Dimensions - 13x11Level - Main
Great Room 
Dimensions - 18x18Level - Main
Kitchen 
Dimensions - 14x10Level - Main
Laundry 
Dimensions - 6x6Level - Main
Primary Bedroom 
Dimensions - 16x14Level - Main
Study 
Dimensions - 13x13Level - Main
Save
Ask
Tour
Hide
Share
Exterior Features
Construction Details 
Frame
Lot Features 
PavedNear Golf Course
Patio And Porch 
PatioDeck
Roof 
Composition
Windows/Doors 
Bay Window(s)
Community Features
Association Fee 
$192.0
Association Fee Frequency 
Monthly
Additional Association Fee 
$216.0
Additional Association Fee Frequency 
Quarterly
Community Features 
ClubhouseTennis Court(s)PoolFitness CenterGated
MLS Area 
Metro Denver
School District 
Brighton Dist 27J
Senior Community 
Yes
Financing Terms Available 
CashConventionalFHAVA Loan
Schools
School District
Brighton Dist 27J
Elementary School
Brantner
Middle School
Roger Quist
High School
Riverdale Ridge
Listing courtesy of Coldwell Banker Realty 56 (720) 313-7437


Compensation information displayed on listing details is only applicable to other participants and subscribers of the source MLS.

Information source: Information and Real Estate Services, LLC. Information deemed reliable but not guaranteed by the MLS. Listing information is provided exclusively for consumers' personal, non-commercial use and may not be used for any purpose other than to identify prospective properties consumers may be interested in purchasing. Provided for limited non-commercial use only under IRES Rules © Copyright IRES. Digital Millenium Copyright Act

Last checked 2026-09-09 12:19 AM MST.

Neighborhood & Commute
Source: Walkscore
Disclosure: Community information and market data powered by Constellation Data Labs. Information is deemed reliable but not guaranteed.
Save
Ask
Tour
Hide
Share