


5848 S Merriam DrEvergreen, CO 80439
Due to the health concerns created by Coronavirus we are offering personal 1-1 online video walkthough tours where possible.
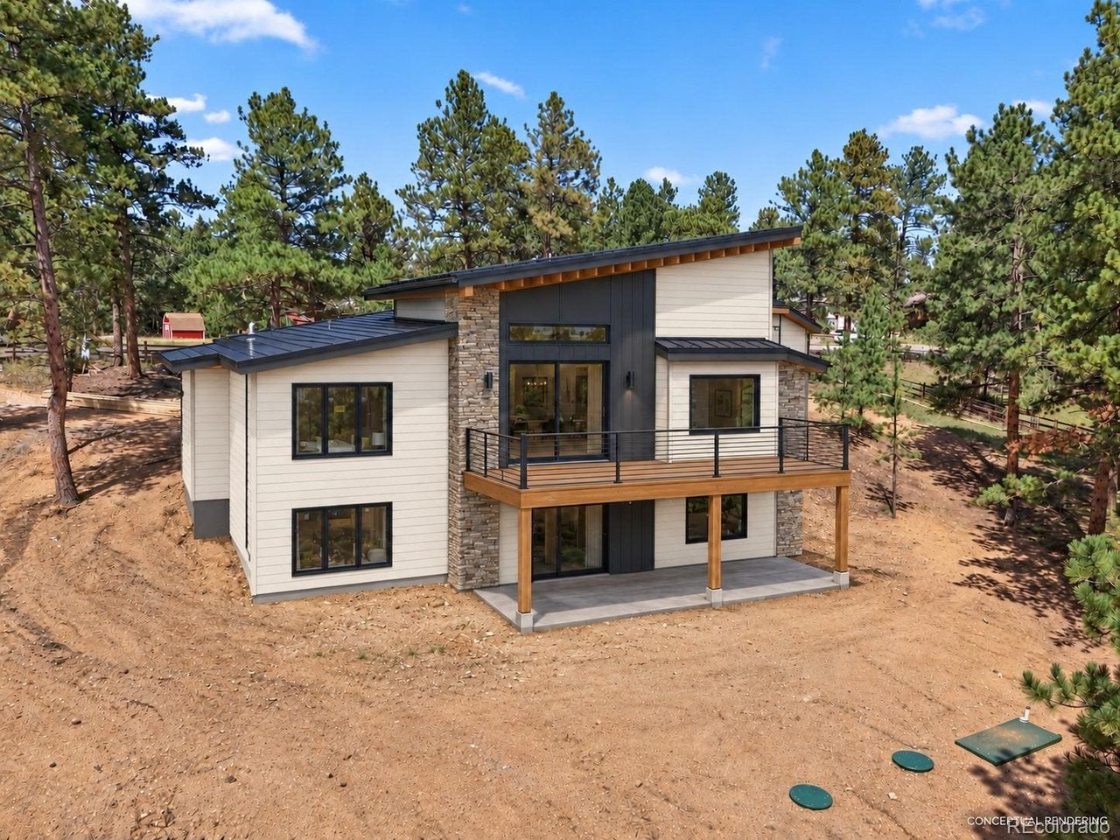
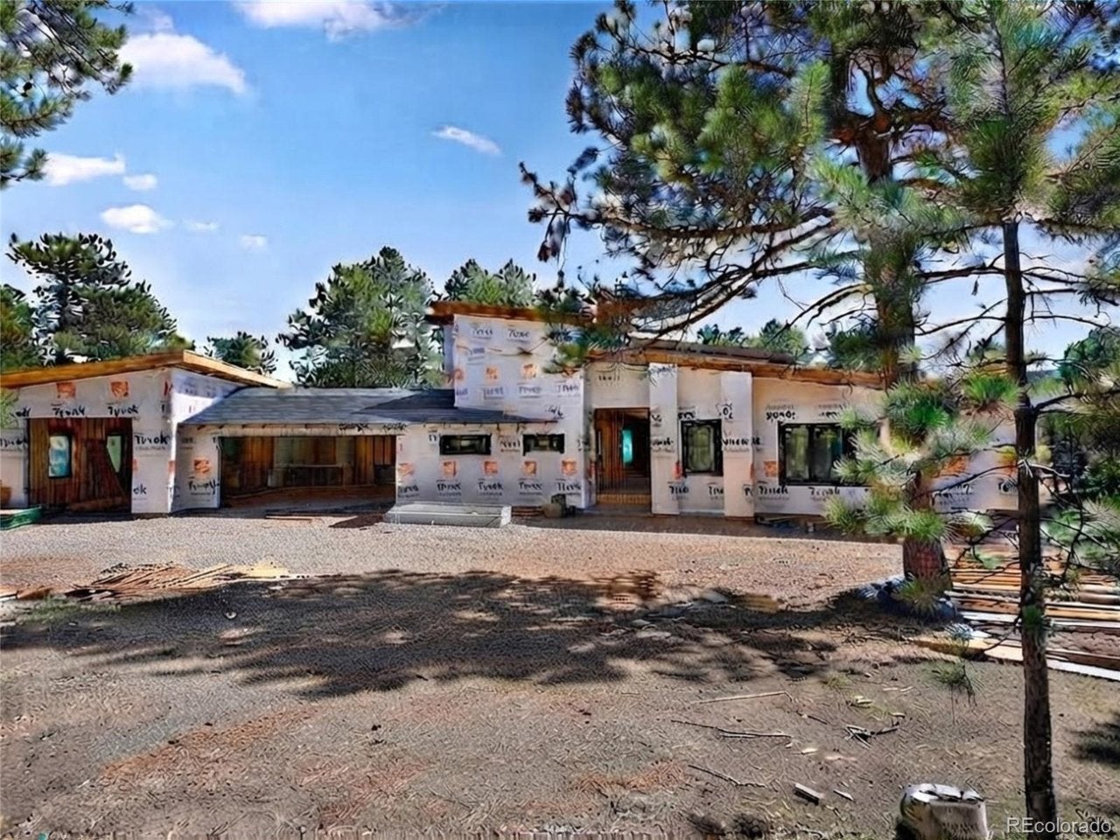
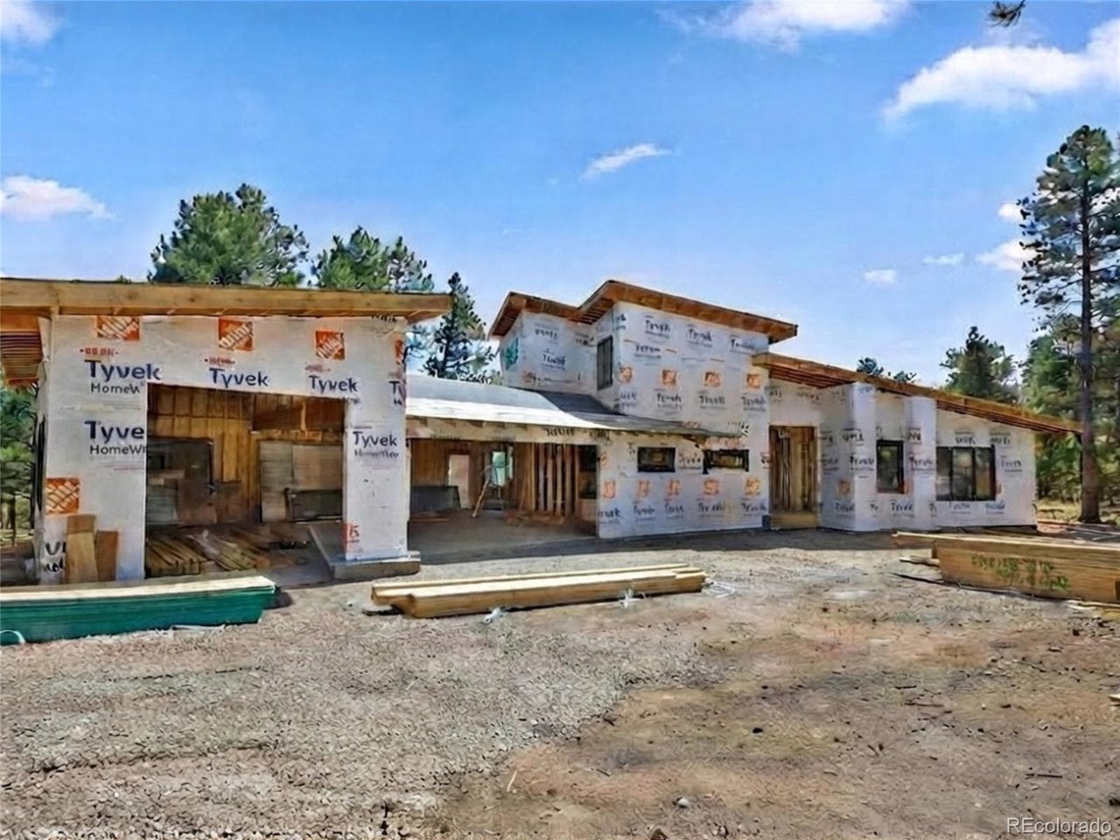
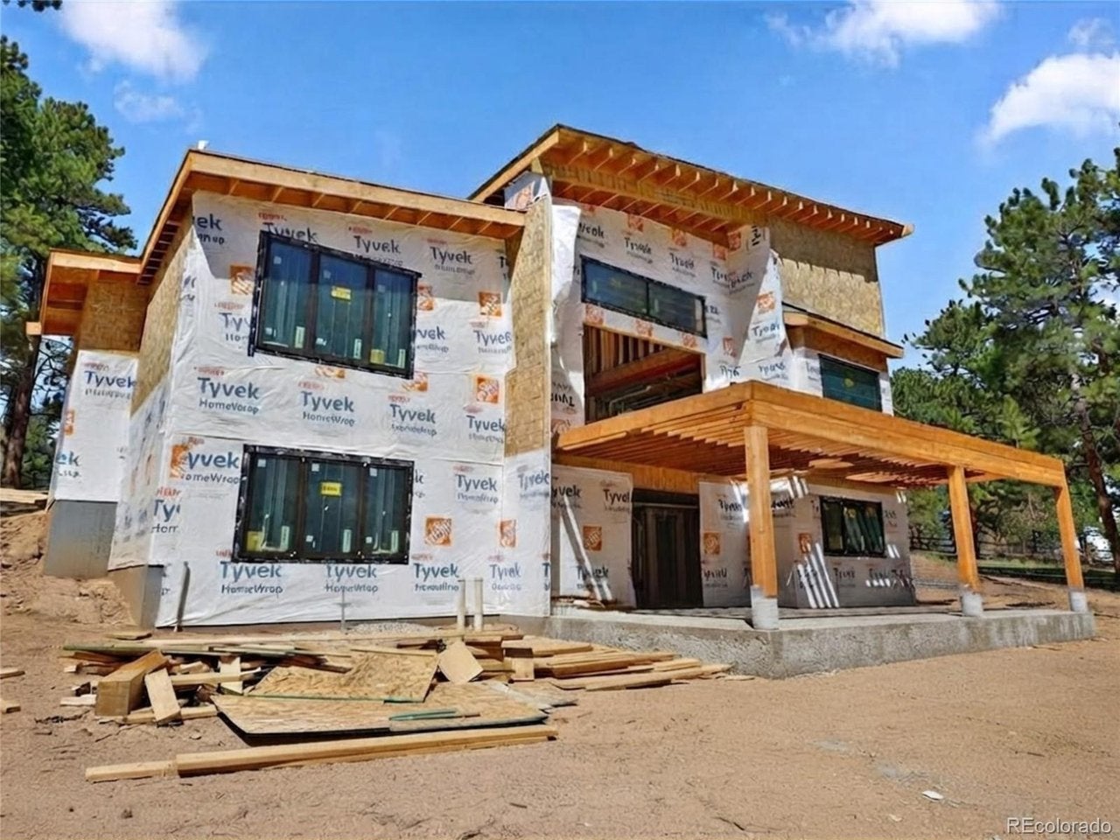
New construction in Evergreen Park Estates with 5 bedrooms, 4 baths, no HOA, an RV garage, and neighborhood access to Alderfer/Three Sisters Open Space about 0.25 mi away. Set on a 1.25-acre corner lot among mature pines, 5848 S Merriam Drive brings a fresh mountain contemporary design to the kind of setting that makes Evergreen living so appealing. Planned for December 2026 completion, the home will include 4,583 finished square feet, plus additional unfinished mechanical/storage space. Most interior selections are still open within builder allowances, and buyers may choose paid upgrades, so there is still time to shape the finishes while the major design is already well underway. A standing-seam metal roof and Class A exterior material package support a fire-conscious build for the foothills, with cement-based siding selections planned. The main level is centered around open kitchen, dining, and living spaces with expansive windows, a 4-panel slider, GE Monogram appliances already ordered, and Anderson Tuftex hardwood flooring planned. From the great room, the large composite deck extends the living space into the pines and frames the foothill setting. The main level also includes the primary suite, a second bedroom, a dedicated office, pantry, and laundry/mudroom. Upstairs, two bedrooms, a full bath, and a loft offer separation and flexibility. The walkout lower level is planned with the 5th bedroom, 4th bath, recreation and activity areas, gear storage, patio access, and generous unfinished storage/mechanical space. An attached 2-car garage, and separate RV garage bay add practical space for vehicles, equipment, and Colorado gear. Wilmot Elementary and Evergreen High School are within about a mile. Square footage, completion timing, finish options, and exterior materials are subject to builder confirmation; renderings are conceptual. Call for a showing today!
| 3 hours ago | Listing updated with changes from the MLS® | |
| 9 hours ago | Listing first seen on site |

Compensation information displayed on listing details is only applicable to other participants and subscribers of the source MLS.
Information source: Information and Real Estate Services, LLC. Information deemed reliable but not guaranteed by the MLS. Listing information is provided exclusively for consumers' personal, non-commercial use and may not be used for any purpose other than to identify prospective properties consumers may be interested in purchasing. Provided for limited non-commercial use only under IRES Rules © Copyright IRES. Digital Millenium Copyright Act
Last checked 2026-09-08 11:48 PM MST.