


7551 S Madison CirCentennial, CO 80122
Due to the health concerns created by Coronavirus we are offering personal 1-1 online video walkthough tours where possible.
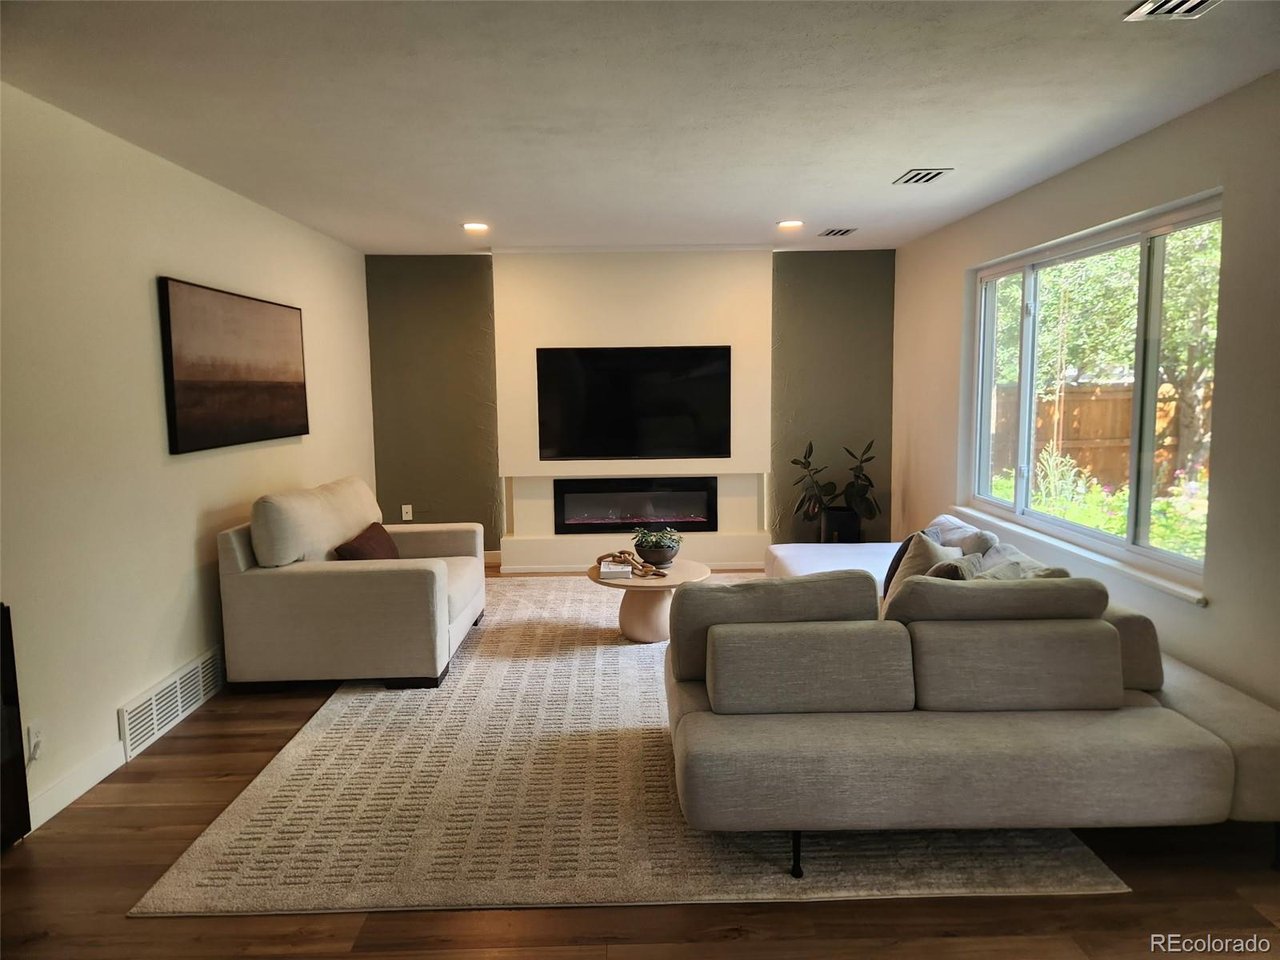
Some homes are renovated. Others are completely reimagined. This stunning home is the result of nearly two years of thoughtful design and meticulous craftsmanship. Every decision-from the layout and materials to the lighting, storage, and architectural details-was made with longevity and timeless style in mind. The result is a home that feels custom, cohesive, and truly move-in ready. Natural light pours through soaring vaulted ceilings, highlighting warm wood tones, natural textures, and clean contemporary lines. At the center of the home, a stunning quartz waterfall island anchors the designer kitchen, where sleek contemporary cabinetry, premium appliances, and designer lighting create a refined, welcoming space. The kitchen flows seamlessly into the dining and living areas, creating the heart of the home. The adjacent family room features a contemporary fireplace and custom wet bar, perfect for entertaining or relaxing. The primary suite offers a renovated bath and custom walk-in closet with thoughtful organization. Downstairs, the finished lower level includes a bonus living area and an exceptional guest suite with a spacious walk-in closet and beautifully appointed bath-ideal for guests, multigenerational living, or a private home office. Outside, mature trees surround the oversized corner lot, where a covered patio and tranquil water feature create a private backyard retreat. This home has been extensively updated with new windows, flooring, doors, trim, lighting, HVAC, water heater, kitchen, bathrooms, plumbing fixtures, whole-house humidifier, reverse osmosis drinking water system, and countless additional improvements. Beyond the front door are miles of interconnected walking & biking trails, nearby parks, South Suburban Golf Course, award-winning Littleton Public Schools, and convenient access to shopping and dining. Beautiful homes can be built with quality materials. Exceptional homes are created with intention. This is one of them.
| 2 hours ago | Listing updated with changes from the MLS® | |
| 5 hours ago | Listing first seen on site |

Compensation information displayed on listing details is only applicable to other participants and subscribers of the source MLS.
Information source: Information and Real Estate Services, LLC. Information deemed reliable but not guaranteed by the MLS. Listing information is provided exclusively for consumers' personal, non-commercial use and may not be used for any purpose other than to identify prospective properties consumers may be interested in purchasing. Provided for limited non-commercial use only under IRES Rules © Copyright IRES. Digital Millenium Copyright Act
Last checked 2026-07-24 04:27 PM MST.