Save
Ask
Tour
Hide
Share
$1,050,000
3 Days On Site

26 Sunlight Dr
Dillon, CO 80435

For Sale|Single Family Residence|Active
3
Beds
3
Total Baths
1
Full Bath
2
Partial Baths
1,797
SqFt
$584
/SqFt
1972
Built
Subdivision:
Summit Cove Sub
County:
Summit

Due to the health concerns created by Coronavirus we are offering personal 1-1 online video walkthough tours where possible.
26 Sunlight Dr26 Sunlight Dr26 Sunlight Dr26 Sunlight Dr
Save
Ask
Tour
Hide
Share

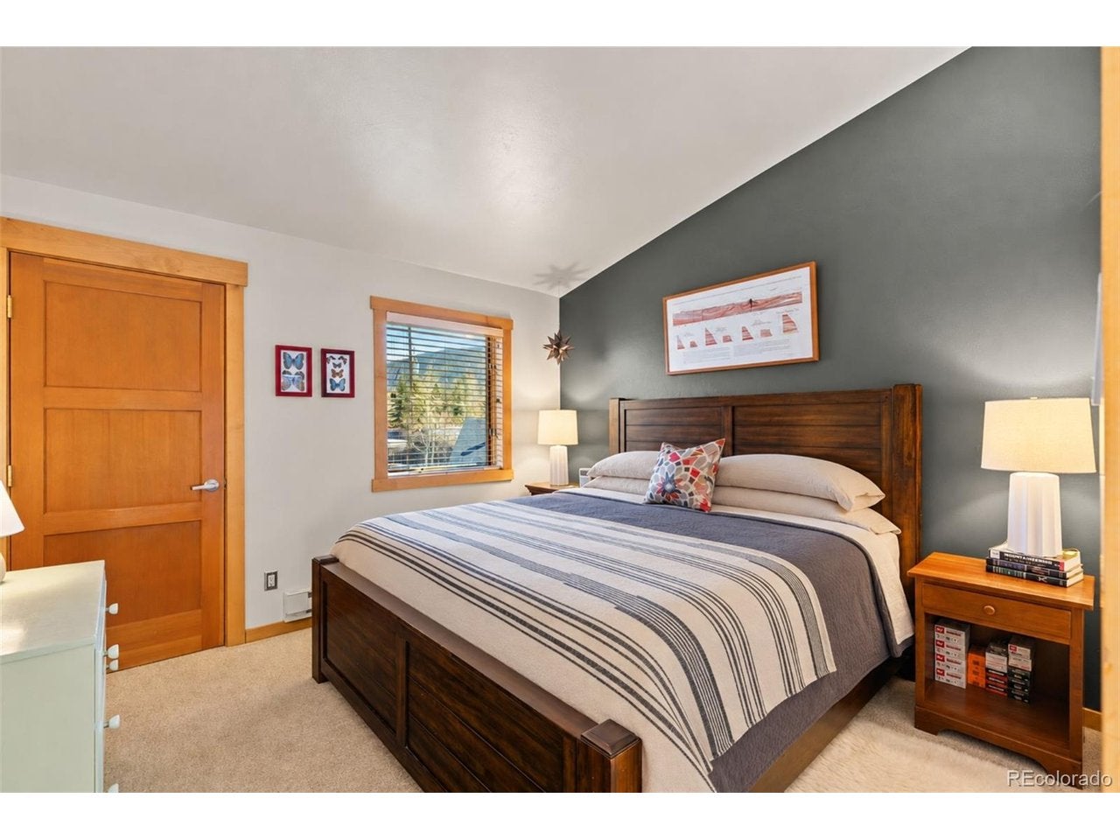
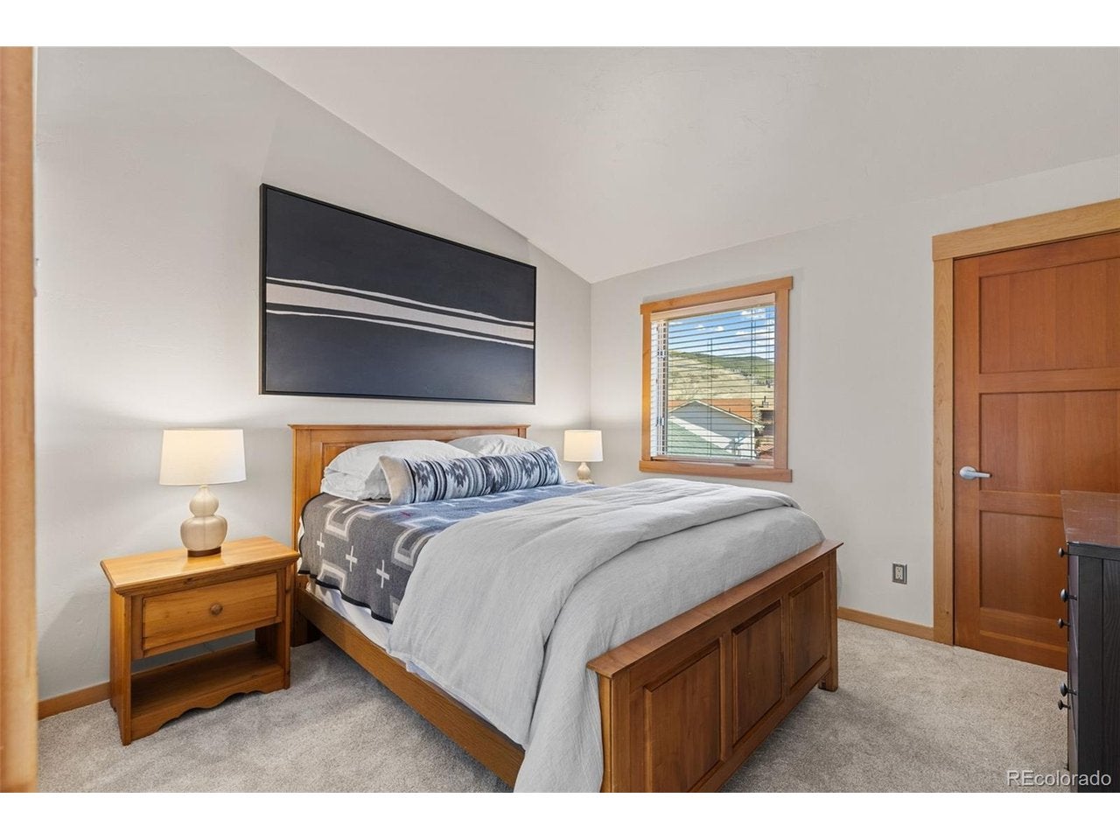
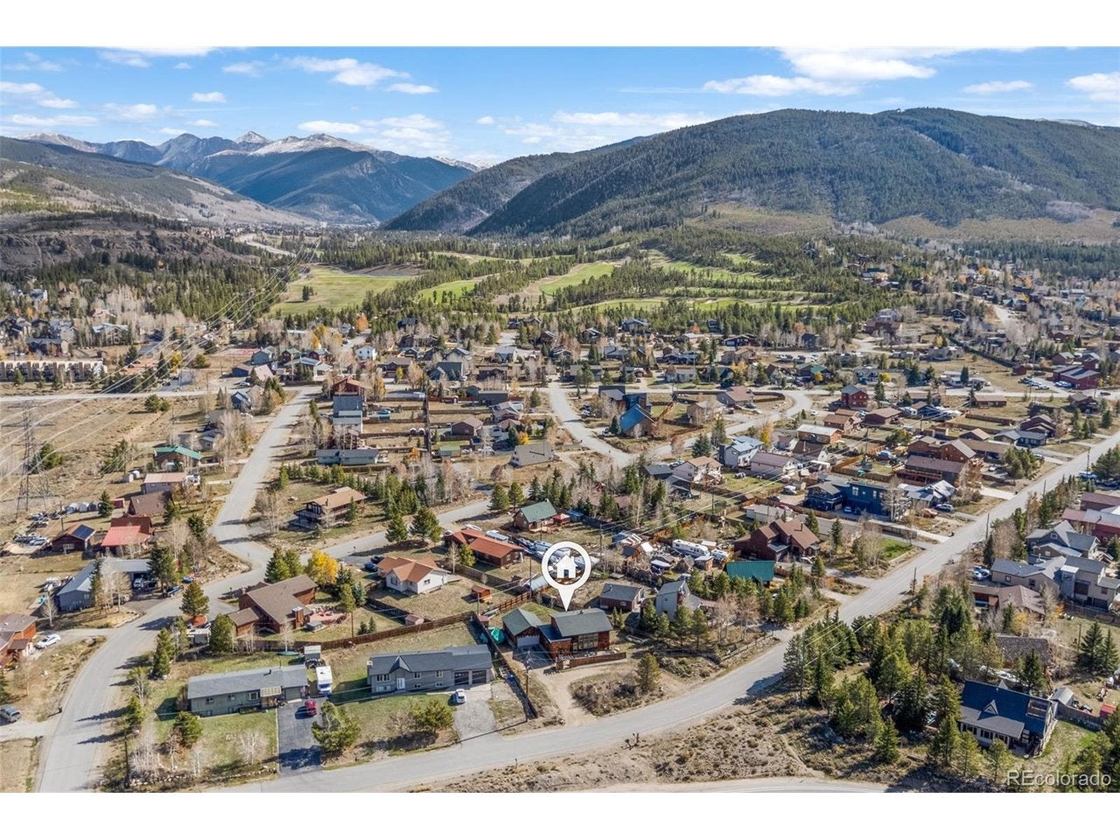
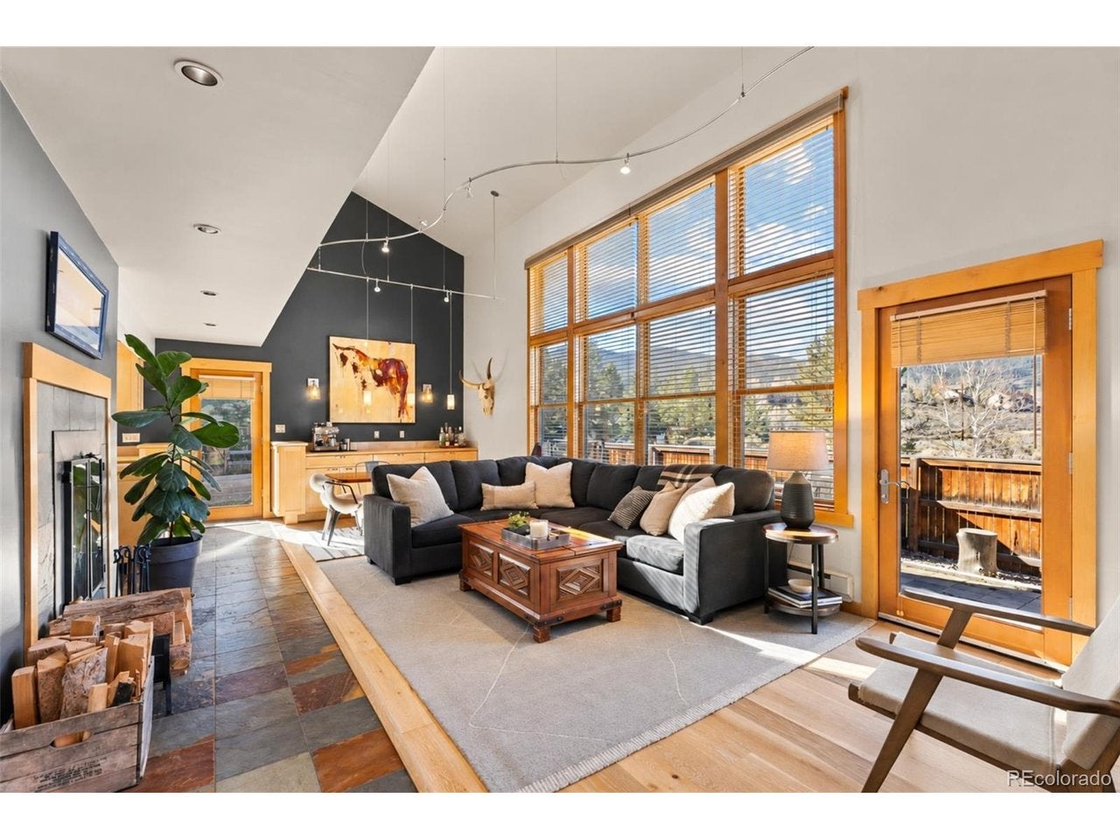
Floor-to-ceiling windows rise nearly two stories in the living room of this Summit Cove home, framing mountain views and filling the open floor plan and vaulted ceilings with natural light. The main level has plenty of room for everyday living and entertaining. This well-kept 3-bedroom, 3-bath, 1,797 square foot home sits on a partially fenced 1/3-acre lot. The oversized 713 square foot garage holds vehicles, tools, and a separate room for all your mountain gear, while added trailer or RV parking offers flexibility that's hard to find. Outside, large garden beds leave room for planting, and the partially fenced yard offers a private place to relax. This home delivers the space and function local buyers value while only 9 minuets door to parking at Keystone Ski Resort.

Save
Ask
Tour
Hide
Share
Listing Snapshot
Price 
$1,050,000
Days On Site 
3 Days
Bedrooms 
3
Inside Area (SqFt) 
1,797 sqft
Total Baths 
3
Full Baths 
1
Partial Baths 
2
Lot Size 
0.33 Acres
Year Built 
1972
MLS Number 
3805555
Status 
Active
Property Tax 
$4,196
HOA/Condo/Coop Fees 
N/A
Sq Ft Source 
Appraiser
Friends & Family
Recent Activity
yesterdayListing updated with changes from the MLS
2 days agoStatus changed to Active
3 days agoPrice changed to $1,050,000
3 days agoListing first seen on site
General Features
Acres 
0.33
Garage 
Yes
Garage Spaces 
2
Levels 
Two
Parking 
Attached
Property Sub Type 
Single Family Residence
Sewer 
Public Sewer
SqFt Above 
1797
Utilities 
Electricity AvailableCable Available
Water Source 
Public
Zoning 
CR4
Interior Features
Appliances 
DishwasherRefrigeratorWasherDryerMicrowaveWater Softener OwnedDisposal
Fireplace 
Yes
Fireplaces 
1
Heating 
Baseboard
Interior 
Cathedral Ceiling(s)
Bedroom 2 
Level - Main
Bedroom 3 
Level - Upper
Primary Bedroom 
Level - Upper
Save
Ask
Tour
Hide
Share
Exterior Features
Construction Details 
Frame
Lot Features 
LevelPaved
Patio And Porch 
Deck
Roof 
Fiberglass
Community Features
MLS Area 
Out of Area
School District 
Summit
Financing Terms Available 
CashConventional1031 Exchange
Schools
School District
Summit
Elementary School
Summit Cove
Middle School
Summit
High School
Summit
Listing courtesy of Keller Williams Top Of The Rockies (970) 389-6987


Compensation information displayed on listing details is only applicable to other participants and subscribers of the source MLS.

Information source: Information and Real Estate Services, LLC. Information deemed reliable but not guaranteed by the MLS. Listing information is provided exclusively for consumers' personal, non-commercial use and may not be used for any purpose other than to identify prospective properties consumers may be interested in purchasing. Provided for limited non-commercial use only under IRES Rules © Copyright IRES. Digital Millenium Copyright Act

Last checked 2026-10-24 03:40 AM MST.

Neighborhood & Commute
Source: Walkscore
Disclosure: Community information and market data powered by Constellation Data Labs. Information is deemed reliable but not guaranteed.
Save
Ask
Tour
Hide
Share