


5895 Los Olivas PtParker, CO 80134
Due to the health concerns created by Coronavirus we are offering personal 1-1 online video walkthough tours where possible.
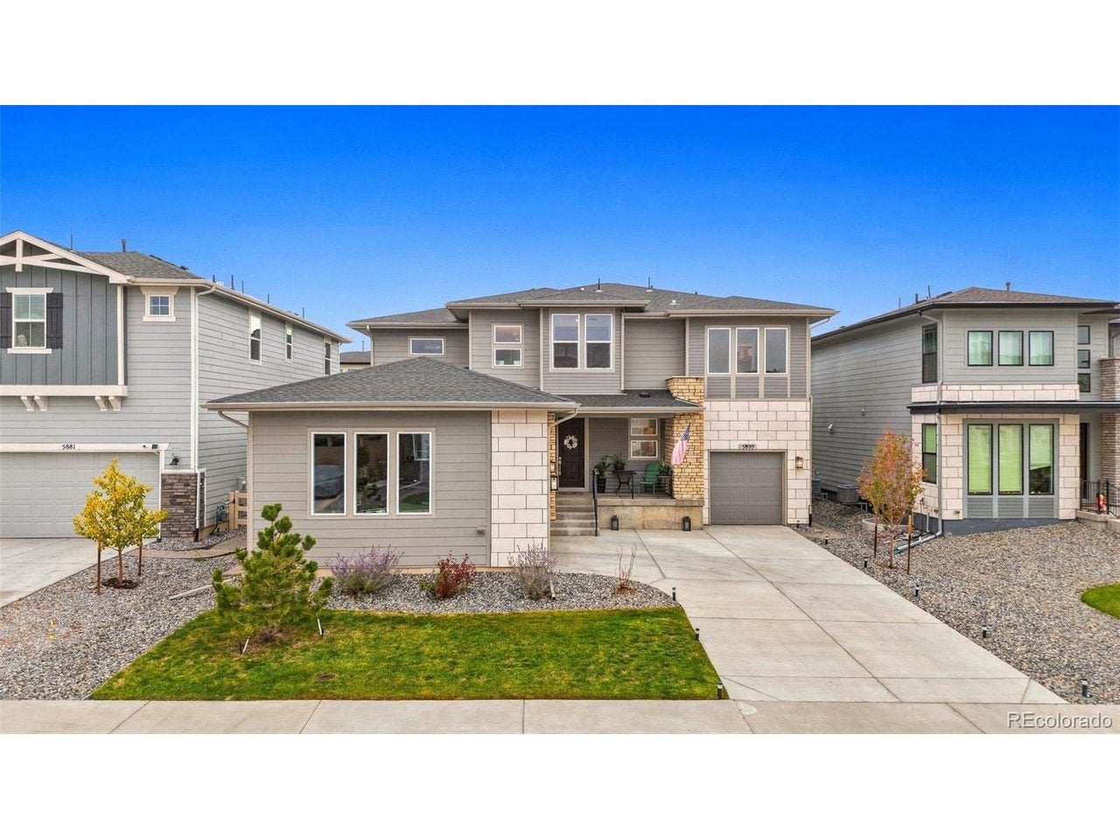
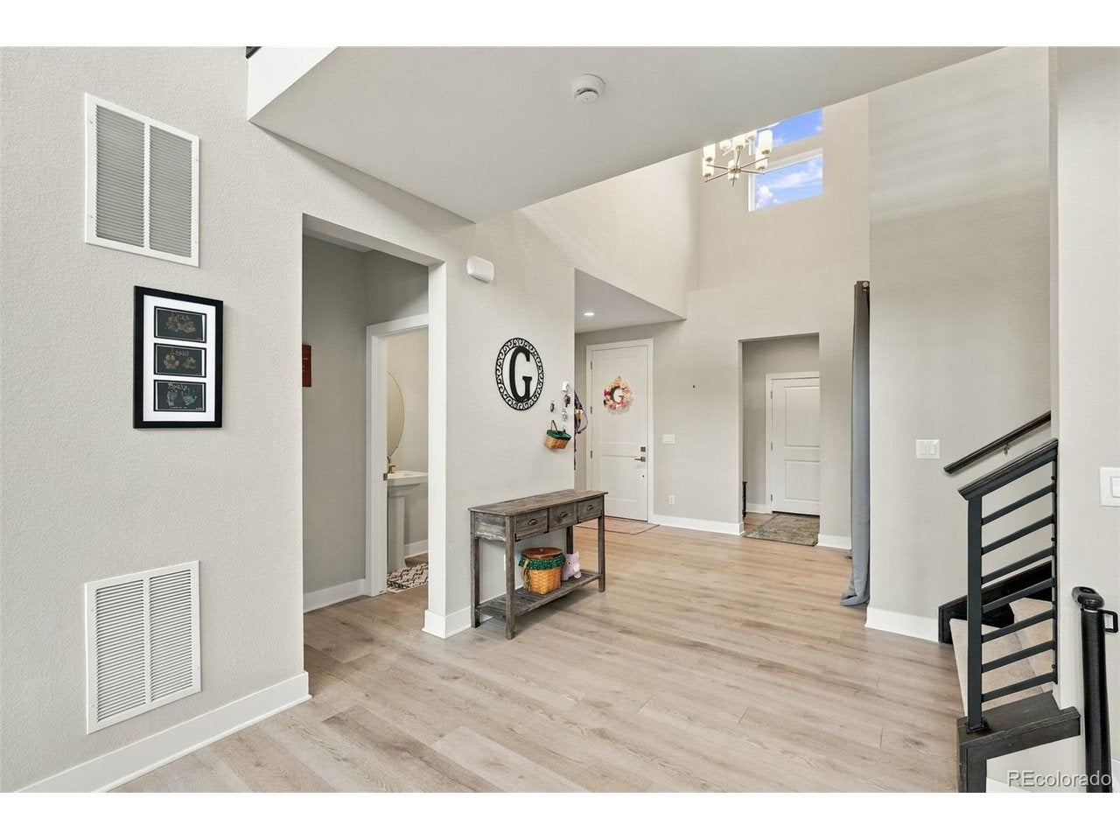
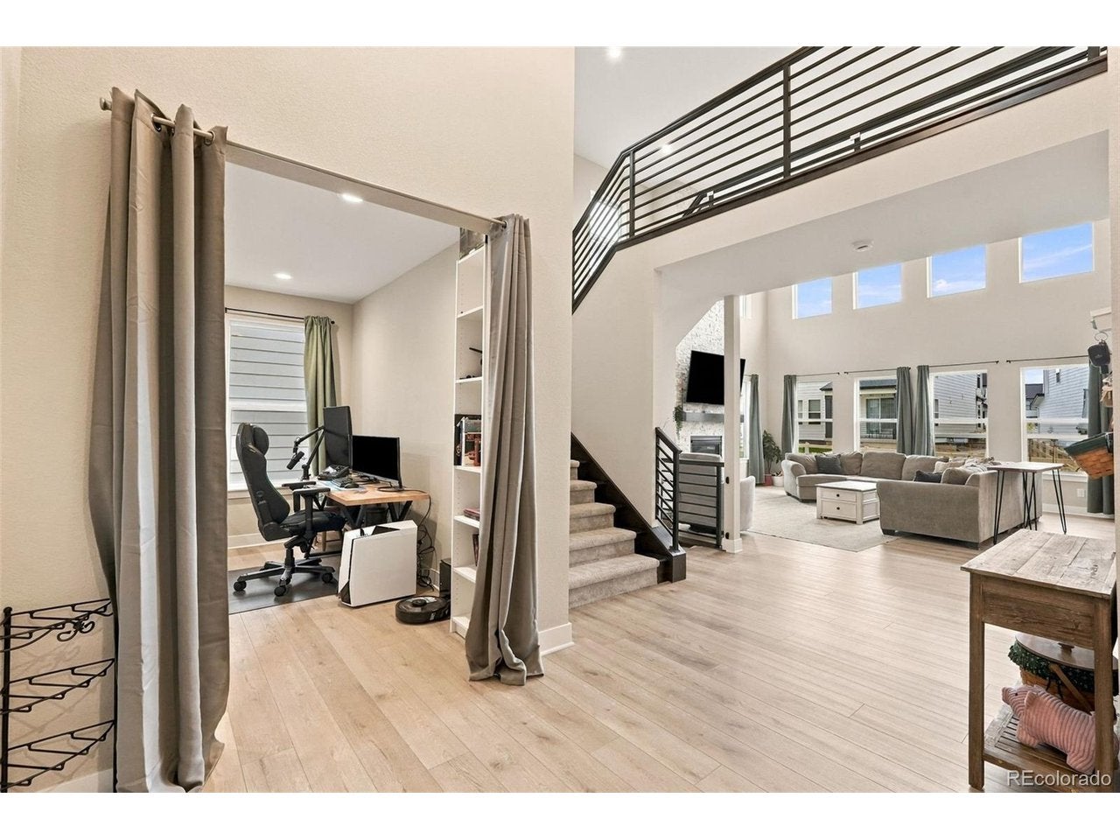
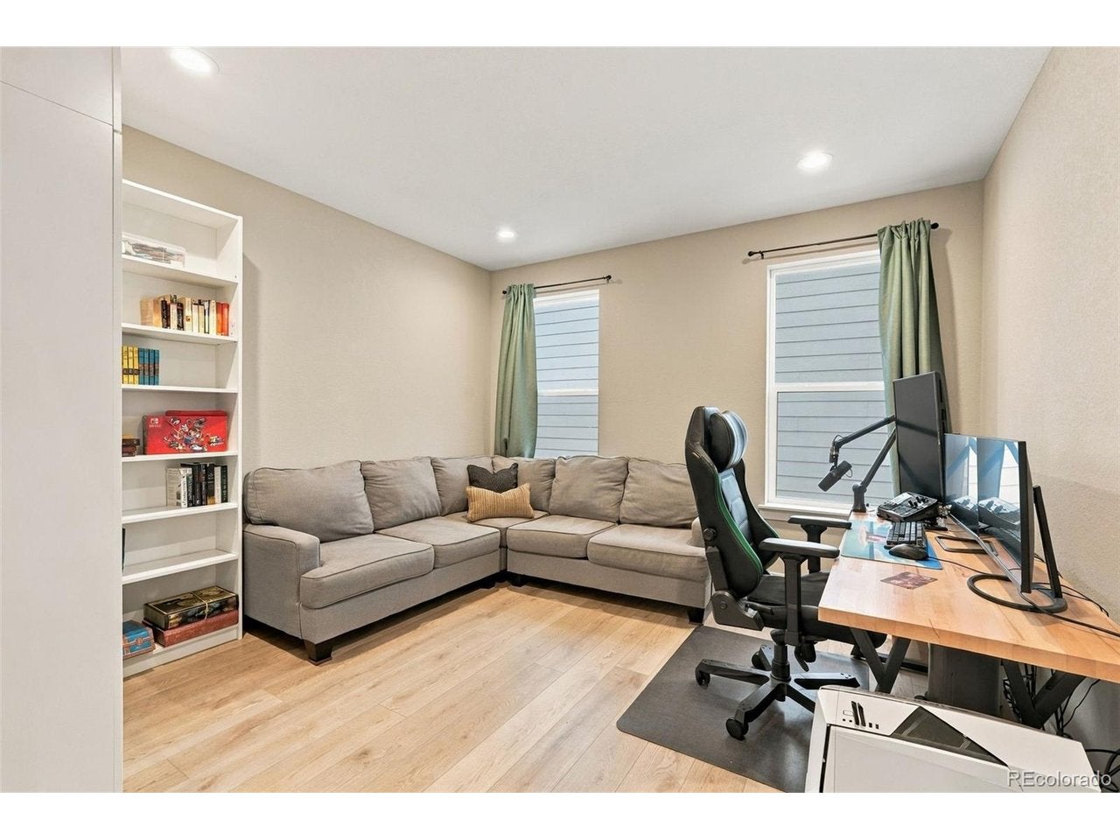
Prime opportunity to own a Toll Brothers home in Allison Ranch neighborhood! Sellers are offering up to $15,000 towards Buyer's rate buy-down. This South facing home on a cul-de-sac has barely been lived in over the last 18 months. The main floor is all Luxury Vinyl flooring and perfect for entertaining guest. The open floor plan, tall ceilings and an array of windows bathe the inside with sunlight. Off the foyer there is an office/den/flex space to suit the buyer's needs. The family room with the grand, two story stone walled fireplace makes a statement. The kitchen has white cabinets, quartz counter tops, stainless steel appliances, large island with room for seating, and walk-in pantry. The dining area is situated between the kitchen and the family room. Main floor laundry room has upper and lower cabinets for additional storage. Upstairs - the primary suite has an ensuite bathroom with a spa-like shower made for 2, and there are two separate vanities, private toilet area and a large walk-in closet complete the suite. Bedrooms #2 & #3 both have ceiling fans and share a bathroom with double sinks and a private shower/toilet area. Security/Cameras, surround sound speakers, and additional light fixtures have pre-wired through out the house. The 3-car garage is split with the two-car garage entering near the front door and single car garage comes in by the kitchen. Both have an entry space into the home to hang jackets or take off shoes. Backyard is level, fenced and has sprinkler system. Full basement is a blank canvas to use or finish as you wish! Community amenities include multiple parks, playground, pool, clubhouse, gym, dog park, and walking trails. Walking distance to Leman Academy Charter School and the living in the neighborhood gives you priority enrollment.
| 9 hours ago | Listing updated with changes from the MLS | |
| 10 hours ago | Listing first seen on site |

Compensation information displayed on listing details is only applicable to other participants and subscribers of the source MLS.
Information source: Information and Real Estate Services, LLC. Information deemed reliable but not guaranteed by the MLS. Listing information is provided exclusively for consumers' personal, non-commercial use and may not be used for any purpose other than to identify prospective properties consumers may be interested in purchasing. Provided for limited non-commercial use only under IRES Rules © Copyright IRES. Digital Millenium Copyright Act
Last checked 2026-10-24 02:05 AM MST.