


2445 S Jackson StDenver, CO 80210
Due to the health concerns created by Coronavirus we are offering personal 1-1 online video walkthough tours where possible.
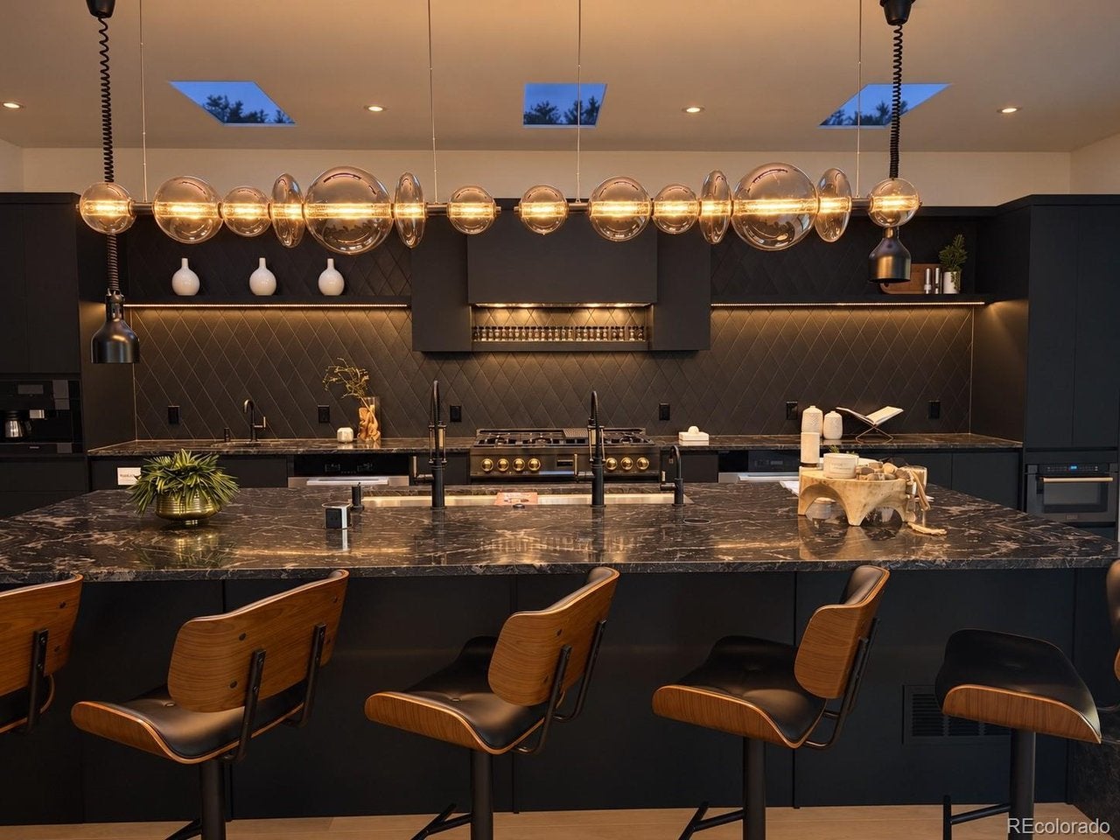
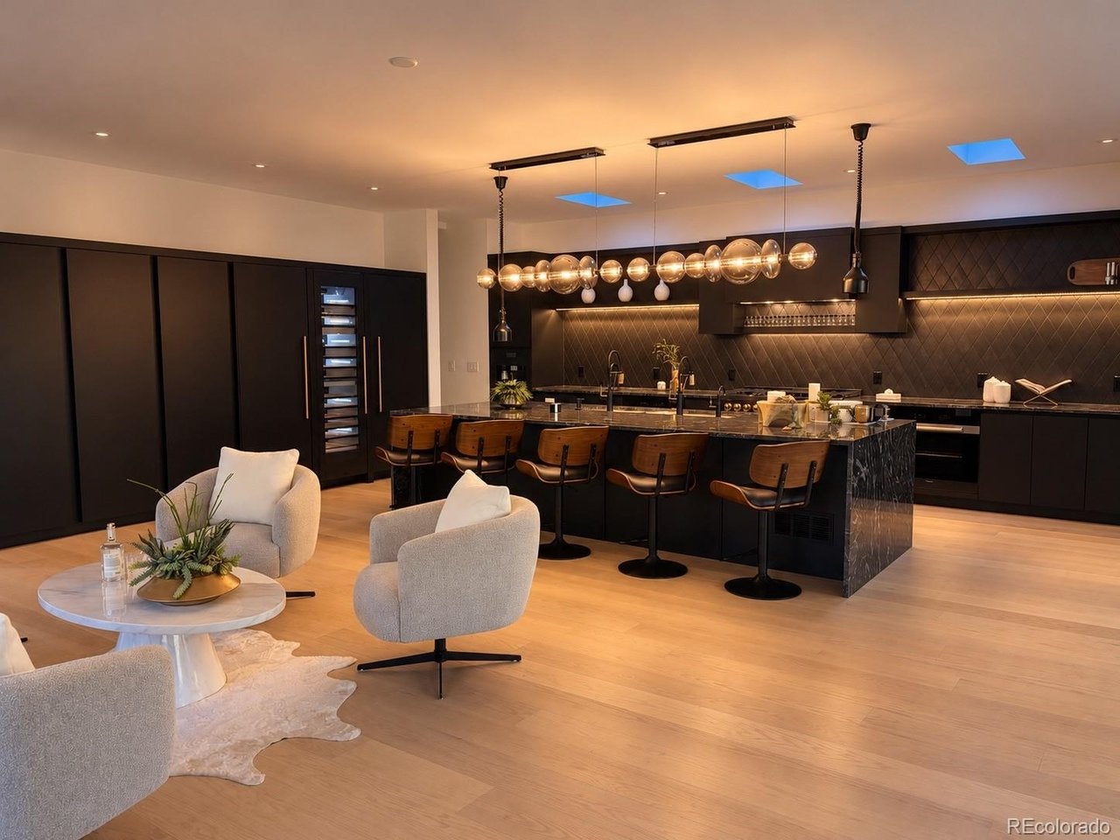
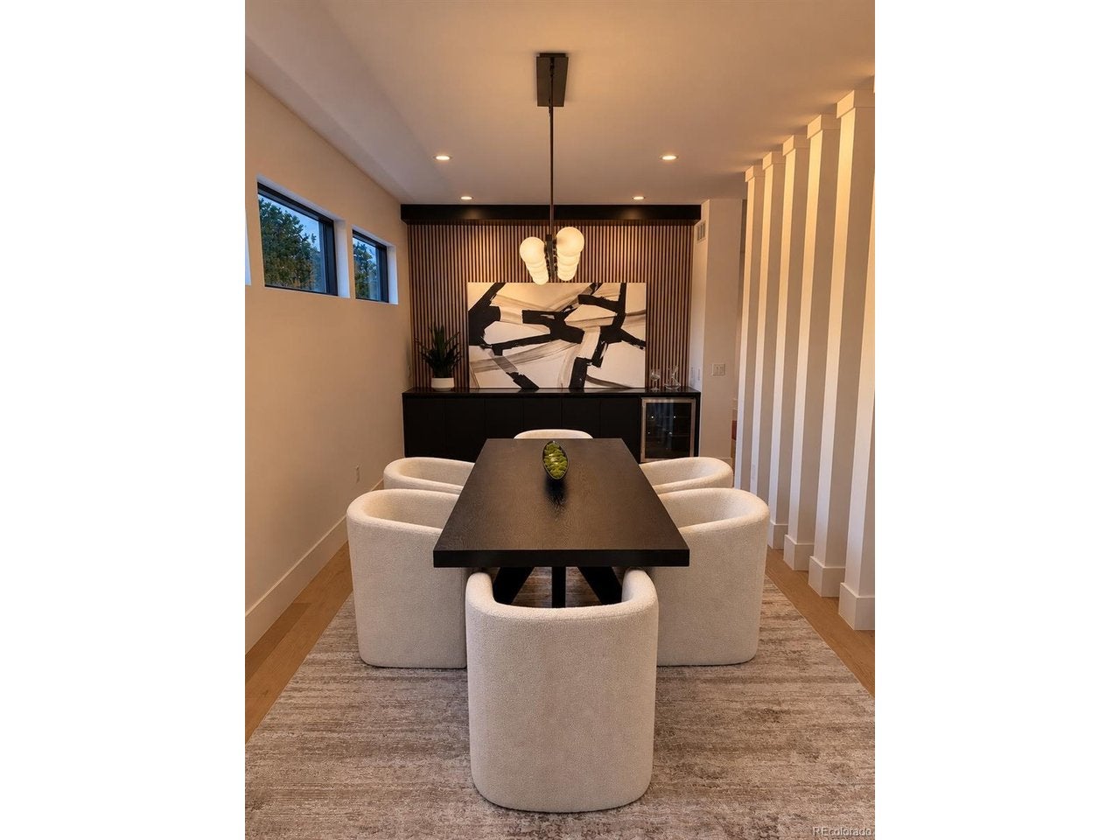
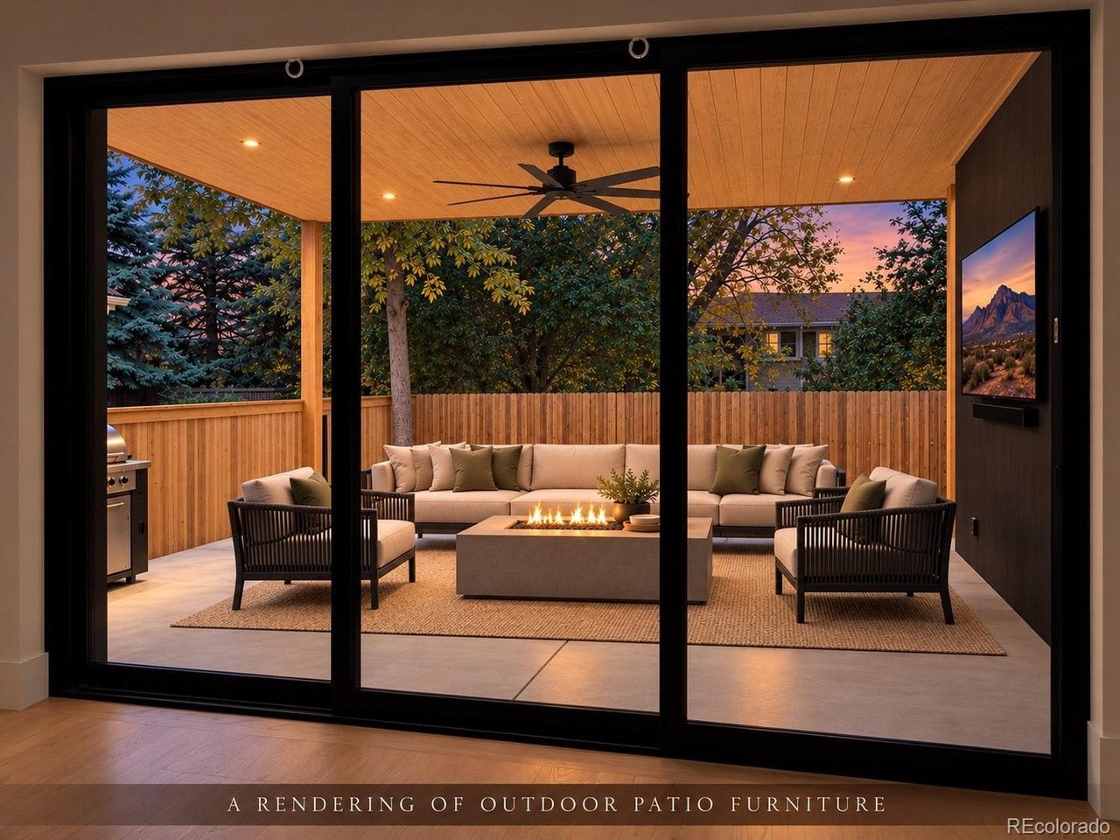
Distinctive, and unapologetically modern, this striking all-black residence makes a bold statement on a uniquely country-like stretch of South Jackson, where streets without sidewalks, lush mature trees, and an expansive front yard create an unexpected sense of retreat on this 9,000 sqft lot. Inside, four bedrooms and six bathrooms pair with sophisticated formal living and dining rooms and a private main-floor office. The primary suite is an indulgent escape, featuring an intimate sitting area, an expansive walk-in closet designed for a center island, and a spa-inspired bath with two separate toilet rooms, a ten-foot double shower, dual sinks, a heated towel rack, and a sculptural black translucent soaking tub. Designed for serious cooking and effortless entertaining, the gourmet chef's kitchen showcases an oversized island with a five-foot sink and dual faucets, two dishwashers, double ovens, an eight-burner gas cooktop, a prep sink, instant hot water, heat lamps, and wine refrigeration. A full butler's kitchen integrated into the multifunctional mudroom adds everyday convenience, complete with a dog-wash station. The lower level brings the experience home with a media room and full wet bar, a tiered movie theater, a guest suite, a private gym with rubber flooring, and a private custom vault. An oversized three-car garage with epoxy flooring and an electric vehicle charging station completes this compelling blend of architectural edge, luxurious comfort, and a remarkably tranquil setting.
| 13 hours ago | Listing updated with changes from the MLS | |
| 21 hours ago | Listing first seen on site |

Compensation information displayed on listing details is only applicable to other participants and subscribers of the source MLS.
Information source: Information and Real Estate Services, LLC. Information deemed reliable but not guaranteed by the MLS. Listing information is provided exclusively for consumers' personal, non-commercial use and may not be used for any purpose other than to identify prospective properties consumers may be interested in purchasing. Provided for limited non-commercial use only under IRES Rules © Copyright IRES. Digital Millenium Copyright Act
Last checked 2026-10-24 02:05 AM MST.