


775 Garfield StDenver, CO 80206
Due to the health concerns created by Coronavirus we are offering personal 1-1 online video walkthough tours where possible.
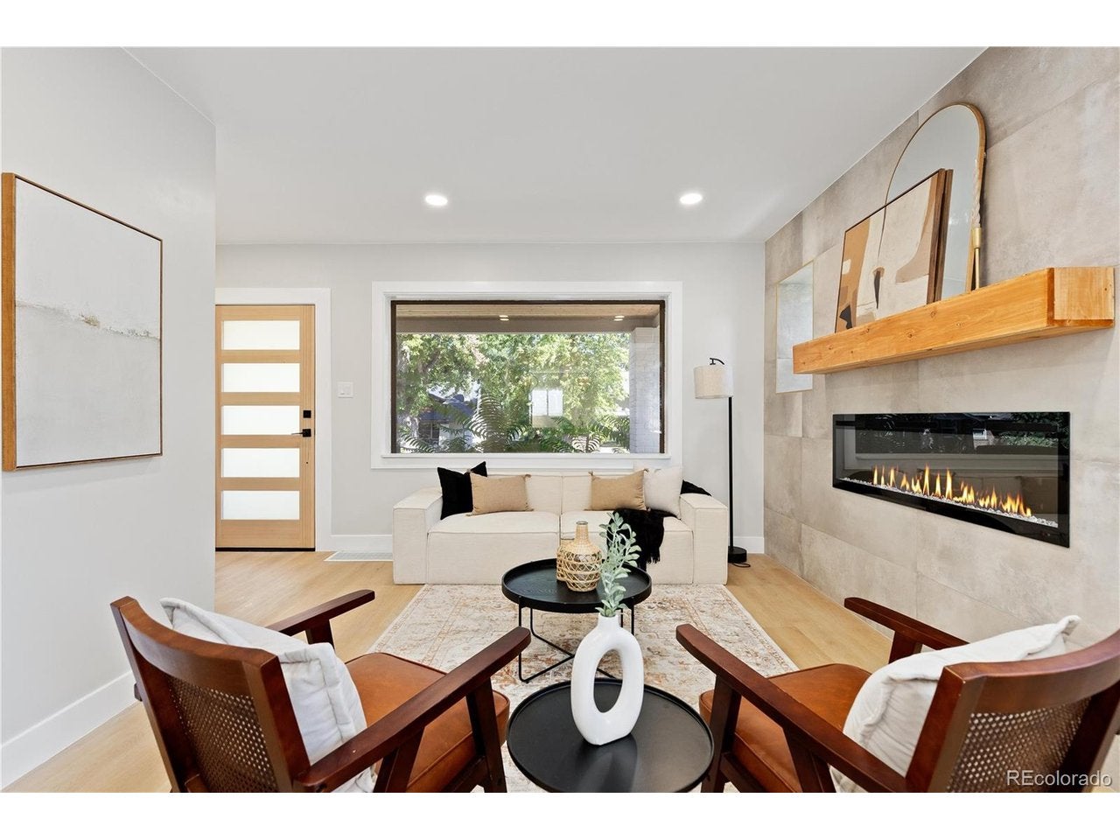
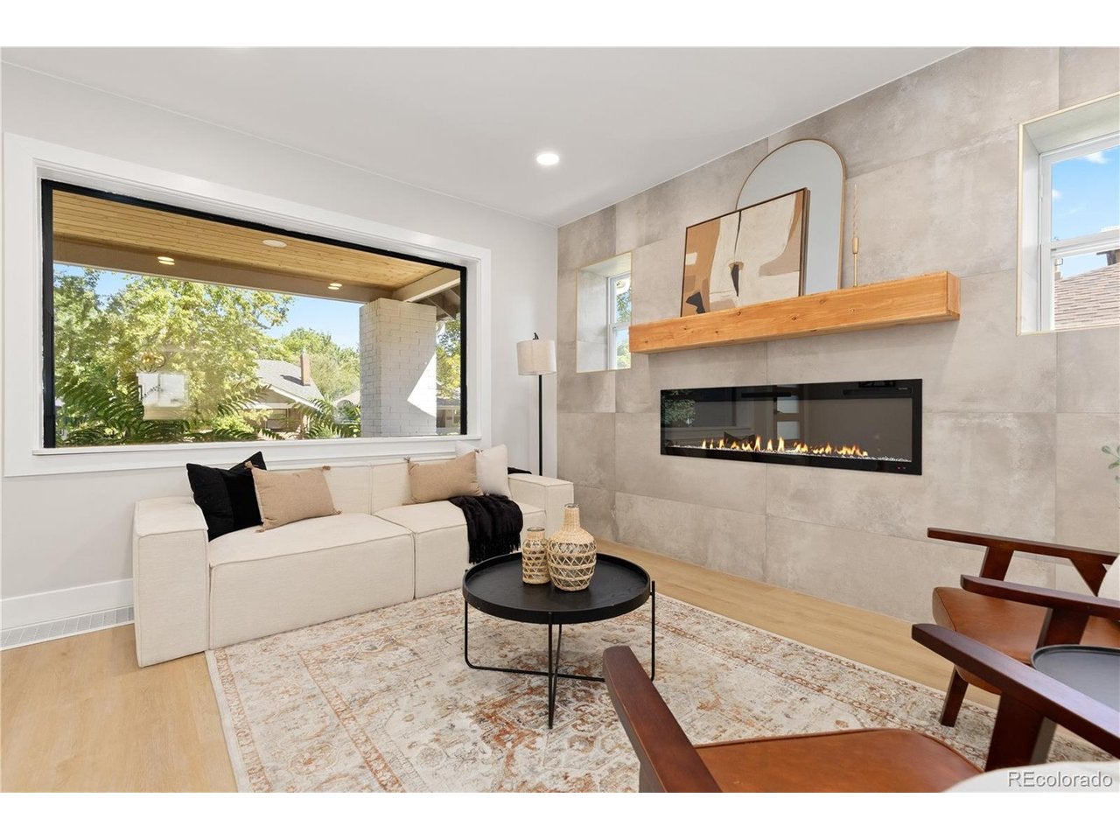
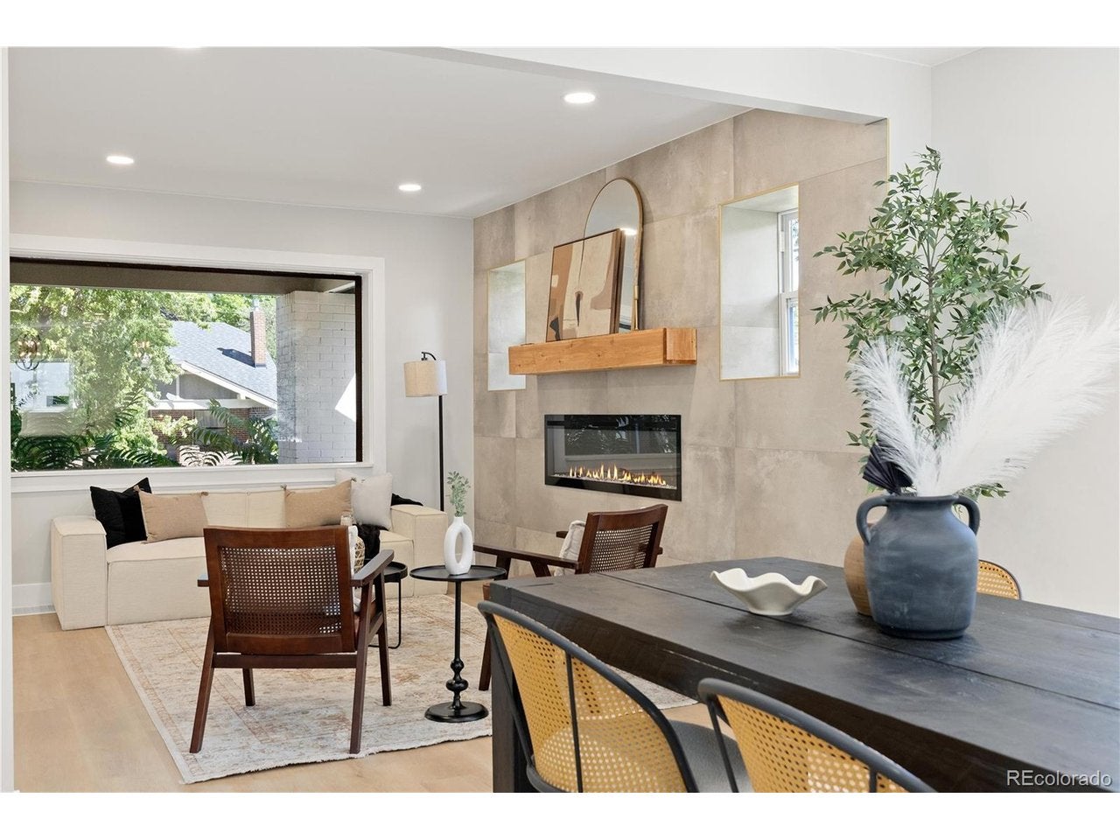
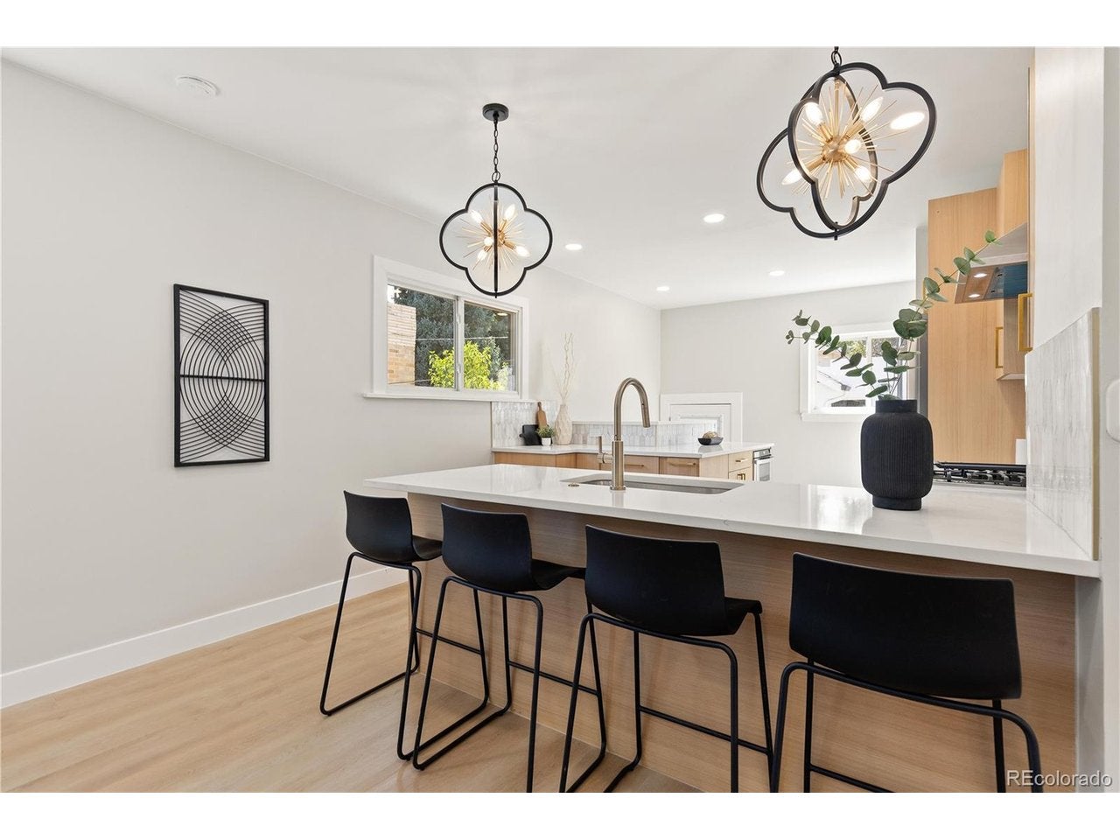
Welcome to this beautifully remodeled bungalow in the heart of Congress Park, offering four bedrooms, three bathrooms, and the rare convenience of an upstairs primary suite. Thoughtfully updated throughout, this home blends classic bungalow charm with modern finishes and functionality. The bright, open living spaces are filled with natural light and feature an electric fireplace perfect for gathering and entertaining. The updated kitchen showcases natural oak cabinetry, quartz countertops, stainless steel appliances, and plenty of workspace and storage. Major improvements include a new roof, HVAC, plumbing, and electrical, providing peace of mind for years to come. The spacious primary suite is located on the main level with a full primary bathroom and walk-in closet. The fully finished basement adds exceptional living space with two additional bedrooms, a bathroom, spacious living area, and dry bar perfect for entertaining, guests, or movie nights. Outside, enjoy fresh backyard landscaping, an oversized 2-car garage with additional storage, and extra off-street parking. Ideally located in desirable Congress Park with convenient access to neighborhood restaurants, shops, parks, and everything central Denver has to offer. This move-in-ready home combines location, style, and extensive updates in one exceptional property.
| 2 hours ago | Listing updated with changes from the MLS® | |
| 3 days ago | Listing first seen on site |

Compensation information displayed on listing details is only applicable to other participants and subscribers of the source MLS.
Information source: Information and Real Estate Services, LLC. Information deemed reliable but not guaranteed by the MLS. Listing information is provided exclusively for consumers' personal, non-commercial use and may not be used for any purpose other than to identify prospective properties consumers may be interested in purchasing. Provided for limited non-commercial use only under IRES Rules © Copyright IRES. Digital Millenium Copyright Act
Last checked 2026-09-09 12:19 AM MST.
Did you know? You can invite friends and family to your search. They can join your search, rate and discuss listings with you.