


26 Desert Willow LnLittleton, CO 80127
Due to the health concerns created by Coronavirus we are offering personal 1-1 online video walkthough tours where possible.
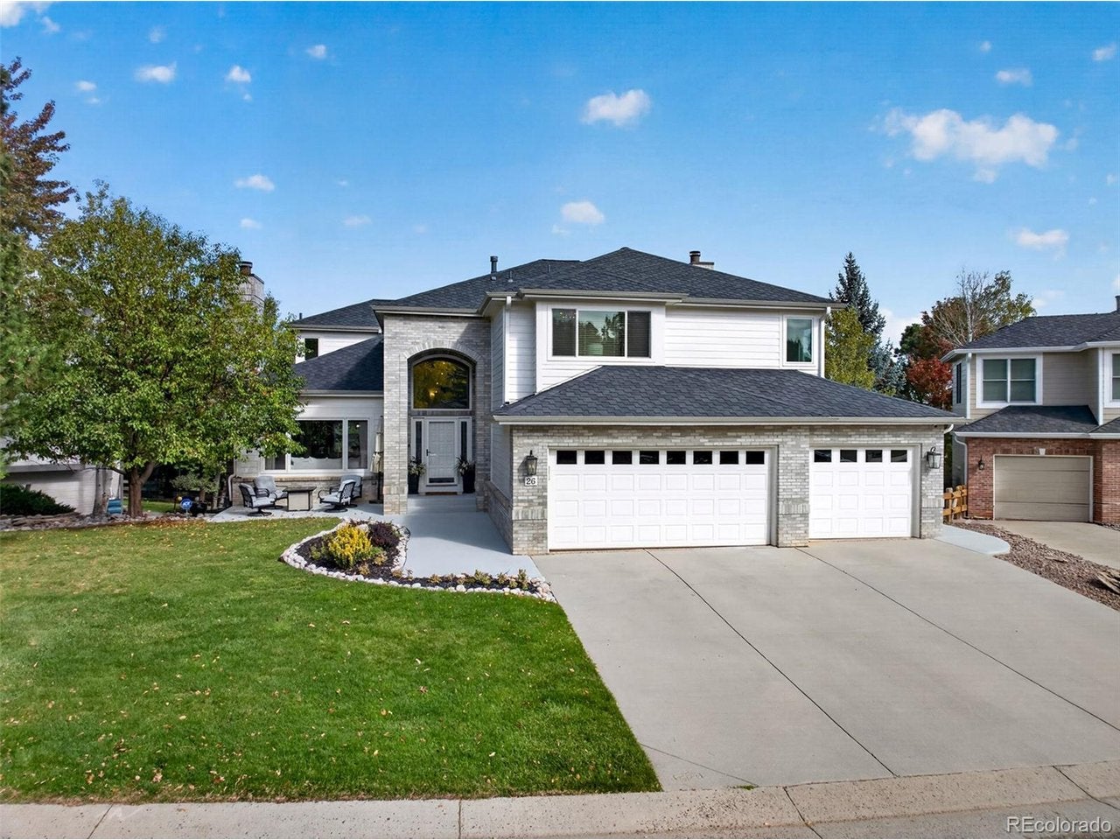
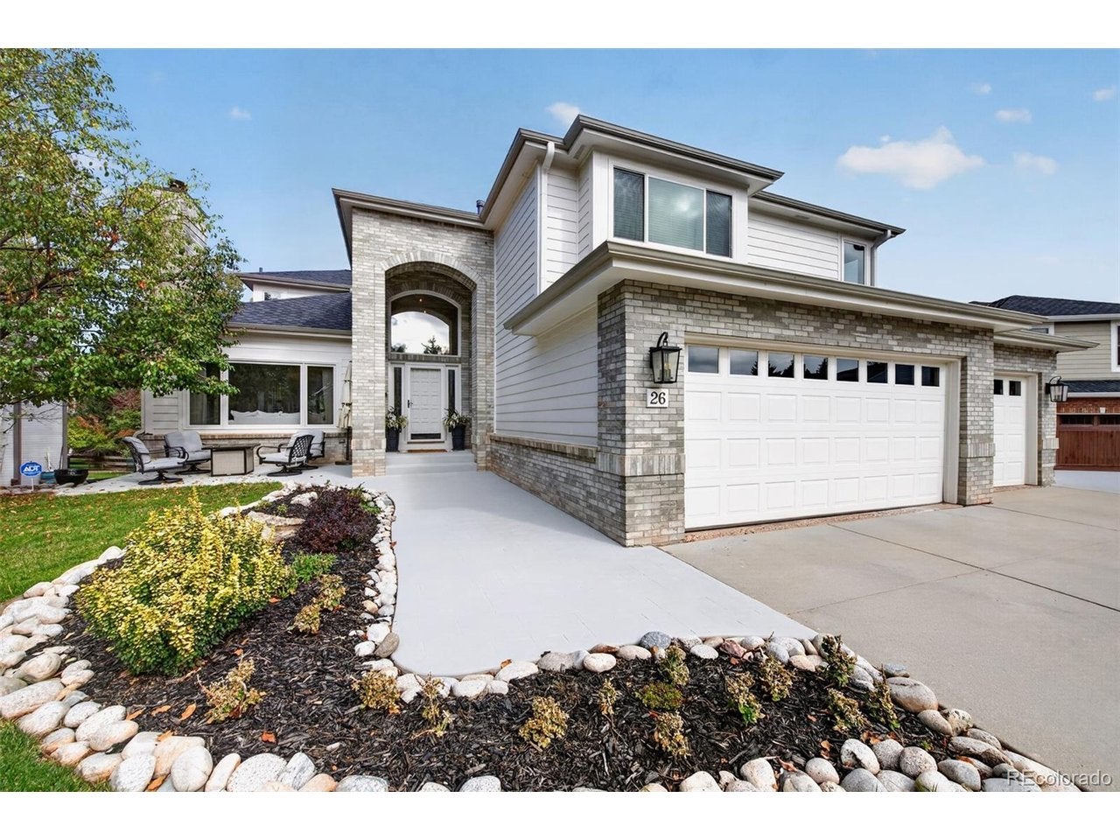
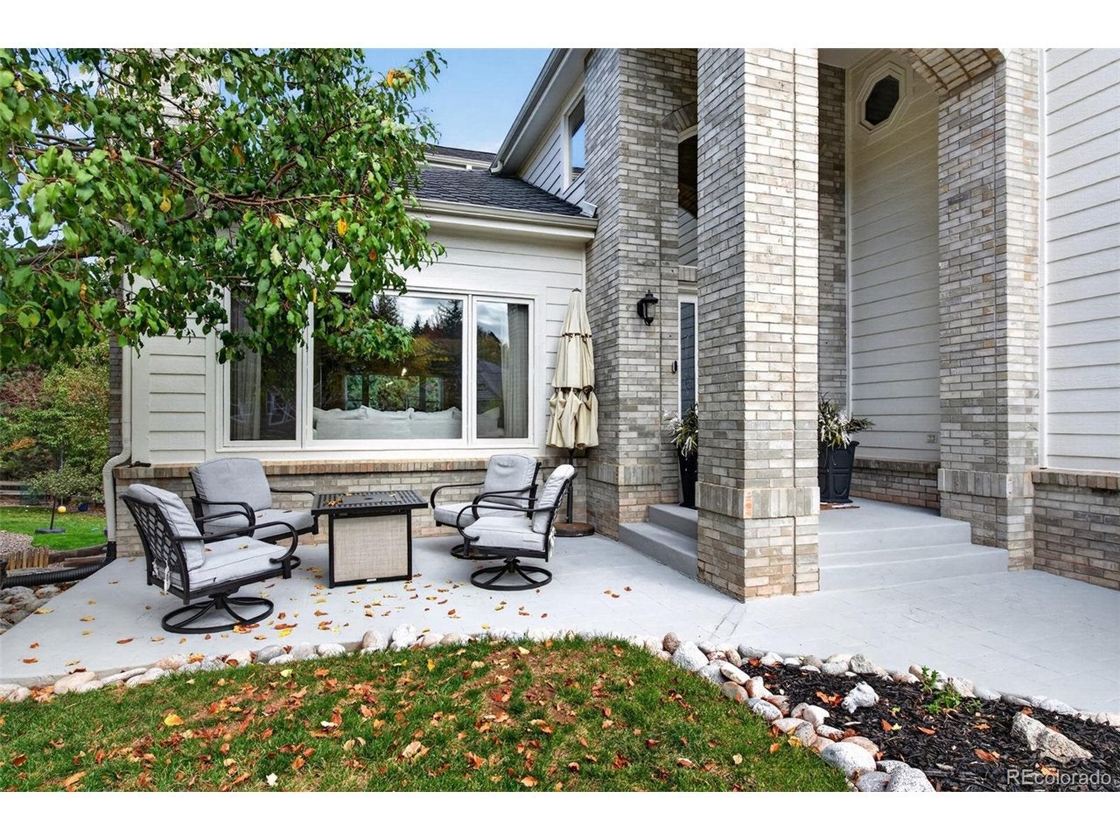
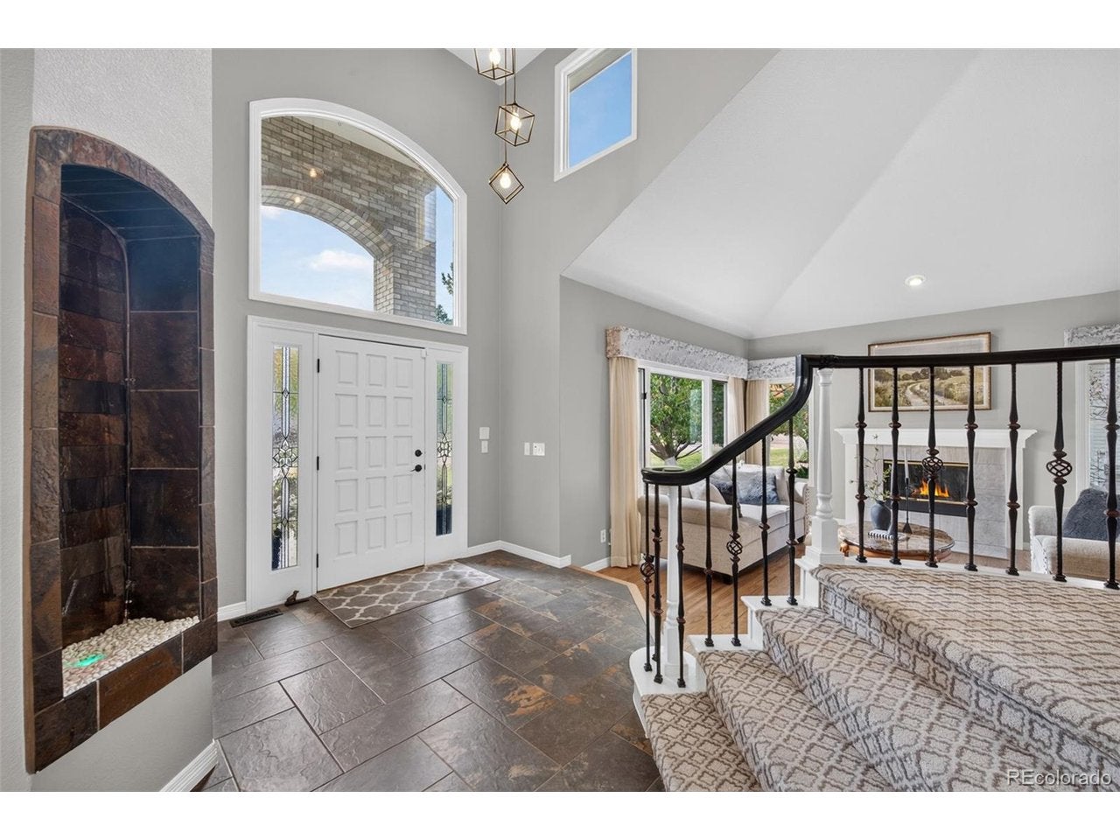
Welcome home to 26 Desert Willow Lane, a beautifully updated home in Ken-Caryl Valley offering 4,514 total sq ft, a 3-car garage, four bedrooms upstairs, plus a fifth bedroom in the walkout basement. A grand foyer with a custom built-in fountain, modern staircase banister, and newly refinished natural hardwood floors make a stunning first impression. The light-filled main level offers an elegant living room with gas fireplace, formal dining room perfect for holiday celebrations, and a remodeled kitchen with modern cabinetry, quartz countertops, stainless steel JennAir appliances, and a spacious island with glass cooktop. The kitchen flows into a family room with soaring ceilings, expansive windows, and a dramatic floor-to-ceiling stone fireplace. A private office with French doors adds flexibility, while the expansive deck invites effortless indoor-outdoor entertaining. Upstairs, the spacious primary suite captures breathtaking Ken-Caryl Valley views through brand-new picture windows and features a mini-split for personalized comfort. The luxurious primary bath, remodeled in 2026, is a spa-like retreat with a freestanding soaking tub, spacious walk-in shower, elegant tile, and matte black fixtures. Three additional bedrooms complete the upper level. The finished walkout basement offers a recreation and billiards area, cozy media room for movie nights, and a fifth bedroom with private walkout access to the hot tub patio, plus an updated full bath. Extensive updates throughout include new windows, fresh interior paint, beautifully refinished hardwood floors in 2026, new carpeting, updated kitchen and baths, exterior paint in 2022, plus a new A/C system, water heater, humidifier, and so much more! Enjoy a prime location within walking distance of Bradford K-4 School and the incredible Ken-Caryl lifestyle, with 22 tennis/pickleball courts, 3 swimming pools, an equestrian center, acres of open space, and over 80 miles of private trails reserved exclusively for residents.
| 2 days ago | Listing updated with changes from the MLS | |
| 2 days ago | Status changed to Active | |
| 3 days ago | Listing first seen on site |

Compensation information displayed on listing details is only applicable to other participants and subscribers of the source MLS.
Information source: Information and Real Estate Services, LLC. Information deemed reliable but not guaranteed by the MLS. Listing information is provided exclusively for consumers' personal, non-commercial use and may not be used for any purpose other than to identify prospective properties consumers may be interested in purchasing. Provided for limited non-commercial use only under IRES Rules © Copyright IRES. Digital Millenium Copyright Act
Last checked 2026-10-24 03:40 AM MST.
Did you know? You can invite friends and family to your search. They can join your search, rate and discuss listings with you.