


7431 Johnson StArvada, CO 80005
Due to the health concerns created by Coronavirus we are offering personal 1-1 online video walkthough tours where possible.
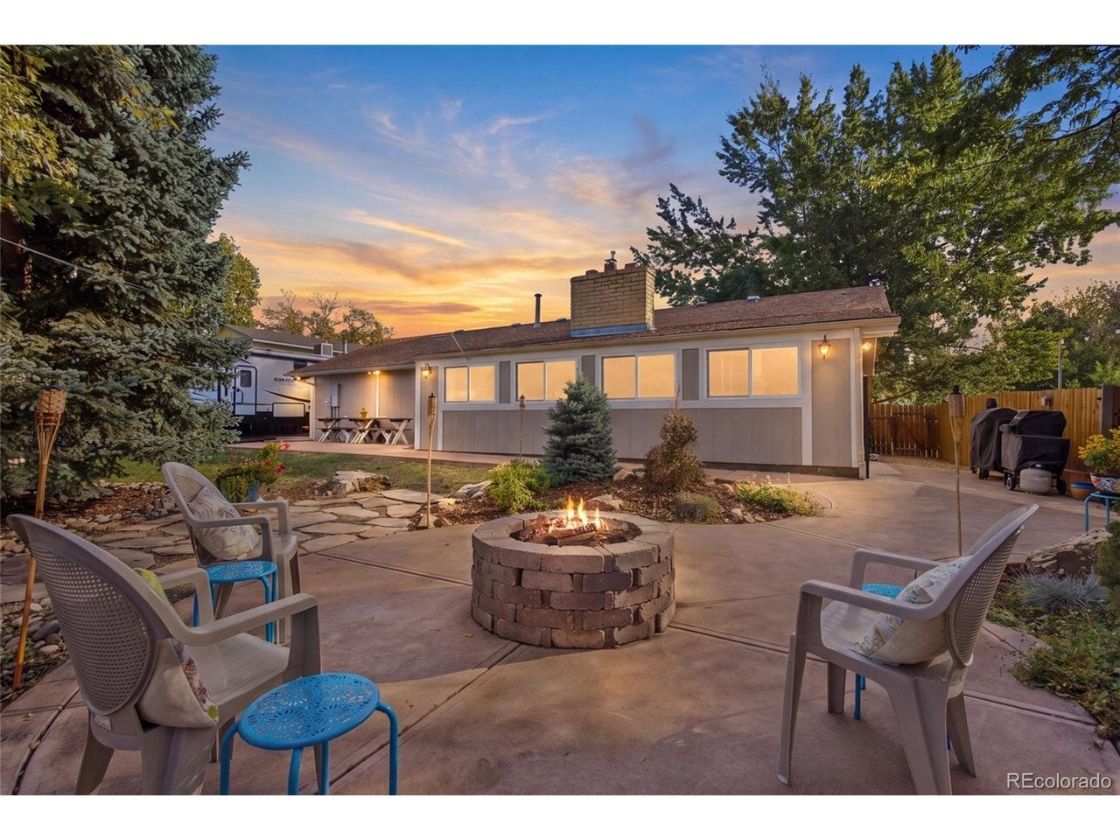
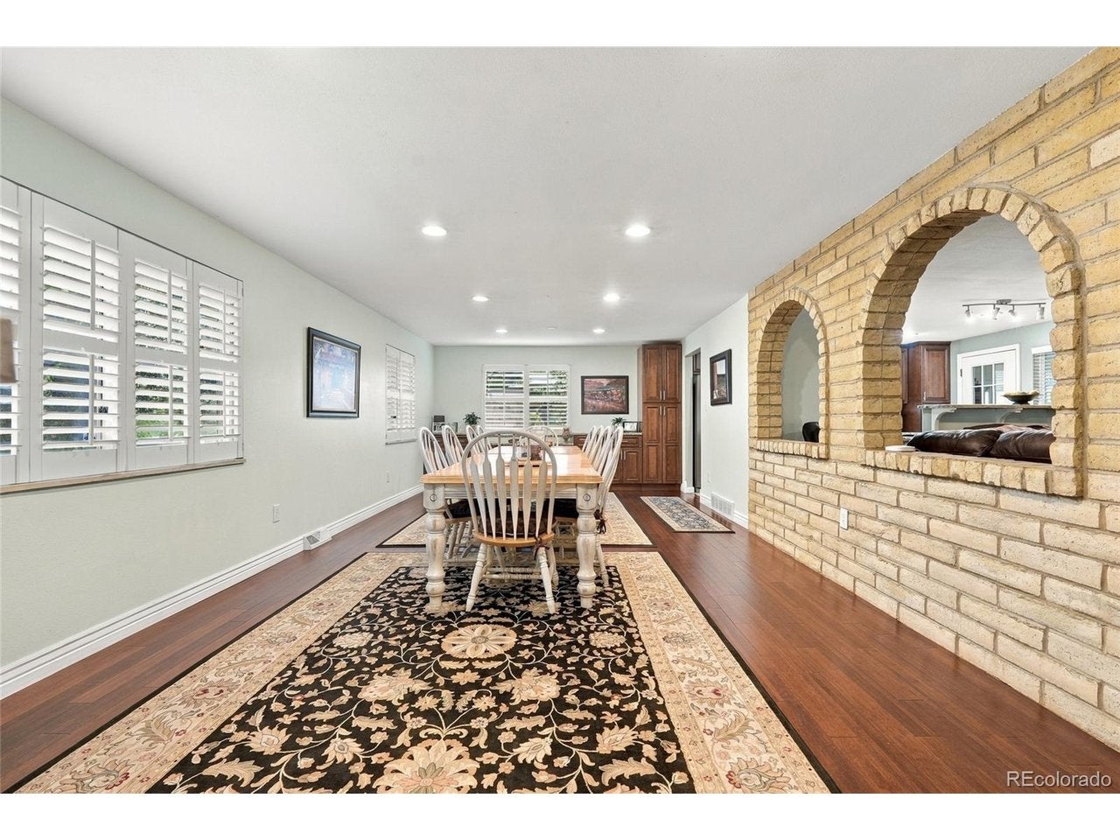
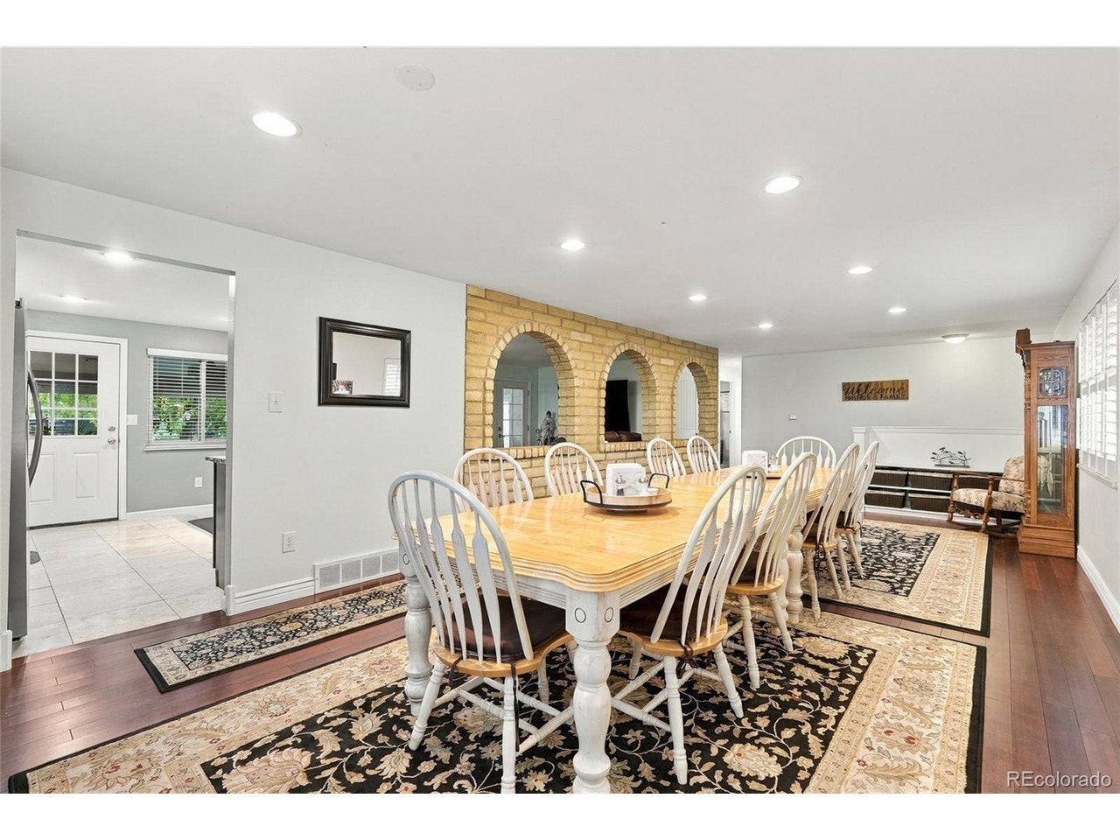
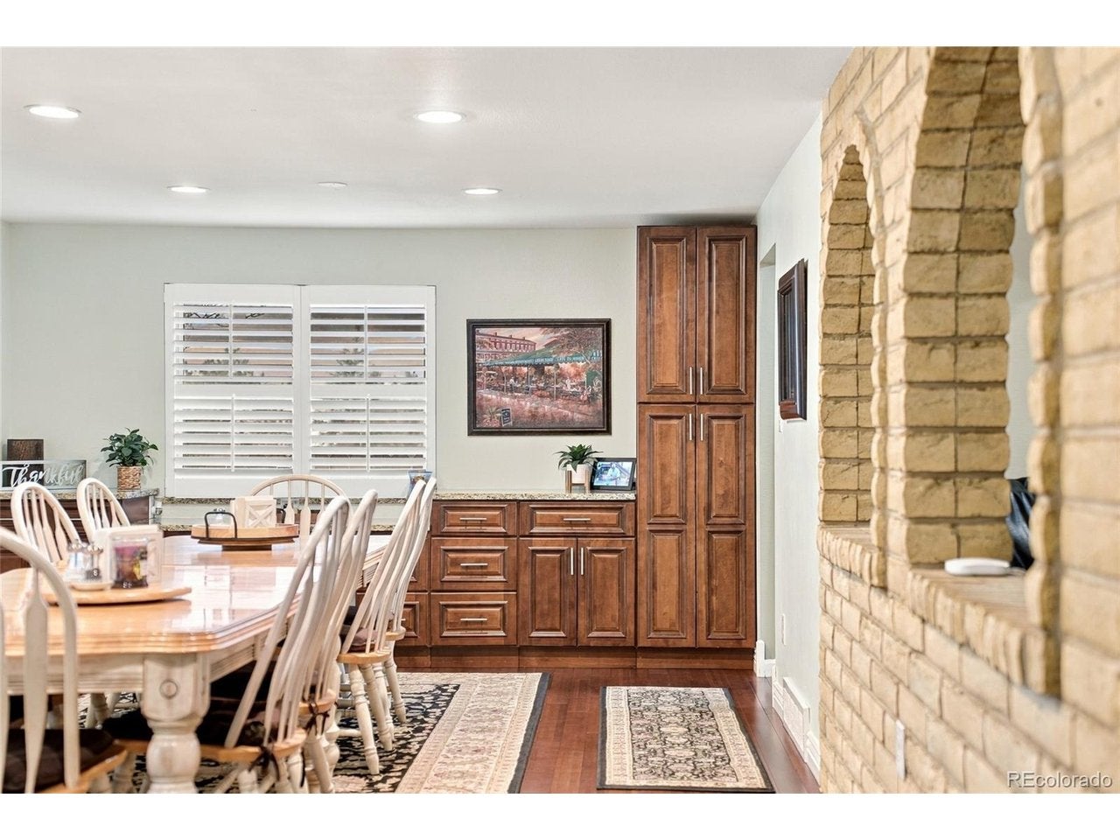
Welcome to 7431 Johnson Street in the established Club Crest neighborhood of Arvada - a spacious ranch-style home that delivers comfortable single-level living upstairs and a true entertainment basement downstairs. Step outside to mature trees, a green lawn, and a private backyard designed for Colorado living. The expansive concrete patio flows into a fire-pit gathering area with seating, a fun tiki bar, landscaping, and plenty of room to host. Side-yard space easily accommodates an RV or trailer. Inside, the finished lower level is the standout. It features a full bar with wood cabinetry, stools, fridge, and tap, a pool table, large leather sectional and recliner seating, dart boards, stone accent walls, and polished concrete floors that transition into carpeted zones. There's also a dedicated bedroom, laundry, and flexible space that works for guests, a home gym, or a second living area. Main-level living includes multiple bedrooms, updated bathrooms (including a tiled shower), a home office, and practical everyday flow. The attached 2-car garage and concrete driveway add convenience, while the overall size gives families or multi-generational buyers room to spread out without feeling oversized. Location checks the boxes: close to Warder Elementary, Pomona High School, and Lincoln Charter Academy, with easy access to parks, trails, shopping, and the broader Denver metro. This is a solid, move-in-ready home with outdoor space, basement lifestyle, and neighborhood stability that photographs well and shows even better in person.
| 2 days ago | Listing updated with changes from the MLS | |
| 2 days ago | Status changed to Active | |
| 4 days ago | Listing first seen on site |

Compensation information displayed on listing details is only applicable to other participants and subscribers of the source MLS.
Information source: Information and Real Estate Services, LLC. Information deemed reliable but not guaranteed by the MLS. Listing information is provided exclusively for consumers' personal, non-commercial use and may not be used for any purpose other than to identify prospective properties consumers may be interested in purchasing. Provided for limited non-commercial use only under IRES Rules © Copyright IRES. Digital Millenium Copyright Act
Last checked 2026-10-24 03:40 AM MST.
Did you know? You can invite friends and family to your search. They can join your search, rate and discuss listings with you.