Save
Ask
Tour
Hide
Share
$1,150,000
3 Days On Site

483 Columbine St
Denver, CO 80206

For Sale|Townhouse|Active
2
Beds
3
Total Baths
2
Full Baths
1
Partial Bath
1,672
SqFt
$688
/SqFt
1974
Built
Subdivision:
Harmans
County:
Denver

Due to the health concerns created by Coronavirus we are offering personal 1-1 online video walkthough tours where possible.
Upcoming Open Houses
Due to COVID-19, we recommend you verify Open Houses before attending.
Sat, Oct 24, 12:00 PM - 2:00 PM
Sat, Oct 31, 11:00 AM - 2:00 PM
483 Columbine St483 Columbine St483 Columbine St483 Columbine St
Save
Ask
Tour
Hide
Share

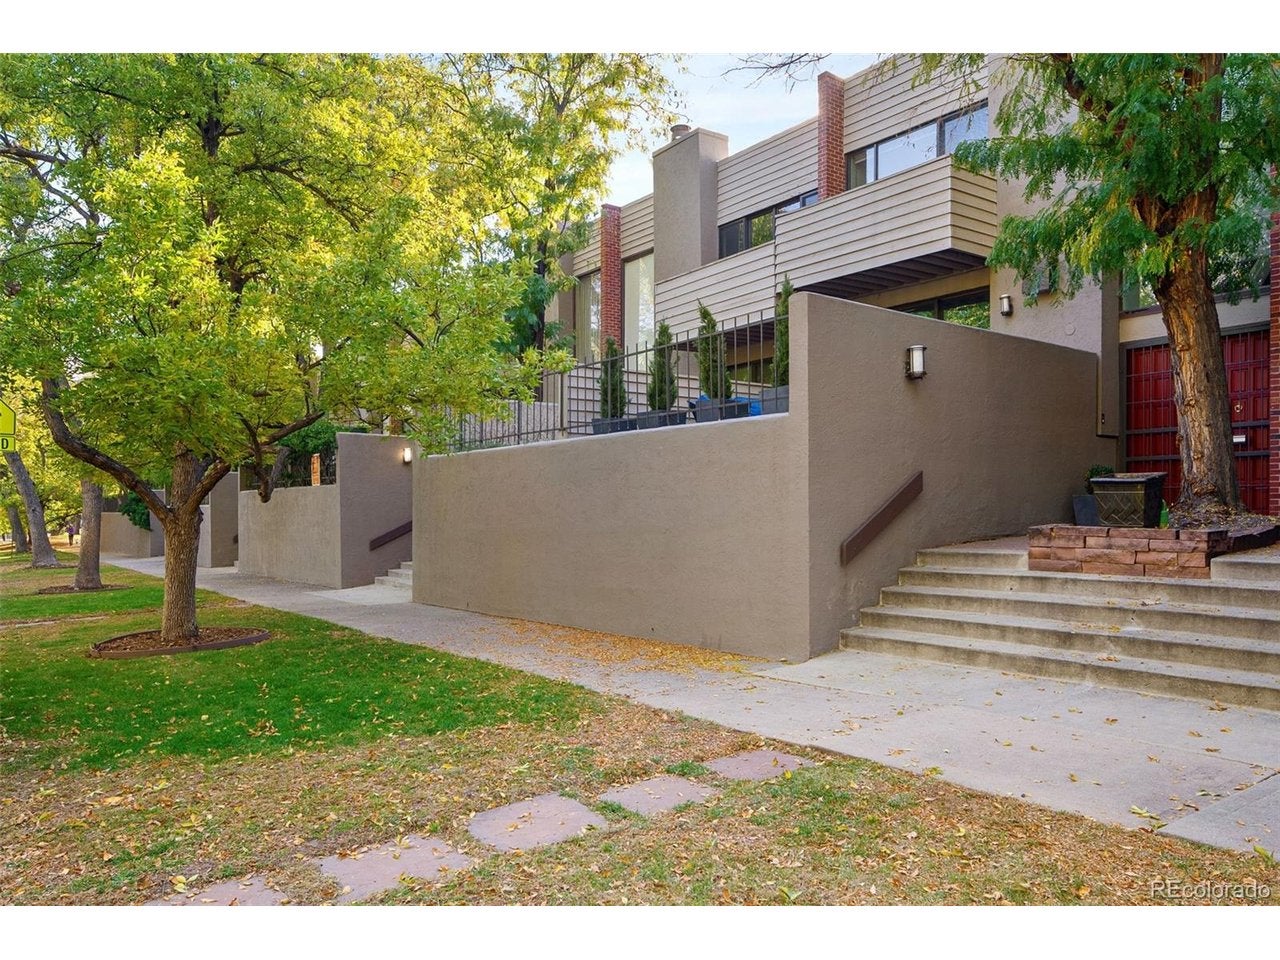
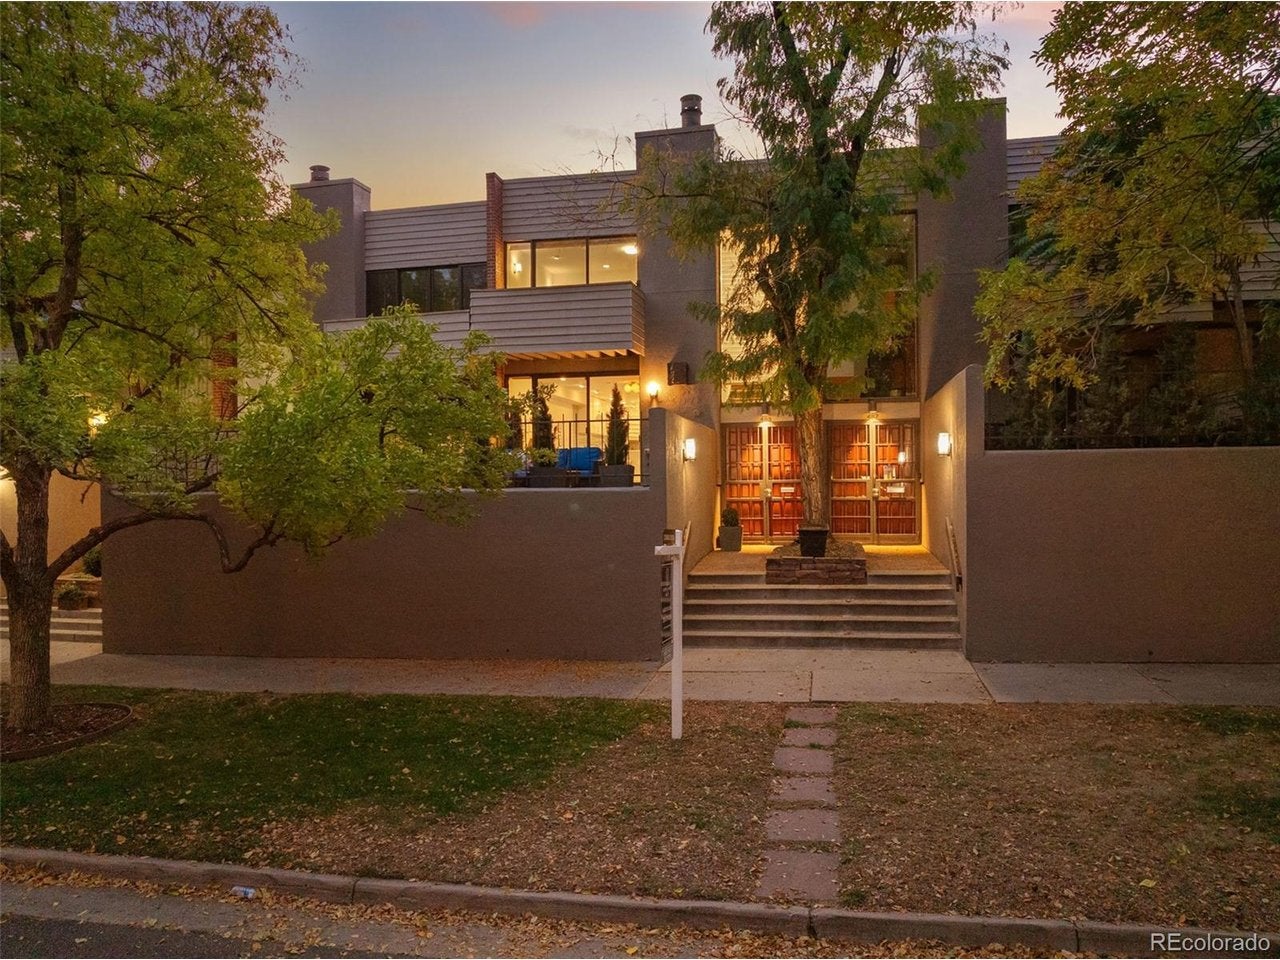
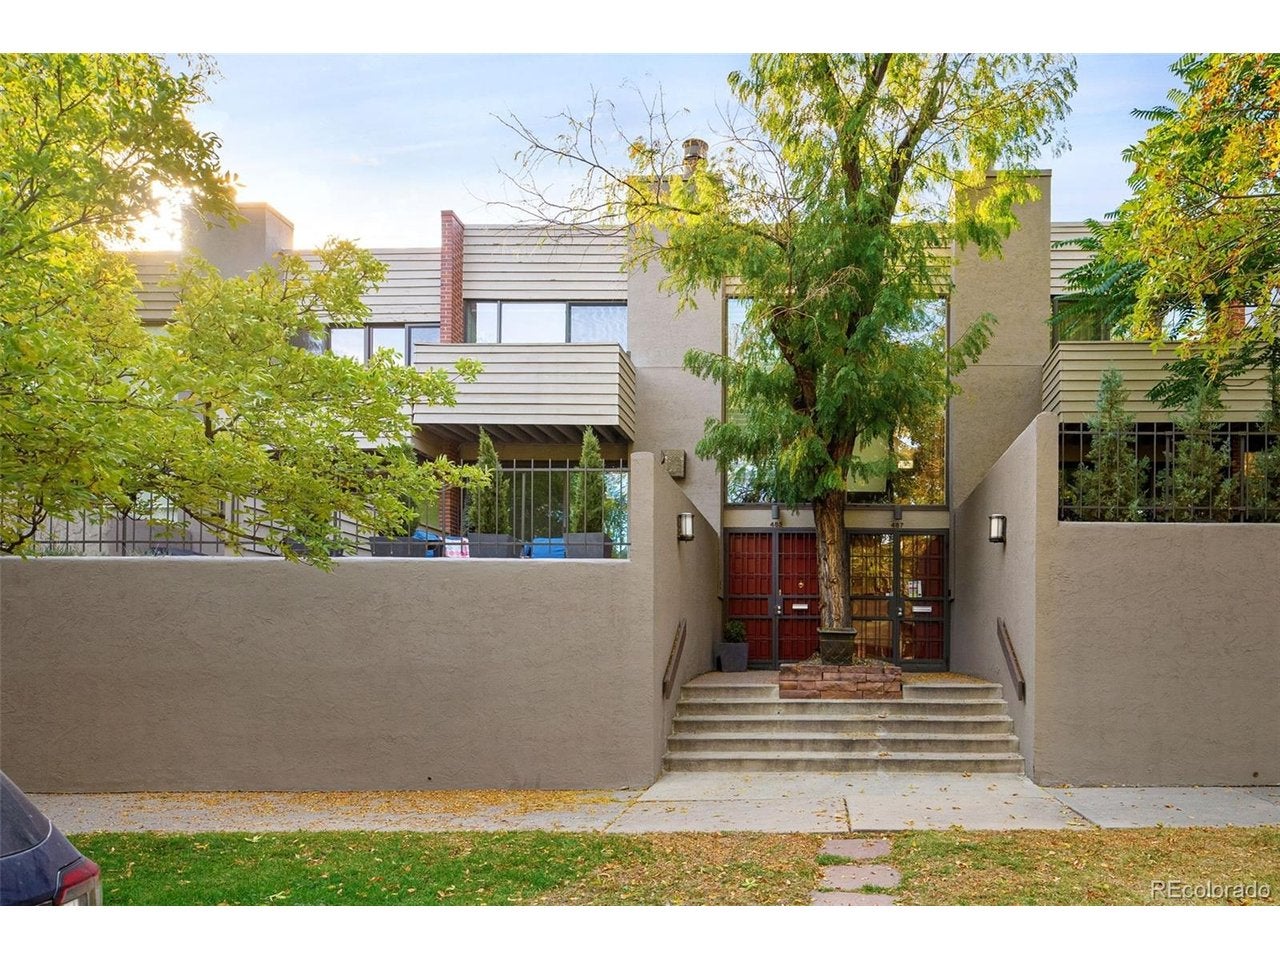
Ready to call Cherry Creek North home? This charming renovated townhouse is a perfect blend of elegance and urban life. Complete with a beautifully updated kitchen and breakfast nook, the main floor features expansive living spaces and a cozy gas fireplace. The great room flows seamless into a large private patio, perfect for entertaining inside or out with gorgeous trees right outside your door. Upstairs, you'll find a spacious primary bedroom and 2nd bedroom, both with en suite bathrooms. The renovated lower level offers a comfortable office and storage space. A clean two-car garage with alley entry. Homeowners also have access to a private pool and clubhouse. Just moments away, a park/playground, plus Cherry Creek North has it all with 200+ stores, 60+ restaurants, 70+ salons and fitness studios, and more!

Save
Ask
Tour
Hide
Share
Listing Snapshot
Price 
$1,150,000
Days On Site 
3 Days
Bedrooms 
2
Inside Area (SqFt) 
1,672 sqft
Total Baths 
3
Full Baths 
2
Partial Baths 
1
Lot Size 
N/A
Year Built 
1974
MLS Number 
3589303
Status 
Active
Property Tax 
$5,442
HOA/Condo/Coop Fees 
$500 monthly
Sq Ft Source 
Assessor
Friends & Family
Recent Activity
11 hours agoListing updated with changes from the MLS
3 days agoStatus changed to Active
4 days agoListing first seen on site
General Features
Foundation 
Slab
Garage 
Yes
Garage Spaces 
2
Levels 
Two
Parking 
Attached
Property Sub Type 
Townhouse
Security 
Fire Alarm
Sewer 
Public Sewer
SqFt Above 
1408
Style 
Contemporary
Utilities 
Natural Gas AvailableElectricity Available
Water Source 
Public
Zoning 
R-2-A
Interior Features
Appliances 
DishwasherRefrigeratorFreezerDisposal
Basement 
PartialPartially Finished
Cooling 
Central Air
Fireplace 
Yes
Fireplace Features 
GasLiving Room
Fireplaces 
1
Heating 
Forced Air
Interior 
Eat-in Kitchen
Window Features 
Window Coverings
Bedroom 2 
Dimensions - 15x11Level - Upper
Dining Room 
Dimensions - 11x10Level - Main
Kitchen 
Dimensions - 16x10Level - Main
Laundry 
Dimensions - 5x3Level - Upper
Living Room 
Dimensions - 16x15Level - Main
Primary Bedroom 
Dimensions - 19x12Level - Upper
Study 
Dimensions - 15x11Level - Basement
Save
Ask
Tour
Hide
Share
Exterior Features
Construction Details 
FrameStucco
Exterior 
Balcony
Lot Features 
Paved
Patio And Porch 
PatioDeck
Roof 
Tar/Gravel
Windows/Doors 
Window Coverings
Community Features
Association Fee 
$500.0
Association Fee Frequency 
Monthly
Community Features 
ClubhousePool
MLS Area 
Metro Denver
School District 
Denver District 1
Financing Terms Available 
CashConventionalFHAVA Loan
Schools
School District
Denver District 1
Elementary School
Bromwell
Middle School
Morey
High School
East
Listing courtesy of Coldwell Banker Global Luxury Denver (303) 378-1089


Compensation information displayed on listing details is only applicable to other participants and subscribers of the source MLS.

Information source: Information and Real Estate Services, LLC. Information deemed reliable but not guaranteed by the MLS. Listing information is provided exclusively for consumers' personal, non-commercial use and may not be used for any purpose other than to identify prospective properties consumers may be interested in purchasing. Provided for limited non-commercial use only under IRES Rules © Copyright IRES. Digital Millenium Copyright Act

Last checked 2026-10-24 03:40 AM MST.

Neighborhood & Commute
Source: Walkscore
Disclosure: Community information and market data powered by Constellation Data Labs. Information is deemed reliable but not guaranteed.
Save
Ask
Tour
Hide
Share