


13771 W Amherst WayDenver, CO 80228
Due to the health concerns created by Coronavirus we are offering personal 1-1 online video walkthough tours where possible.
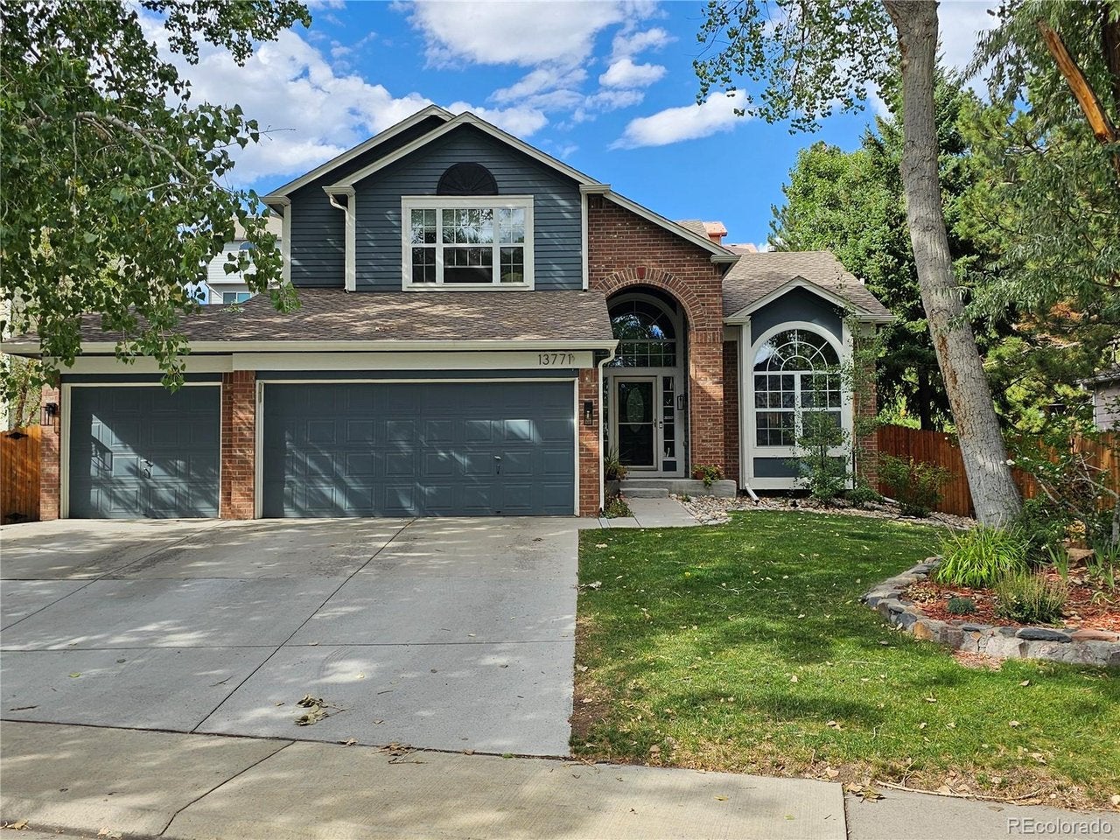
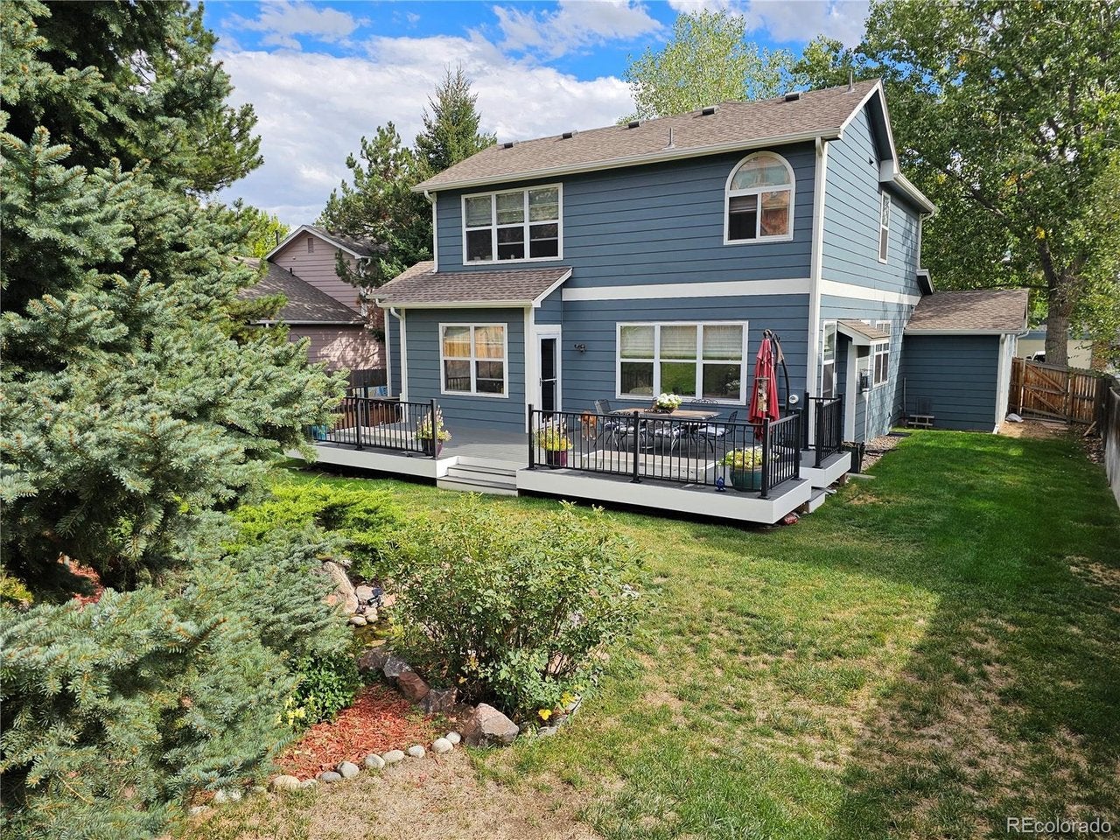
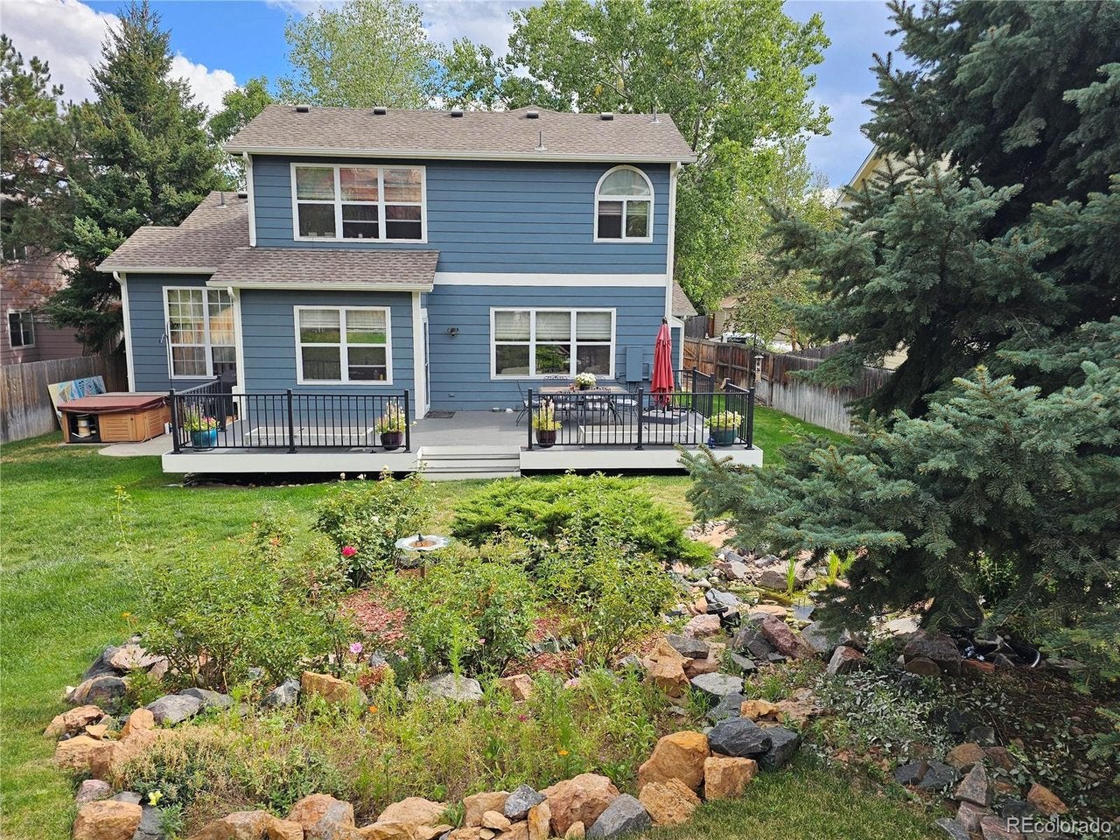
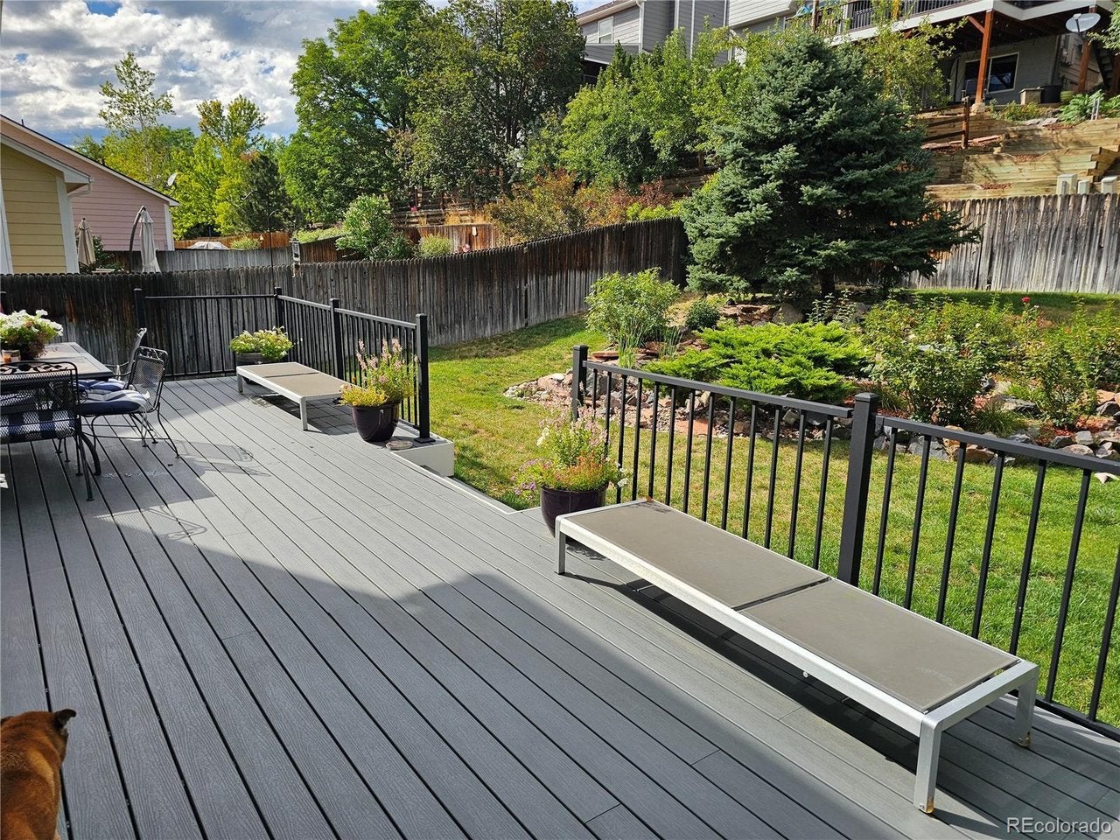
Located in Lakewood's coveted Green Mountain neighborhood, this beautifully updated two-story home with a three-car garage offers exceptional indoor and outdoor living. Over the past decade, the home has received extensive upgrades including slate tile, new blinds, hardwood floors, newer AC, roof, west-facing window frame, and driveway. Between 2020-2021, the main level gained new baseboards, the backyard received new fencing and gates, a Trex deck was added, and kitchen lighting was updated. The exterior was repainted in 2024. Recent improvements in 2025-2026 include new carpet on the upper level and basement, fresh interior paint throughout, updated baseboards and banisters, new vanities, mirrors, and lighting in the primary and basement baths, repainted kitchen cabinets with new hardware, refreshed tile grout, newly painted interior doors, and new exterior lighting. A brand-new furnace to be installed prior to closing. The main level features hardwood floors, a formal living room, spacious dining room, granite kitchen with nook, large family room with gas fireplace, private office with French doors, half bath, and laundry room. Upstairs offers a vaulted primary suite with five-piece bath and walk-in closet, plus two bedrooms with a Jack-and-Jill bath. The finished basement includes a large rec room with wet bar, two bedrooms with egress windows, full bath, and abundant storage. Outdoor living shines with a Trex deck, mature landscaping, and a serene water feature. Walking distance to a convenience center and minutes from Green Mountain's open-space parks, trails, C-470, I-70, and easy access to Denver and the mountains.
| 4 hours ago | Listing updated with changes from the MLS® | |
| 14 hours ago | Listing first seen on site |

Compensation information displayed on listing details is only applicable to other participants and subscribers of the source MLS.
Information source: Information and Real Estate Services, LLC. Information deemed reliable but not guaranteed by the MLS. Listing information is provided exclusively for consumers' personal, non-commercial use and may not be used for any purpose other than to identify prospective properties consumers may be interested in purchasing. Provided for limited non-commercial use only under IRES Rules © Copyright IRES. Digital Millenium Copyright Act
Last checked 2026-09-08 11:48 PM MST.