Save
Ask
Tour
Hide
Share
$800,000
5 Days On Site

11548 W 39th Ave
Wheat Ridge, CO 80033

For Sale|Single Family Residence|Active
3
Beds
3
Total Baths
2
Full Baths
1
Partial Bath
2,560
SqFt
$313
/SqFt
1978
Built
Subdivision:
Applewood Village
County:
Jefferson

Due to the health concerns created by Coronavirus we are offering personal 1-1 online video walkthough tours where possible.
11548 W 39th Ave11548 W 39th Ave11548 W 39th Ave11548 W 39th Ave
Save
Ask
Tour
Hide
Share

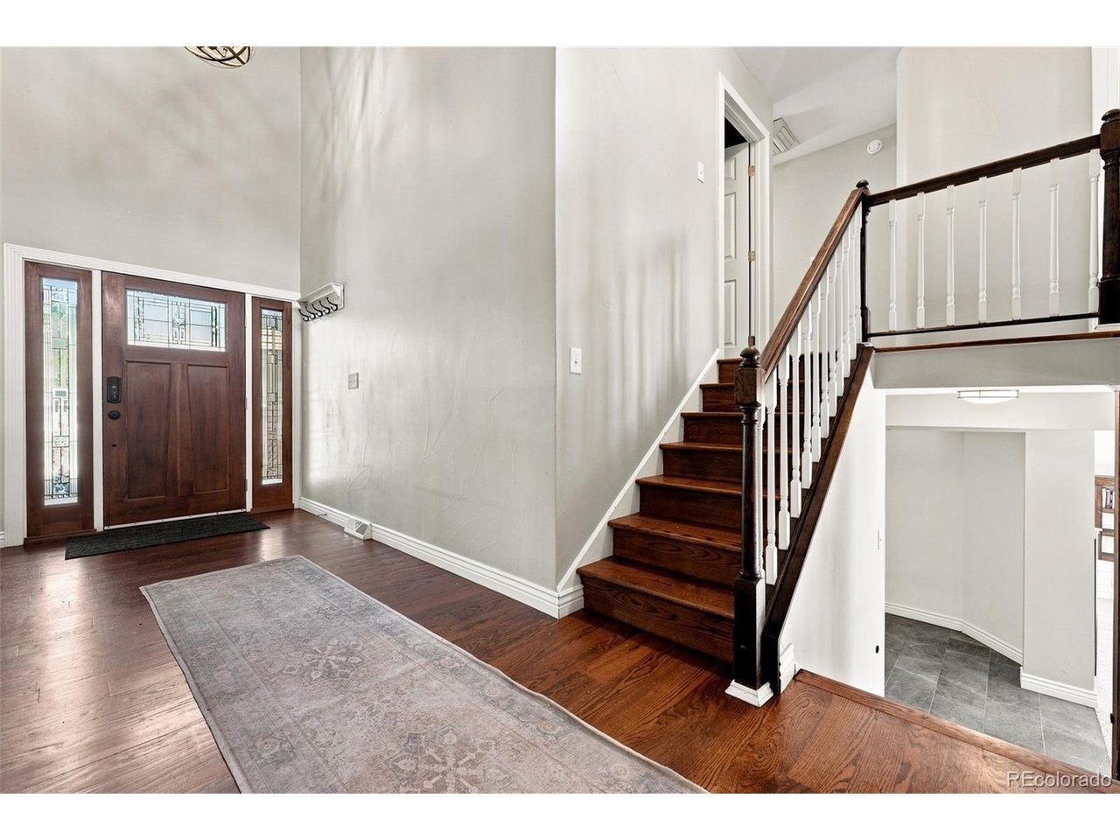
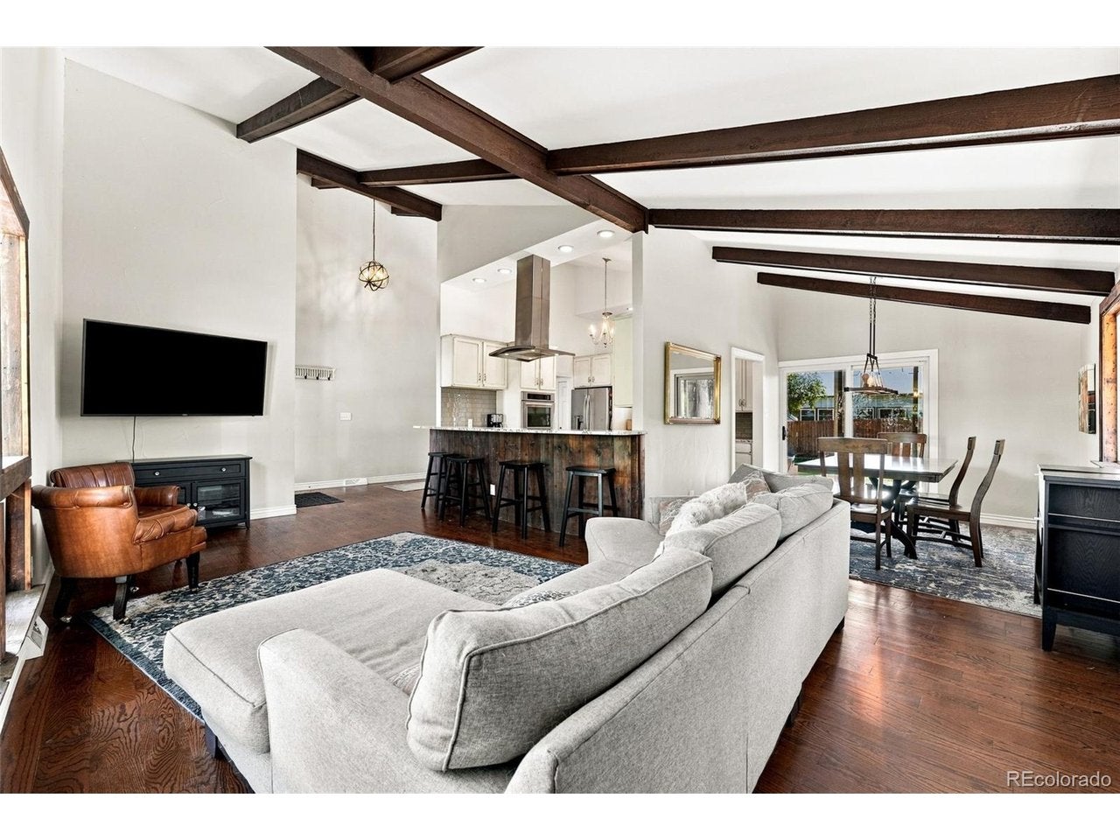
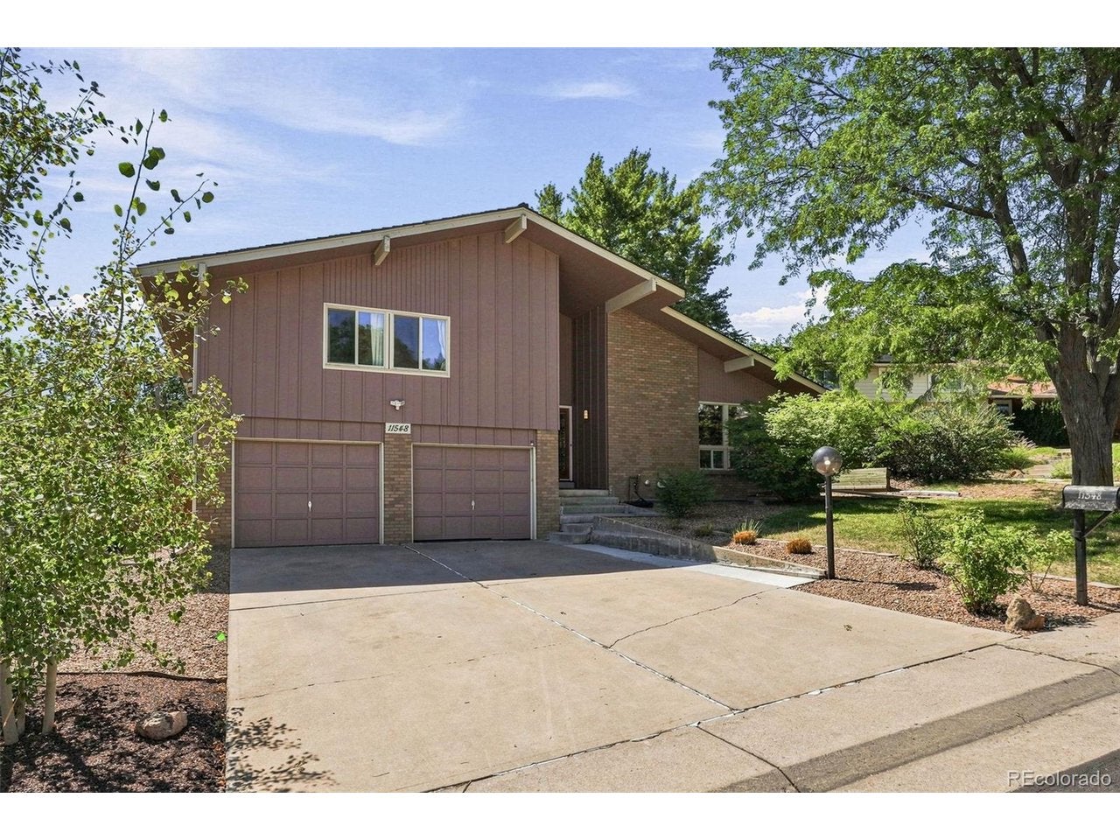
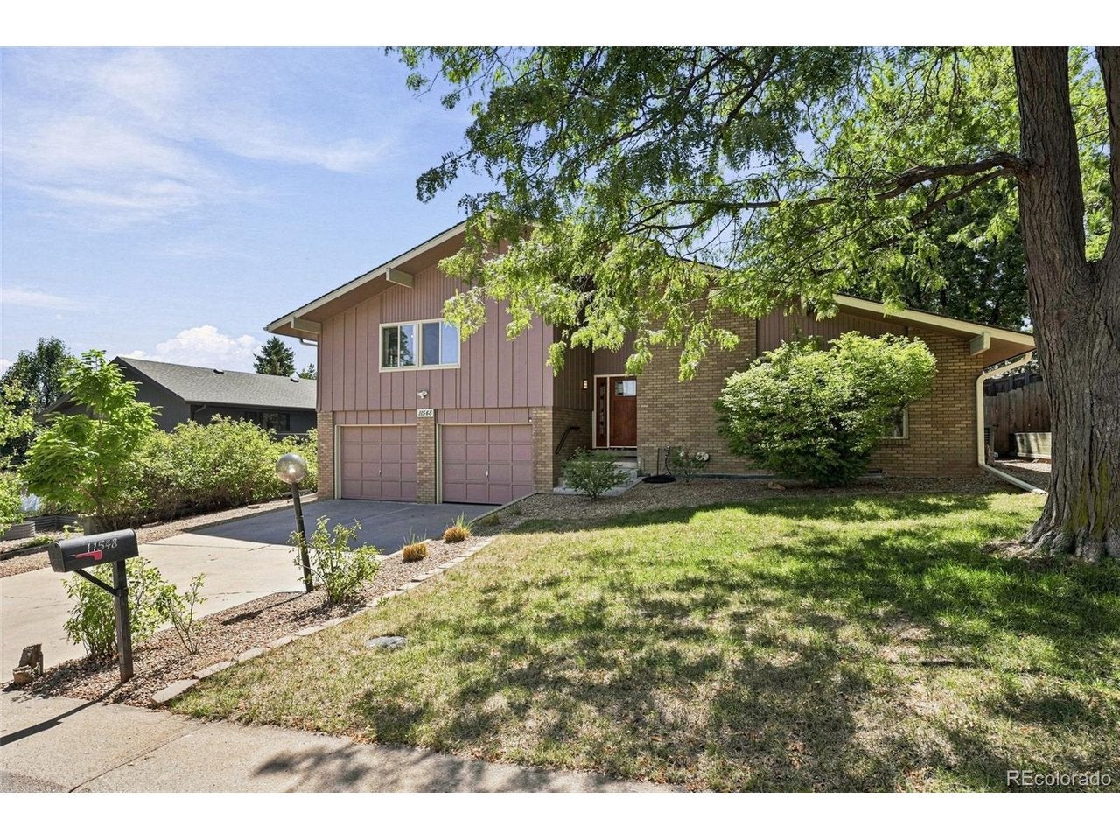
Welcome home to Applewood Villages - where everyday living feels like a getaway. Step into a kitchen built for hosting, because let's be honest, that's where every good party ends up anyway. Flow out to your covered back patio oasis (yes, oasis - you'll see why), then unwind later in the hot tub under the stars. Don't miss it - seriously, don't. Upstairs, the primary suite delivers with its own private covered balcony and a spa-worthy bath featuring a full wet room. Cozy up by the working gas fireplace on chilly winter nights, and soak up the natural light that pours through every room. Need more space? There's a bonus living area just waiting for your vision - home office, workout room, reading nook, you decide. And when you're ready to add even more square footage, the basement is already framed and ready for your finishing touch. Oh, and laundry on the same level as the bedrooms? What a dream, indeed. All of this at an incredible price for one of the most desired pockets in Applewood Villages. Grab coffee and groceries just down the street at Applewood Village shopping center (King Soopers, Chick-fil-A, Starbucks - take your pick), or head across the highway for HashTAG, Prost Brewing, Bonfire Burritos, Dutch Bros, and Lifetime Fitness. Craving fresh air? Clear Creek Trail is just around the corner for evening strolls or Saturday morning bike rides. This one checks every box - come see it before it's gone!

Save
Ask
Tour
Hide
Share
Listing Snapshot
Price 
$800,000
Days On Site 
5 Days
Bedrooms 
3
Inside Area (SqFt) 
2,560 sqft
Total Baths 
3
Full Baths 
2
Partial Baths 
1
Lot Size 
0.21 Acres
Year Built 
1978
MLS® Number 
3470585
Status 
Active
Property Tax 
$5,062
HOA/Condo/Coop Fees 
N/A
Sq Ft Source 
Assessor
Friends & Family
Recent Activity
an hour agoListing updated with changes from the MLS®
3 hours agoStatus changed to Active
5 days agoListing first seen on site
General Features
Acres 
0.21
Garage 
Yes
Garage Spaces 
2
Green Energy Efficient 
WindowsThermostat
Levels 
Three Or More
Parking 
Attached
Property Sub Type 
Single Family Residence
Security 
Fire Alarm
Sewer 
Public Sewer
SqFt Above 
2191
Utilities 
Electricity AvailableCable Available
Water Source 
Public
Interior Features
Appliances 
Self Cleaning OvenDouble OvenDishwasherRefrigeratorBar FridgeWasherDryerFreezerDisposal
Basement 
Unfinished
Cooling 
Central AirEvaporative CoolingCeiling Fan(s)
Fireplace 
Yes
Fireplace Features 
Living Room
Fireplaces 
1
Heating 
Forced Air
Interior 
Eat-in KitchenCathedral Ceiling(s)Walk-In Closet(s)
Spa 
Yes
Window Features 
Skylight(s)
Bedroom 2 
Dimensions - 10x16Level - Upper
Bedroom 3 
Dimensions - 11x12Level - Upper
Dining Room 
Dimensions - 10x12Level - Main
Family Room 
Dimensions - 23x18Level - Lower
Kitchen 
Dimensions - 11x14Level - Main
Laundry 
Dimensions - 8x6Level - Upper
Living Room 
Dimensions - 22x12Level - Main
Primary Bedroom 
Dimensions - 19x11Level - Upper
Save
Ask
Tour
Hide
Share
Exterior Features
Construction Details 
FrameBrickWood Siding
Exterior 
BalconyBarbecue
Fencing 
Fenced
Lot Features 
Cul-De-Sac
Other Structures 
Outbuilding
Patio And Porch 
Patio
Roof 
Composition
Spa 
Yes
Windows/Doors 
Skylight(s)
Community Features
MLS Area 
Metro Denver
School District 
Jefferson Dist R-1
Financing Terms Available 
CashConventionalFHAVA Loan
Schools
School District
Jefferson Dist R-1
Elementary School
Prospect Valley
Middle School
Everitt
High School
Wheat Ridge
Listing courtesy of Compass - Denver (720) 581-8620


Compensation information displayed on listing details is only applicable to other participants and subscribers of the source MLS.

Information source: Information and Real Estate Services, LLC. Information deemed reliable but not guaranteed by the MLS. Listing information is provided exclusively for consumers' personal, non-commercial use and may not be used for any purpose other than to identify prospective properties consumers may be interested in purchasing. Provided for limited non-commercial use only under IRES Rules © Copyright IRES. Digital Millenium Copyright Act

Last checked 2026-09-10 01:35 AM MST.

Neighborhood & Commute
Source: Walkscore
Disclosure: Community information and market data powered by Constellation Data Labs. Information is deemed reliable but not guaranteed.
Save
Ask
Tour
Hide
Share