Save
Ask
Tour
Hide
Share
$1,425,000
4 Days On Site

13568 W 87th Ter
Arvada, CO 80005

For Sale|Single Family Residence|Active
5
Beds
5
Total Baths
3
Full Baths
2
Partial Baths
4,572
SqFt
$312
/SqFt
2010
Built
Subdivision:
Whisper Creek
County:
Jefferson

Due to the health concerns created by Coronavirus we are offering personal 1-1 online video walkthough tours where possible.
13568 W 87th Ter13568 W 87th Ter13568 W 87th Ter13568 W 87th Ter
Save
Ask
Tour
Hide
Share

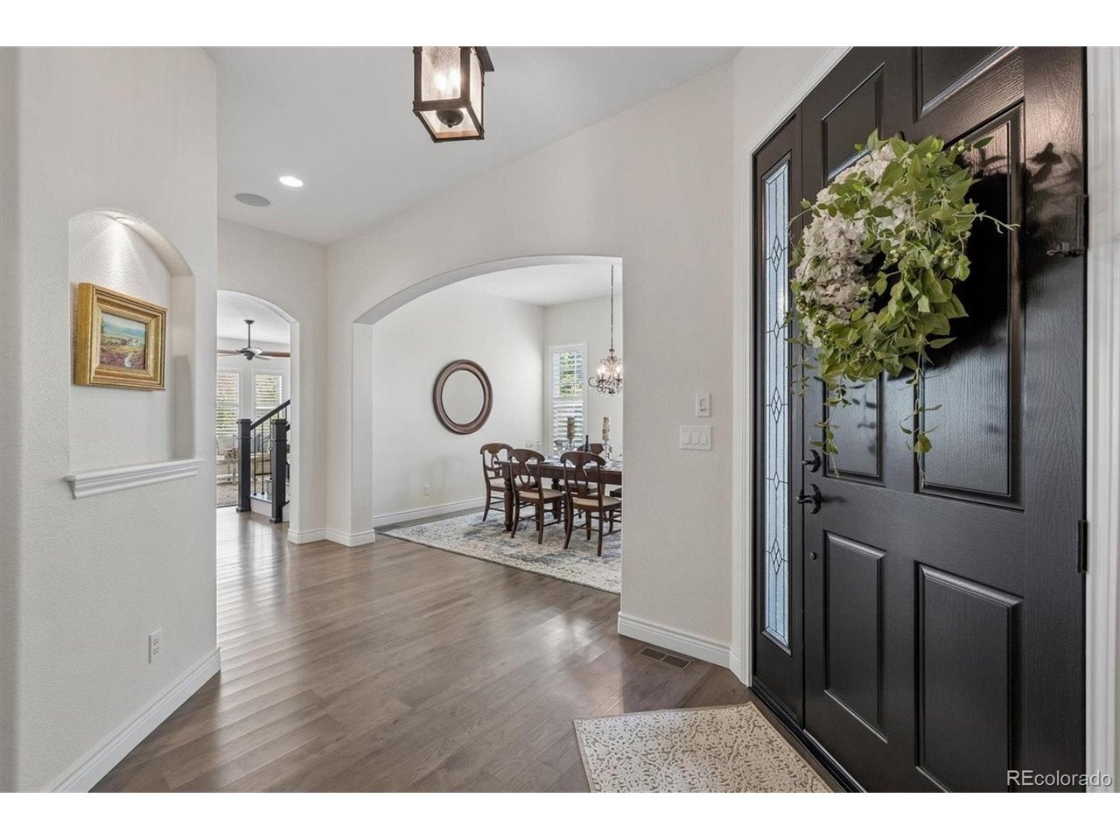
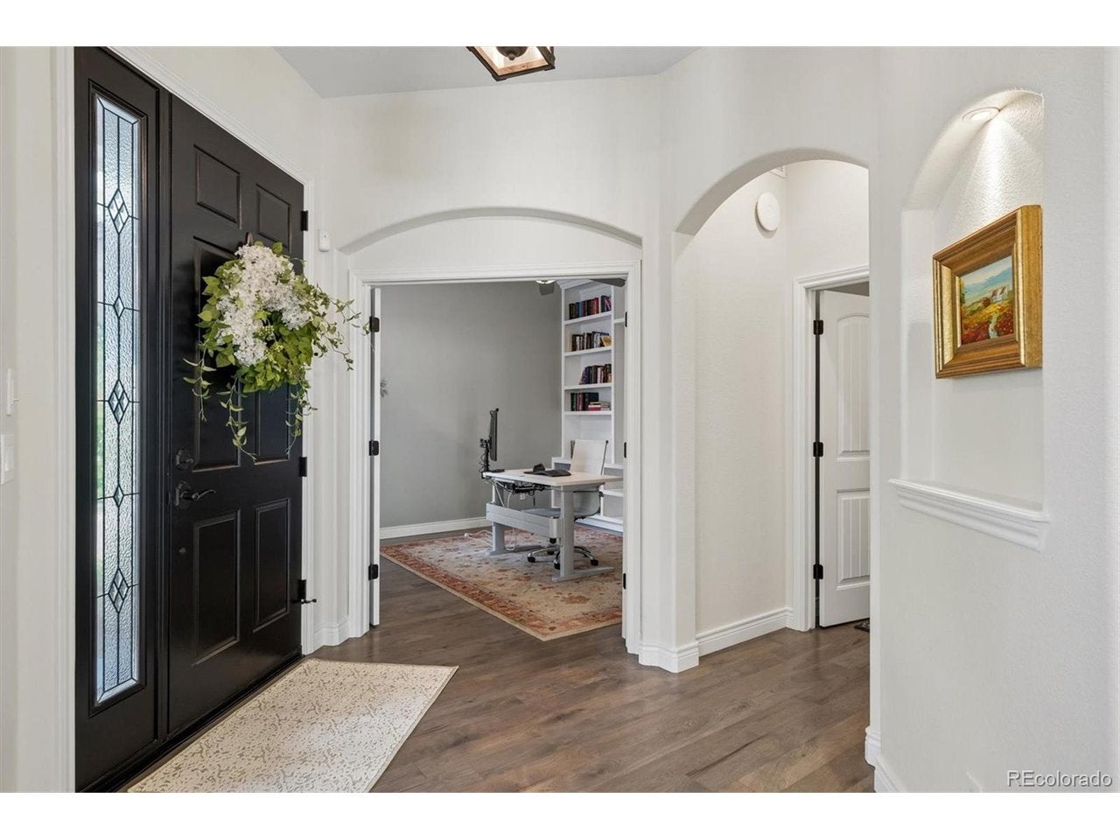
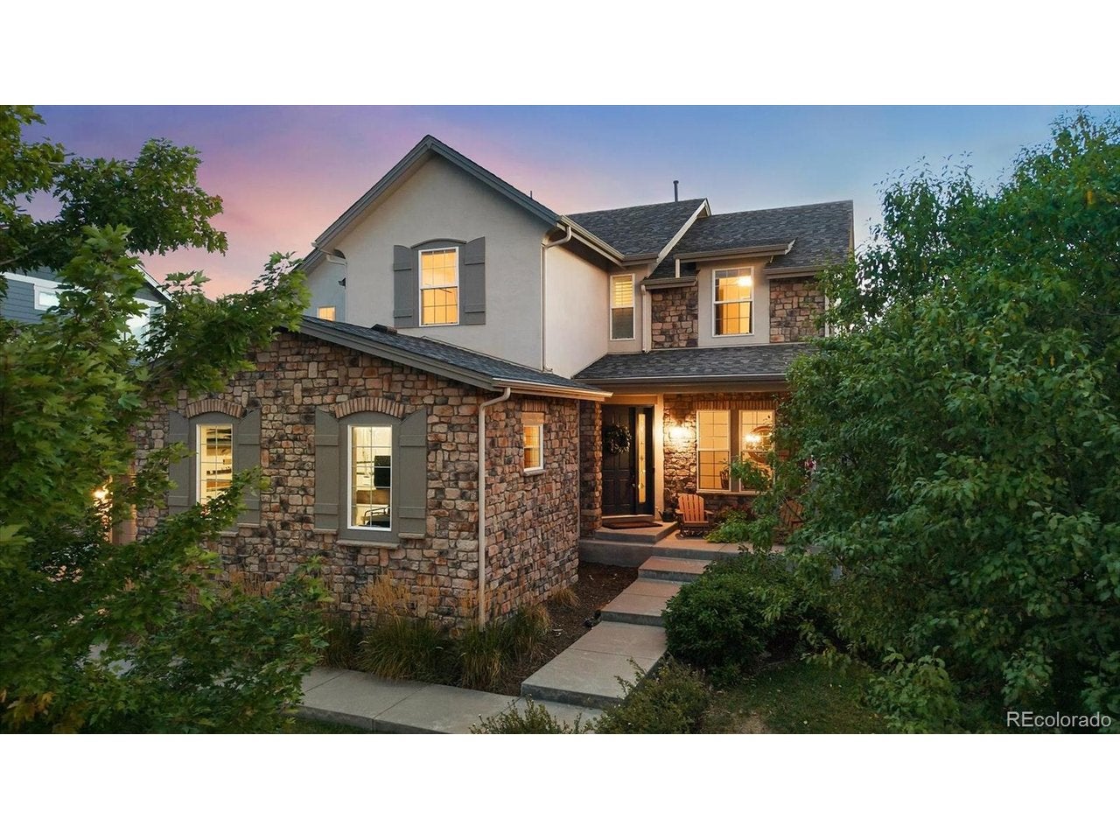
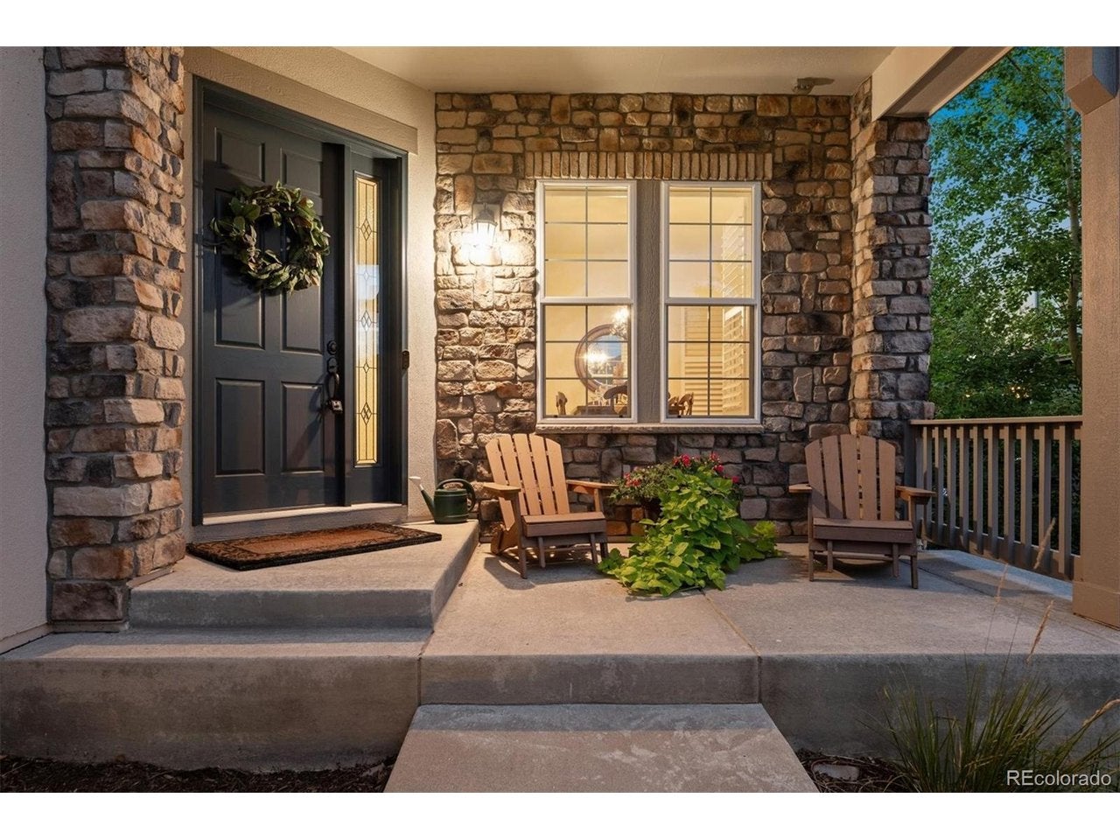
Welcome to 13568 W 87th Terrace, where sophisticated design, exceptional upgrades and an incredible Whisper Creek setting come together. This beautifully appointed 5-bedroom, 5-bath home offers 4,652 finished square feet on a .30-acre lot backing to open space. High ceilings, plantation shutters and smart lighting controls enhance the beautifully finished interior, featuring a private office with built-ins, formal dining room and spacious family room anchored by a stone fireplace. The true centerpiece is the stunning kitchen, completely remodeled to the studs in 2023 with custom cabinetry, undermount and in-cabinet lighting, full-slab quartz countertops and backsplash, pot filler and an oversized walk-in pantry. A premium appliance package includes a 48" Thermador convection steam oven range, Thermador microwave and dishwasher, Sub-Zero built-in refrigerator, Miele in-wall coffee maker and 48" Zephyr hood. Upstairs, the expansive primary suite offers a spa-worthy escape with a freestanding soaking tub and impressive steam shower featuring an Aromesense Module, multi-function body jets, rain shower head, hand wand and heated towel rack. Three additional bedrooms, two additional full baths and the upper-level laundry complete this level. The finished basement offers even more versatility with a recreation room, bedroom/office, 3/4 bath and dedicated theater room. Step outside to a stamped-concrete patio and pergola overlooking the generous backyard and open space beyond. An oversized 3+ car garage with extra-high ceilings provides exceptional storage and flexibility. Recent improvements include a new roof approximately 2 years ago, furnace less than 1 year old and tankless water heater approximately 4 years old. Enjoy Whisper Creek's pool, clubhouse, tennis courts, parks, playground and trails.

Save
Ask
Tour
Hide
Share
Listing Snapshot
Price 
$1,425,000
Days On Site 
4 Days
Bedrooms 
5
Inside Area (SqFt) 
4,572 sqft
Total Baths 
5
Full Baths 
3
Partial Baths 
2
Lot Size 
0.3 Acres
Year Built 
2010
MLS® Number 
3446608
Status 
Active
Property Tax 
$10,698
HOA/Condo/Coop Fees 
$45 monthly
Sq Ft Source 
Assessor
Friends & Family
Recent Activity
15 hours agoListing updated with changes from the MLS®
yesterdayStatus changed to Active
5 days agoListing first seen on site
General Features
Acres 
0.3
Foundation 
Slab
Garage 
Yes
Garage Spaces 
3
Green Energy Efficient 
WindowsThermostat
Levels 
Two
Parking 
AttachedOversized
Property Sub Type 
Single Family Residence
Security 
Fire Alarm
Sewer 
Public Sewer
SqFt Above 
3328
Utilities 
Natural Gas AvailableElectricity AvailableCable Available
Water Source 
Public
Interior Features
Appliances 
Self Cleaning OvenDouble OvenDishwasherRefrigeratorBar FridgeWasherDryerMicrowaveDisposal
Basement 
FullPartially FinishedSump Pump
Cooling 
Central AirCeiling Fan(s)Attic Fan
Fireplace 
Yes
Fireplace Features 
GasGas LogFamily Room
Fireplaces 
1
Heating 
Forced AirHumidity Control
Interior 
Eat-in KitchenCathedral Ceiling(s)Open FloorplanPantryWalk-In Closet(s)Kitchen Island
Window Features 
Window Coverings
Bedroom 2 
Dimensions - 13x18Level - Upper
Bedroom 3 
Dimensions - 17x12Level - Basement
Bedroom 4 
Dimensions - 17x11Level - Upper
Bedroom 5 
Dimensions - 11x14Level - Upper
Dining Room 
Dimensions - 11x14Level - Main
Family Room 
Dimensions - 23x20Level - Basement
Kitchen 
Dimensions - 16x12Level - Main
Laundry 
Dimensions - 9x7Level - Upper
Living Room 
Dimensions - 19x17Level - Main
Primary Bedroom 
Dimensions - 17x20Level - Upper
Study 
Dimensions - 12x12Level - Main
Save
Ask
Tour
Hide
Share
Exterior Features
Construction Details 
FrameStoneStucco
Exterior 
Barbecue
Fencing 
Fenced
Lot Features 
LevelPaved
Patio And Porch 
Patio
Roof 
Composition
View 
Mountain(s)Hills
Waterview 
Mountain(s)Hills
Windows/Doors 
Window Coverings
Community Features
Association Amenities 
Trail(s)
Association Fee 
$45.0
Association Fee Frequency 
Monthly
Community Features 
ClubhouseTennis Court(s)PoolPlaygroundPark
MLS Area 
Metro Denver
School District 
Jefferson Dist R-1
Financing Terms Available 
CashConventionalFHAVA Loan
Schools
School District
Jefferson Dist R-1
Elementary School
Meiklejohn
Middle School
Wayne Carle
High School
Ralston Valley
Listing courtesy of Real Broker, LLC DBA Real (303) 565-2399


Compensation information displayed on listing details is only applicable to other participants and subscribers of the source MLS.

Information source: Information and Real Estate Services, LLC. Information deemed reliable but not guaranteed by the MLS. Listing information is provided exclusively for consumers' personal, non-commercial use and may not be used for any purpose other than to identify prospective properties consumers may be interested in purchasing. Provided for limited non-commercial use only under IRES Rules © Copyright IRES. Digital Millenium Copyright Act

Last checked 2026-09-09 01:55 AM MST.

Neighborhood & Commute
Source: Walkscore
Disclosure: Community information and market data powered by Constellation Data Labs. Information is deemed reliable but not guaranteed.
Save
Ask
Tour
Hide
Share