


1554 S Flower CtDenver, CO 80232
Due to the health concerns created by Coronavirus we are offering personal 1-1 online video walkthough tours where possible.
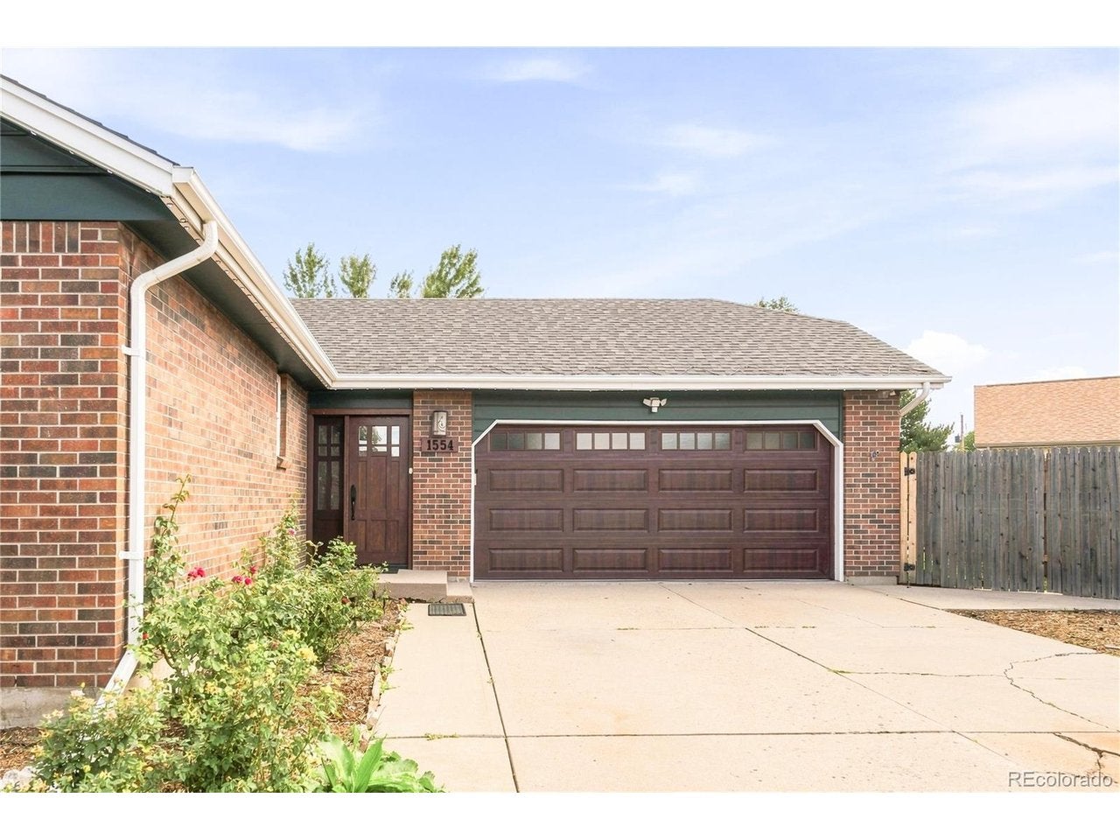
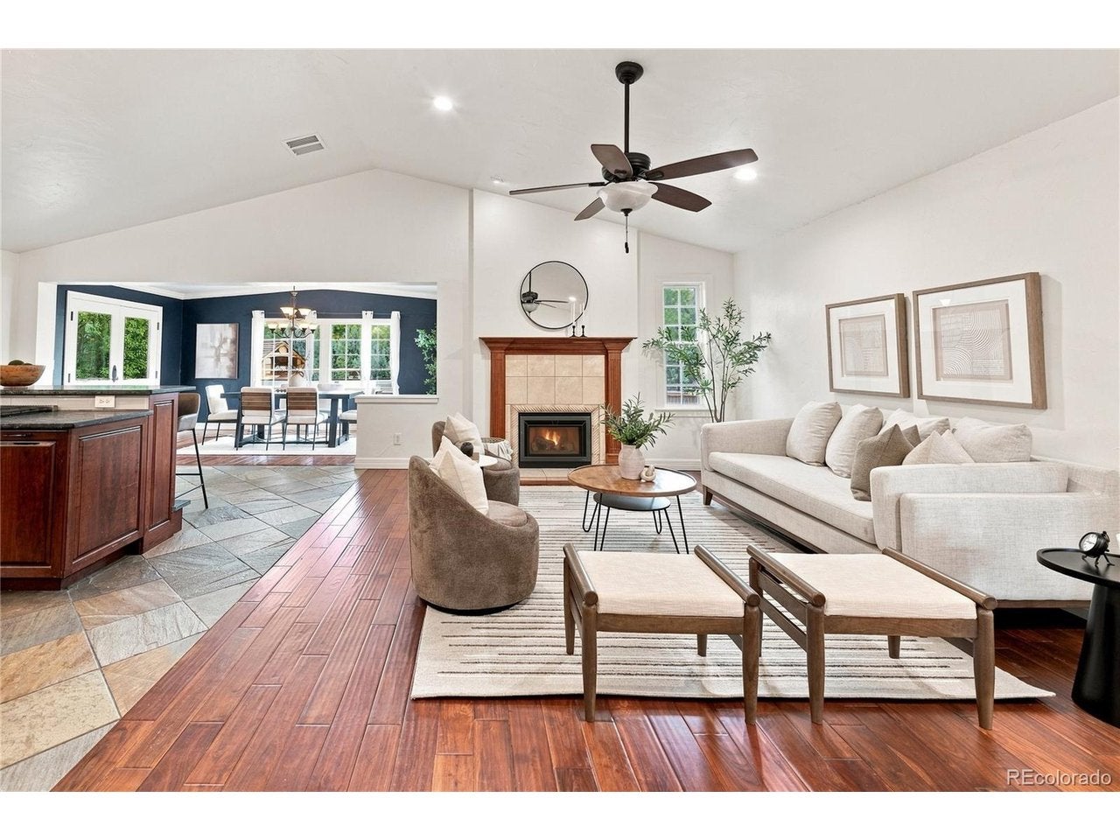
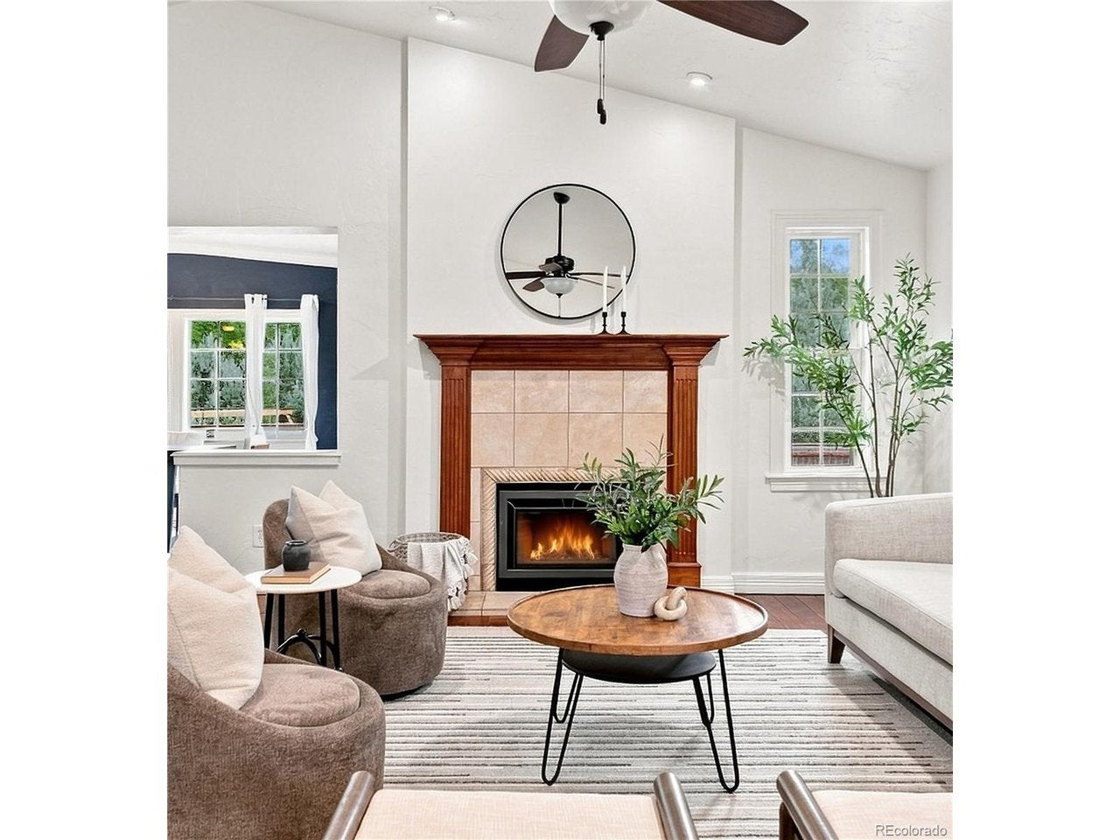
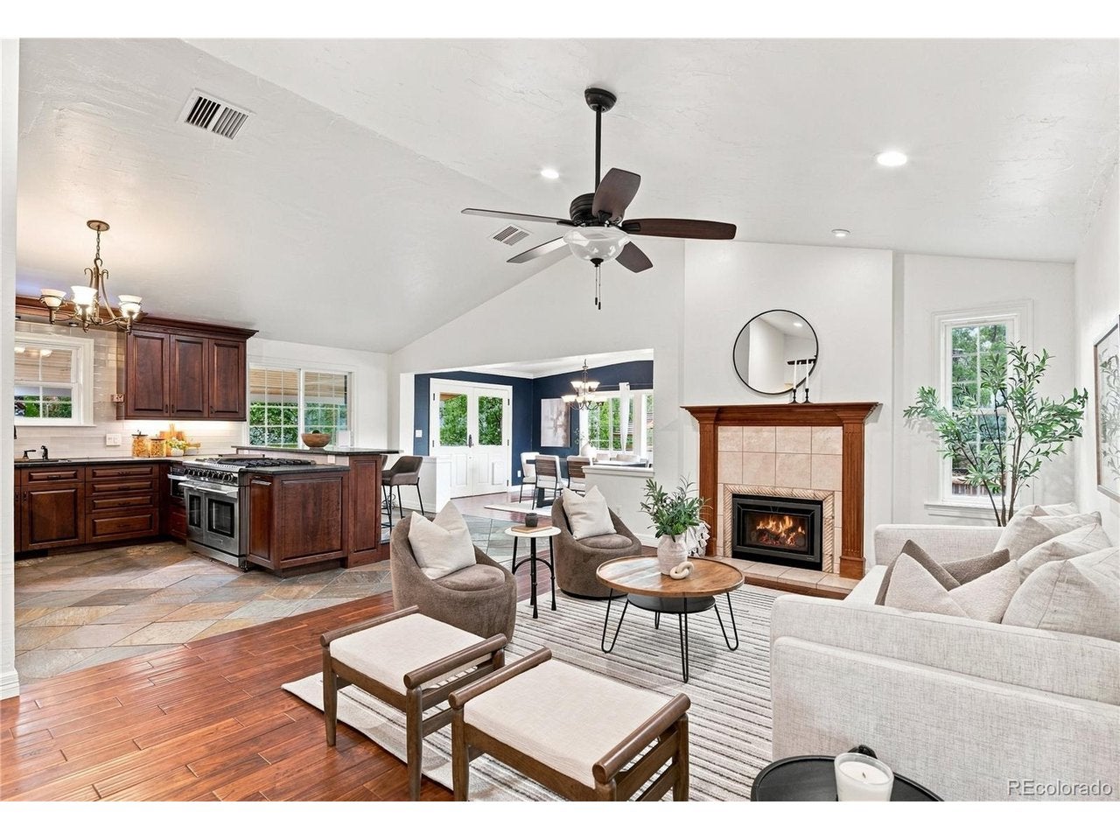
Located in a private cul-de-sac in the desirable Clover Meadows neighborhood, this beautifully appointed 4-bedroom, 3-bathroom residence offers a refined blend of comfort, character, and functionality. An open-concept floor plan with soaring ceilings, rich teak flooring, and custom lighting creates an inviting atmosphere throughout. The kitchen features custom cherry cabinetry and natural stone flooring, while the living room centers around a gas fireplace with a custom cherry and travertine mantel. A versatile bonus room has been thoughtfully transformed into a custom library, providing an elegant space for reading, working, or relaxing. Approximately 800 square feet of outdoor living and entertaining space includes a covered deck and backyard patio, surrounded by mature landscaping, blackberry bushes, a peach tree, garden boxes, and a storage shed. A custom Santa Maria Grill adds a distinctive touch for outdoor gatherings. Additional highlights include new central air conditioning, and new roof in 2024. Plus a spacious layout designed for everyday living. Conveniently located near parks, shopping, dining, and entertainment, this pet-friendly neighborhood offers a peaceful setting with easy access to the best of the area.
| 19 hours ago | Listing updated with changes from the MLS® | |
| yesterday | Listing first seen on site |

Compensation information displayed on listing details is only applicable to other participants and subscribers of the source MLS.
Information source: Information and Real Estate Services, LLC. Information deemed reliable but not guaranteed by the MLS. Listing information is provided exclusively for consumers' personal, non-commercial use and may not be used for any purpose other than to identify prospective properties consumers may be interested in purchasing. Provided for limited non-commercial use only under IRES Rules © Copyright IRES. Digital Millenium Copyright Act
Last checked 2026-09-10 01:35 AM MST.
Did you know? You can invite friends and family to your search. They can join your search, rate and discuss listings with you.