


11782 Ouray CtCommerce City, CO 80022
Due to the health concerns created by Coronavirus we are offering personal 1-1 online video walkthough tours where possible.
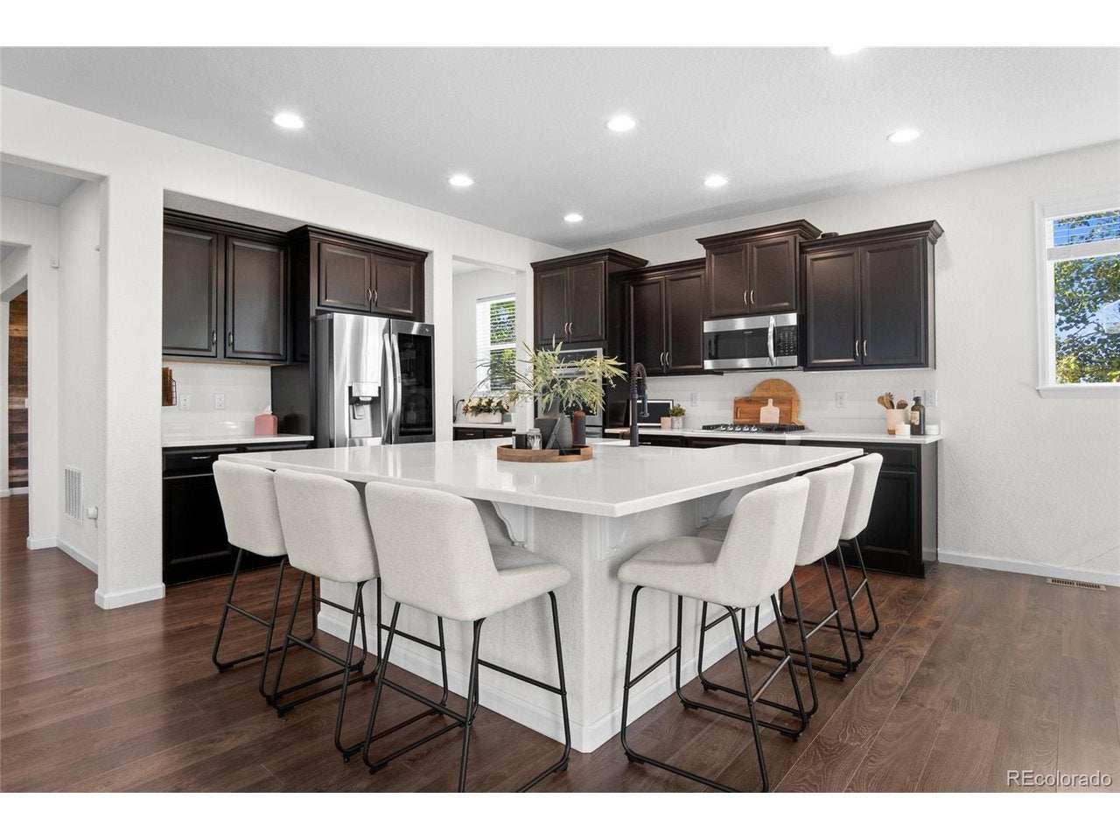
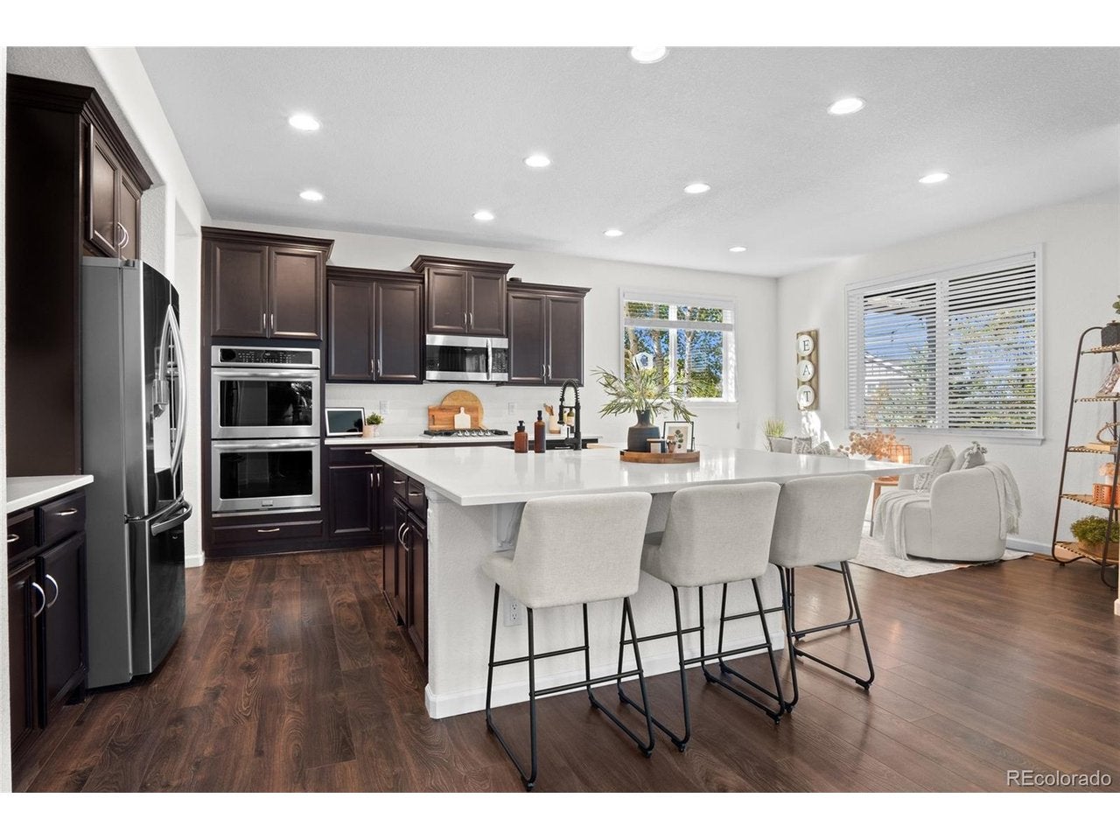
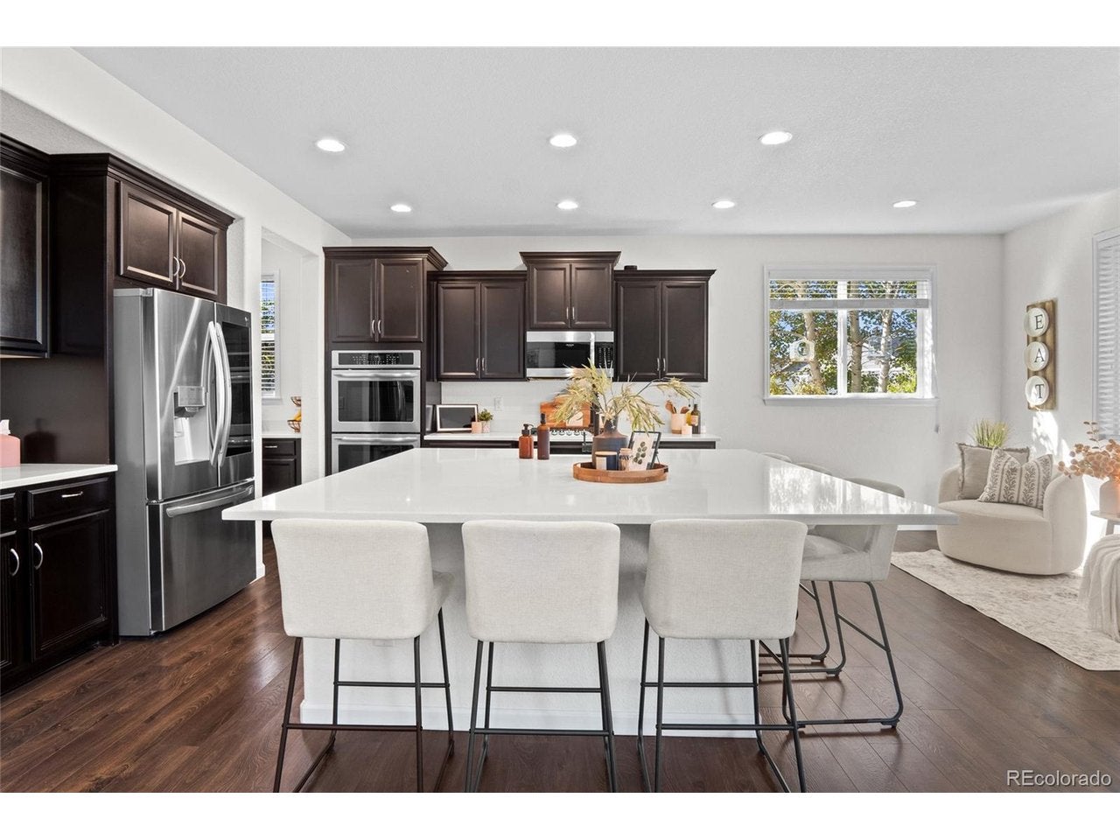
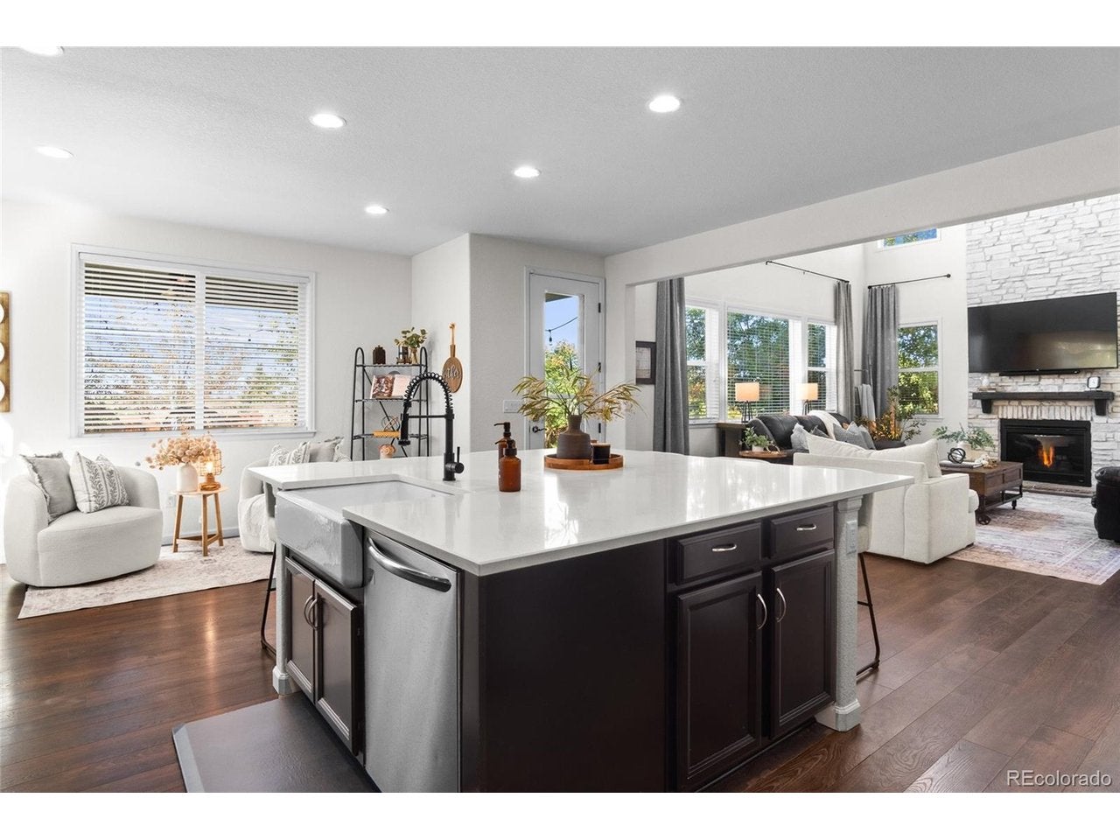
Tucked away on one of the neighborhood's largest lots, 11782 Ouray Court is more than a 6-bedroom home, it is a private oasis thoughtfully designed for the way life is meant to be lived. Inside, grand scale meets effortless livability. The soaring two-story great room creates an unforgettable first impression with a dramatic stone fireplace & warm flooring throughout. The striking kitchen features an oversized quartz island, stunning black cabinetry, formal dining, + thoughtfully designed butler's pantry. A walk-in pantry, mudroom/drop zone, 4-car attached garage & front office add everyday functionality. Upstairs, the private bedroom level offers room for everyone. The primary suite is a true retreat with a luxurious 5-piece bath, custom walk-in closet and connected laundry room with abundant storage. Two additional bedrooms share a beautifully appointed bath, while a versatile 4th bedroom offers endless possibilities...Then there is the basement, a destination all its own. Custom wood beams, a spectacular bar & custom theater with dedicated seating create the ultimate space for movie & game nights. A spa-inspired bathroom features wall jets & an oversized rain showerhead, while a dedicated arcade room brings playful energy. Another bedroom with built-in shelving & a large walk-in closet makes the lower level ideal for multigenerational living, guests or simply spreading out. But perhaps what makes this home most special cannot be captured in a floor plan... Professional landscaped grounds create an extraordinary sense of privacy & tranquility, complete with outdoor living & dining spaces, a water feature + a whimsical two-story children's playhouse straight from a storybook. Here, mornings begin in the sunlight, afternoons unfold outdoors, & evenings invite everyone to gather a little longer as the sun sets behind the Rocky Mountains. Located in Buffalo Run near Buffalo Run Golf Course & Prairie Center, shopping, dining & everyday conveniences are just minutes ...
| 3 days ago | Listing updated with changes from the MLS® | |
| 3 days ago | Listing first seen on site |

Compensation information displayed on listing details is only applicable to other participants and subscribers of the source MLS.
Information source: Information and Real Estate Services, LLC. Information deemed reliable but not guaranteed by the MLS. Listing information is provided exclusively for consumers' personal, non-commercial use and may not be used for any purpose other than to identify prospective properties consumers may be interested in purchasing. Provided for limited non-commercial use only under IRES Rules © Copyright IRES. Digital Millenium Copyright Act
Last checked 2026-09-09 12:52 AM MST.