


2952 Rising Moon WayCastle Rock, CO 80109
Due to the health concerns created by Coronavirus we are offering personal 1-1 online video walkthough tours where possible.
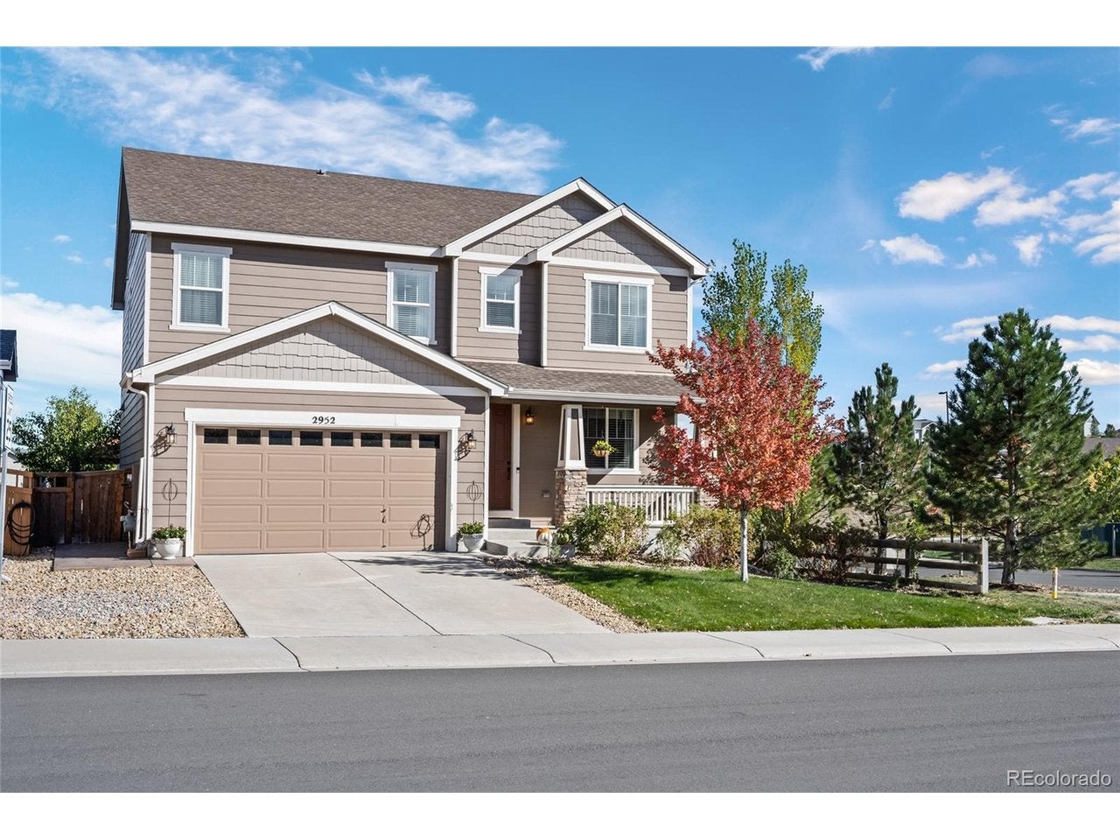
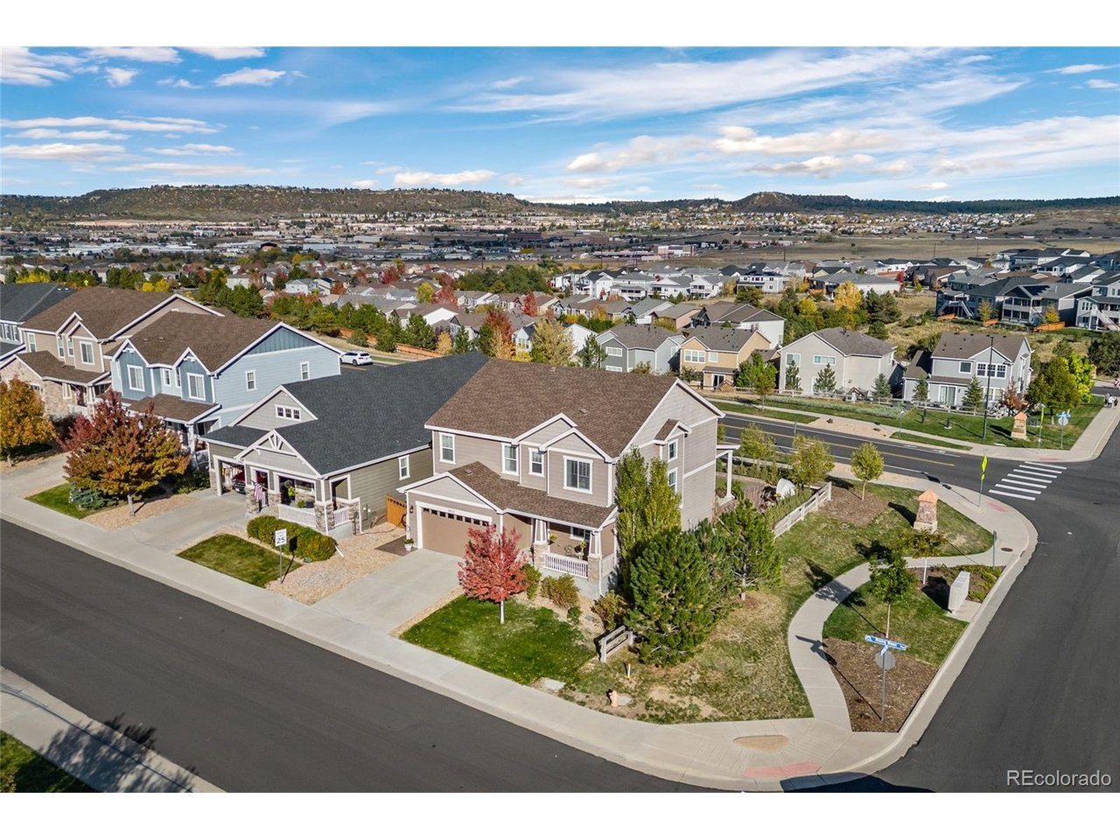
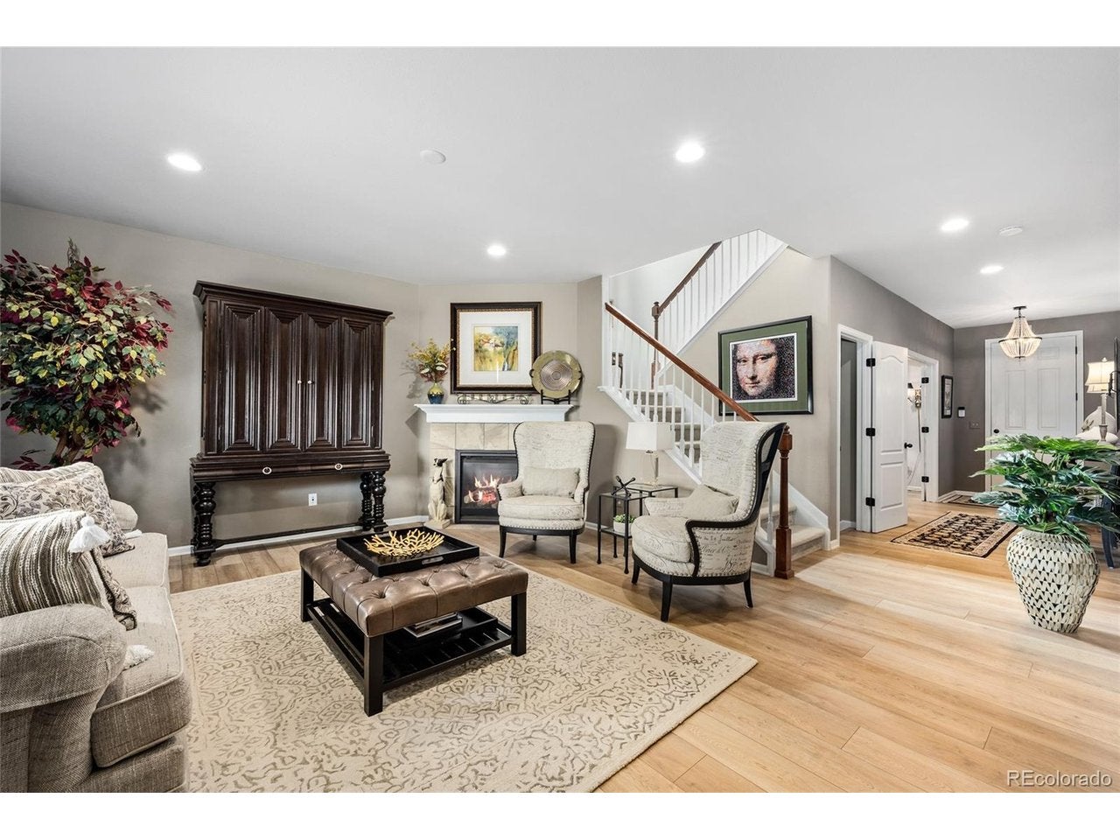
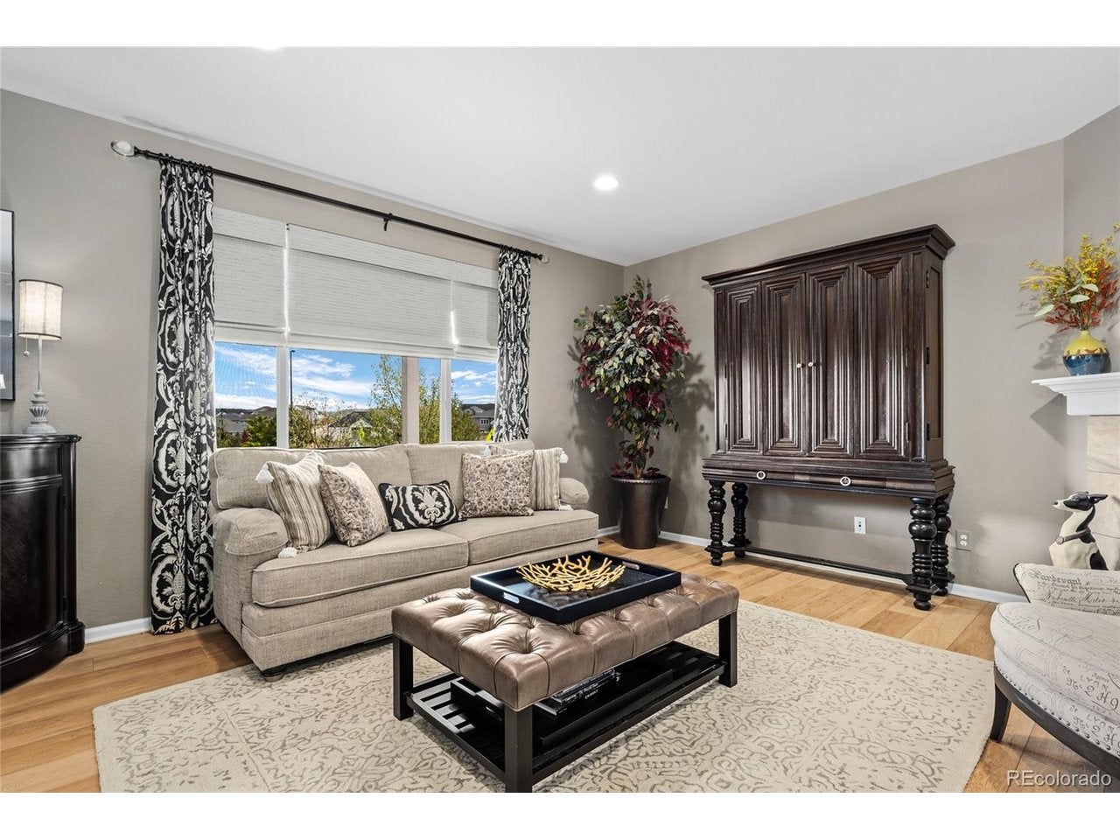
Welcome Home to 2952 Rising Moon Way in Castle Rock's desirable Meadows community! This beautiful Richmond American Hemingway floor plan offers a spacious and thoughtfully designed layout with 5 bedrooms, 4 bathrooms, a dedicated main-level office, and a finished basement. Step inside to an inviting main level featuring a private office, convenient powder room, and a spacious family room with a cozy fireplace. The heart of the home is the beautifully upgraded kitchen, featuring stunning granite countertops, an oversized center island perfect for entertaining, abundant cabinetry, pantry, built-in oven, and microwave. The adjoining dining area creates a wonderful space for everyday living and gatherings with family and friends. Upstairs, you'll find four generously sized bedrooms, a versatile loft with ceiling fan, and a conveniently located laundry room. The spacious primary suite features a ceiling fan, walk-in closet with custom organizers, and a luxurious five-piece bathroom. Three additional bedrooms offer comfortable living space, with ceiling fans in two of the bedrooms. A full bathroom with dual vanities adds convenience to the upper level. The finished basement provides even more living and entertaining possibilities, featuring a fifth bedroom, beautifully finished three-quarter bathroom with marble shower and flooring, and a kitchenette complete with wine cooler, microwave, and television. Ideal for guests or a cozy private retreat. Step outside and enjoy the covered back patio and beautiful stamped concrete, creating the perfect setting for outdoor entertaining, relaxing, or enjoying Colorado evenings. Additional highlights include a water softener and new air conditioning installed in 2025! With its open floor plan, impressive kitchen upgrades, finished basement, and inviting outdoor living spaces, this home offers comfort, functionality, and room for everyone. Proximity to Miller Activity Center, Ridgeline Openspace, and shopping abundance!
| 10 hours ago | Listing updated with changes from the MLS | |
| 12 hours ago | Listing first seen on site |

Compensation information displayed on listing details is only applicable to other participants and subscribers of the source MLS.
Information source: Information and Real Estate Services, LLC. Information deemed reliable but not guaranteed by the MLS. Listing information is provided exclusively for consumers' personal, non-commercial use and may not be used for any purpose other than to identify prospective properties consumers may be interested in purchasing. Provided for limited non-commercial use only under IRES Rules © Copyright IRES. Digital Millenium Copyright Act
Last checked 2026-10-24 02:05 AM MST.
Did you know? You can invite friends and family to your search. They can join your search, rate and discuss listings with you.