


100 Detroit St 405Denver, CO 80206
Due to the health concerns created by Coronavirus we are offering personal 1-1 online video walkthough tours where possible.
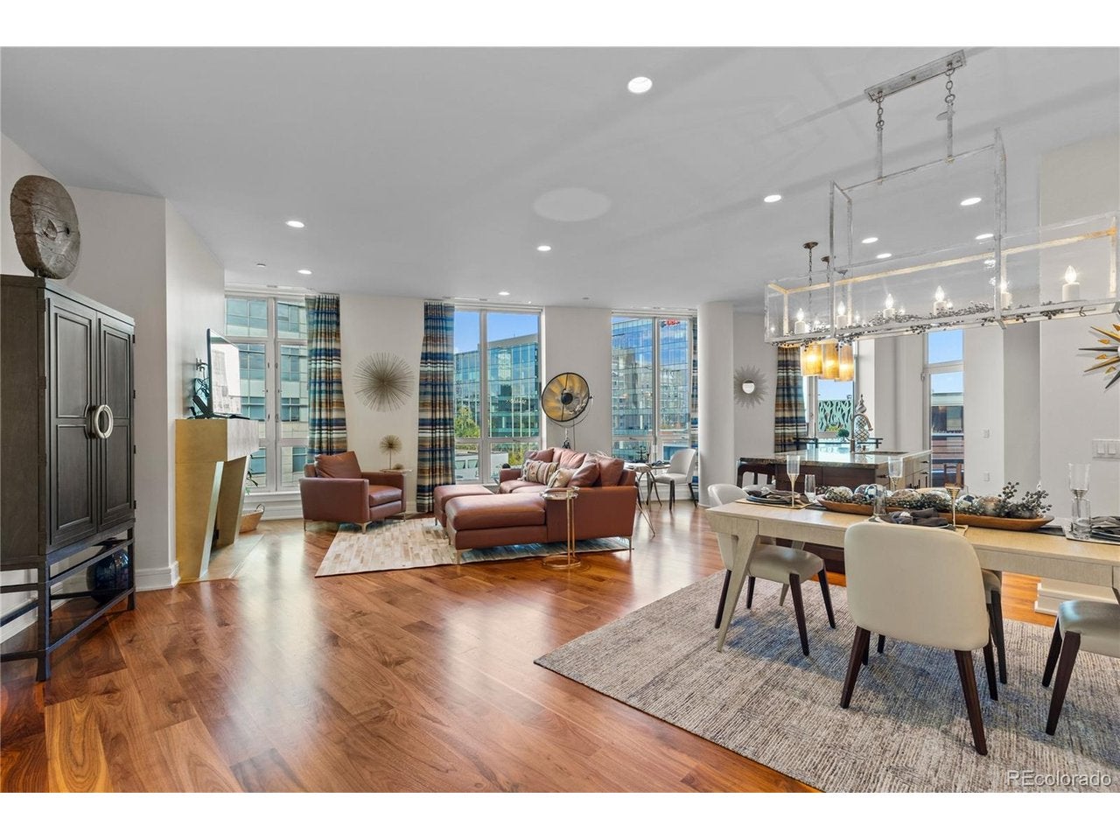
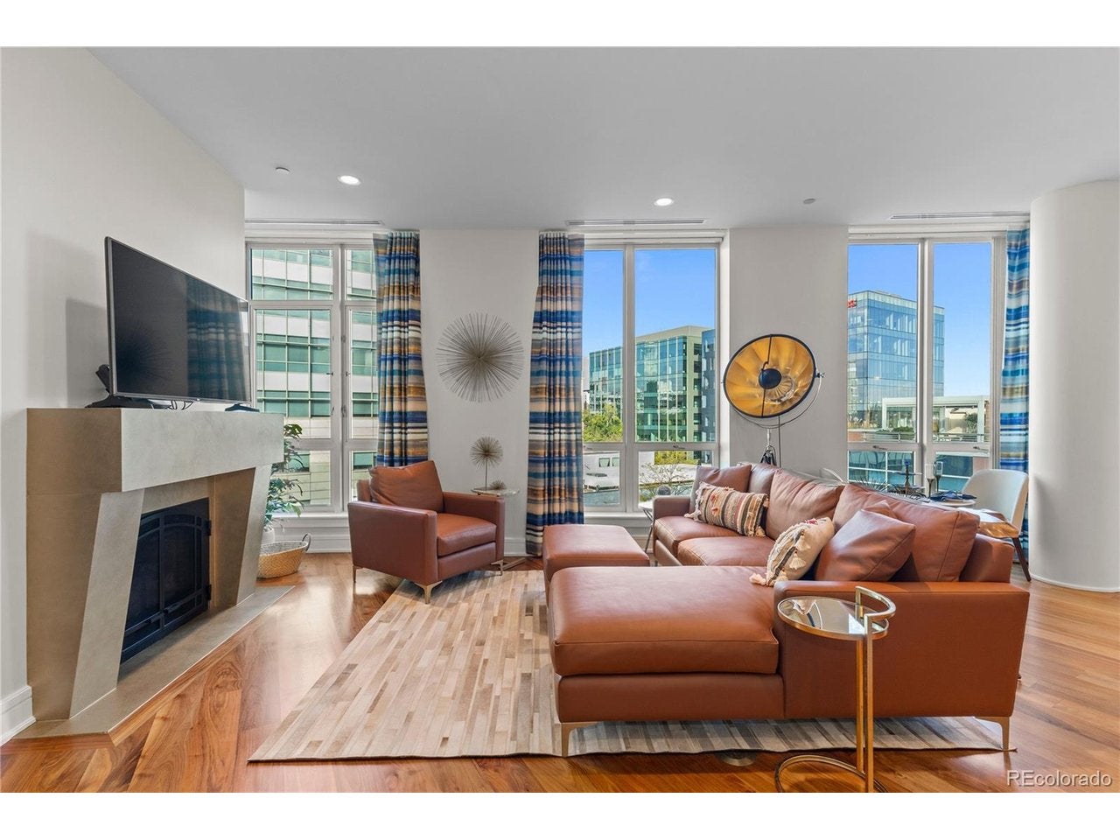
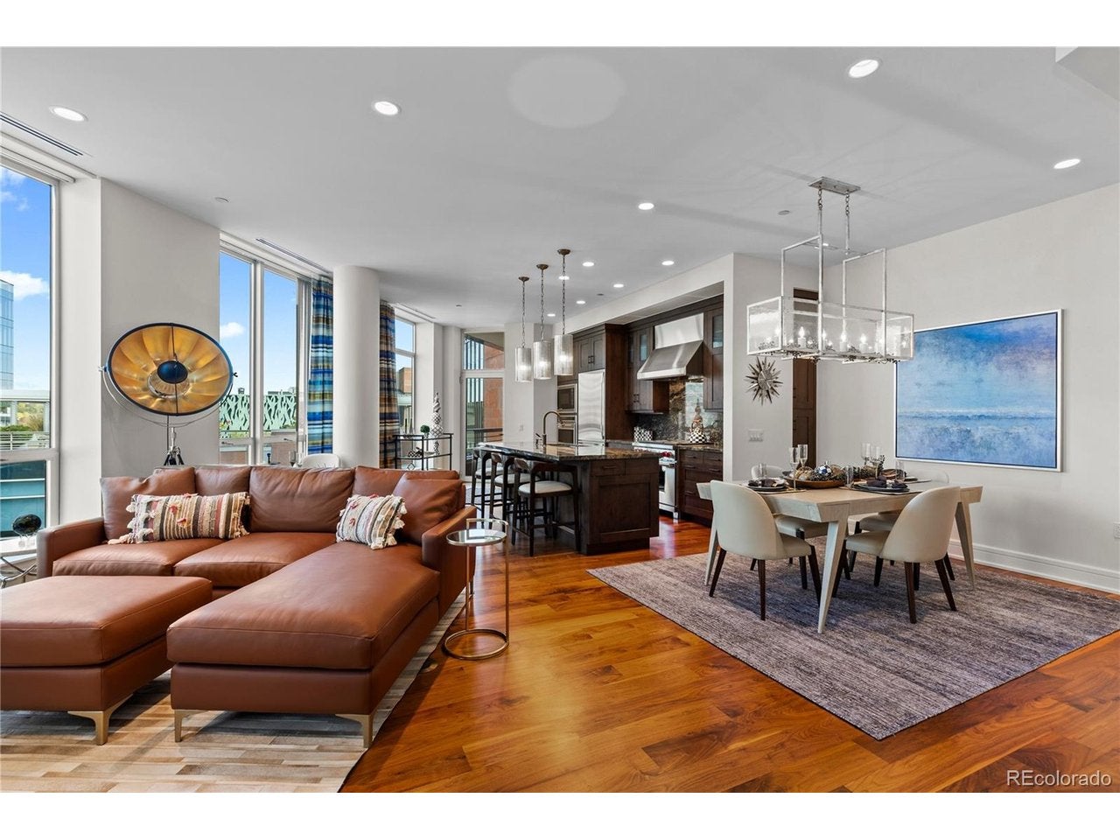
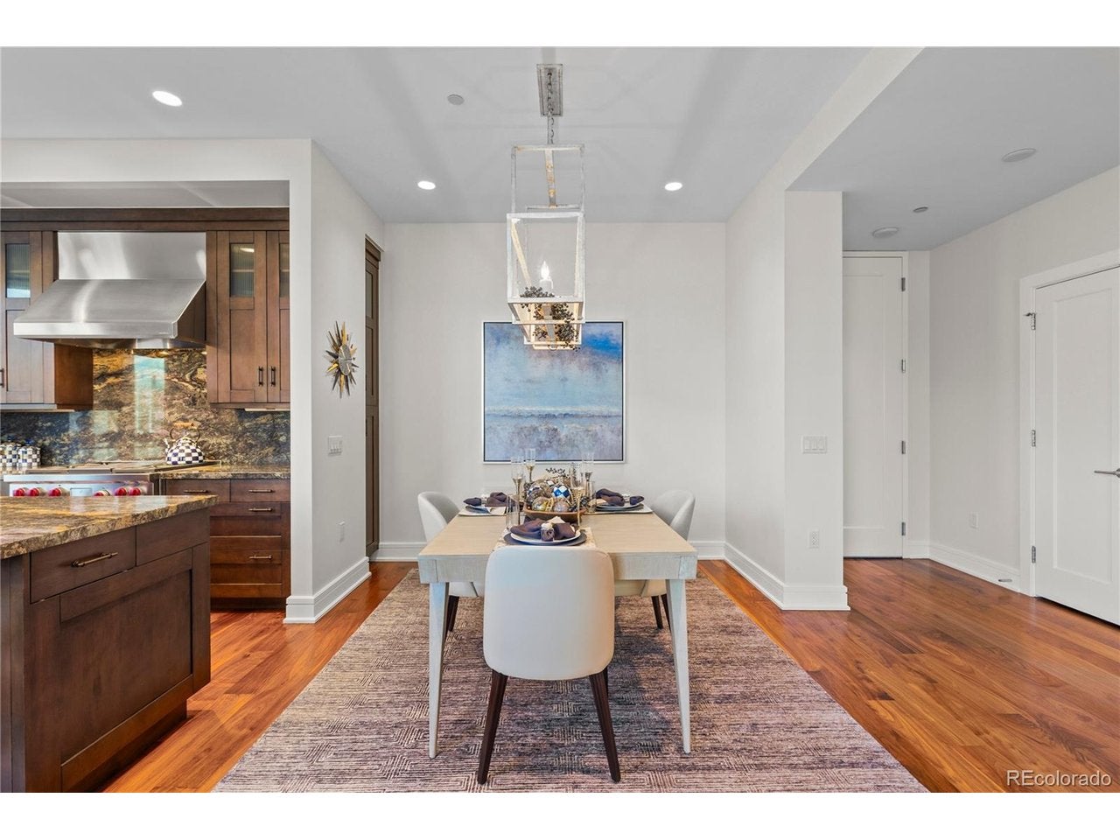
The ultimate, lock-and-leave lifestyle! Welcome to NorthCreek, Cherry Creek North's only private, gated, full-service building. This stunning 2-bedroom, 2-bathroom residence spanning 1,741 Sq Ft, combines elegance and functionality for a luxurious and low-maintenance living experience. Step into this open, light-filled living area, with ample floor to ceiling windows anchored by a striking fireplace. The open living and dining rooms beautifully frame the chef's kitchen. With premium stainless steel Wolf appliances, a spacious island with room for seating and abundant storage make this space a culinary dream. The primary suite is a true sanctuary, generously sized to accommodate a seating area with its own fireplace and spa-like en-suite bath. Featuring an elegant vanity with dual sinks, a deep soaking tub and separate glass-enclosed shower. The glamorous primary also boasts a large custom walk-in closet. An additional bedroom offers flexibility for guests, a home office, or both. Additional highlights include a spacious laundry closet, and two reserved parking spaces in the secure garage. Residents enjoy the convenience of 24-hour concierge service and an unparalleled low-maintenance lifestyle. Ideally located just moments from Cherry Creek North's world-class dining, luxury boutiques, and renowned art galleries. NorthCreek offers exceptional living in one of Denver's most sought-after neighborhoods.
| yesterday | Listing updated with changes from the MLS | |
| yesterday | Listing first seen on site |

Compensation information displayed on listing details is only applicable to other participants and subscribers of the source MLS.
Information source: Information and Real Estate Services, LLC. Information deemed reliable but not guaranteed by the MLS. Listing information is provided exclusively for consumers' personal, non-commercial use and may not be used for any purpose other than to identify prospective properties consumers may be interested in purchasing. Provided for limited non-commercial use only under IRES Rules © Copyright IRES. Digital Millenium Copyright Act
Last checked 2026-10-24 02:05 AM MST.