Save
Ask
Tour
Hide
Share
$1,495,000
New Listing

27 Beacon Hill Ln
Greenwood Village, CO 80111

For Sale|Condominium|Active
4
Beds
4
Total Baths
2
Full Baths
2
Partial Baths
5,511
SqFt
$271
/SqFt
1982
Built
Subdivision:
Greenwood Village
County:
Arapahoe

Due to the health concerns created by Coronavirus we are offering personal 1-1 online video walkthough tours where possible.
27 Beacon Hill Ln27 Beacon Hill Ln27 Beacon Hill Ln27 Beacon Hill Ln
Save
Ask
Tour
Hide
Share

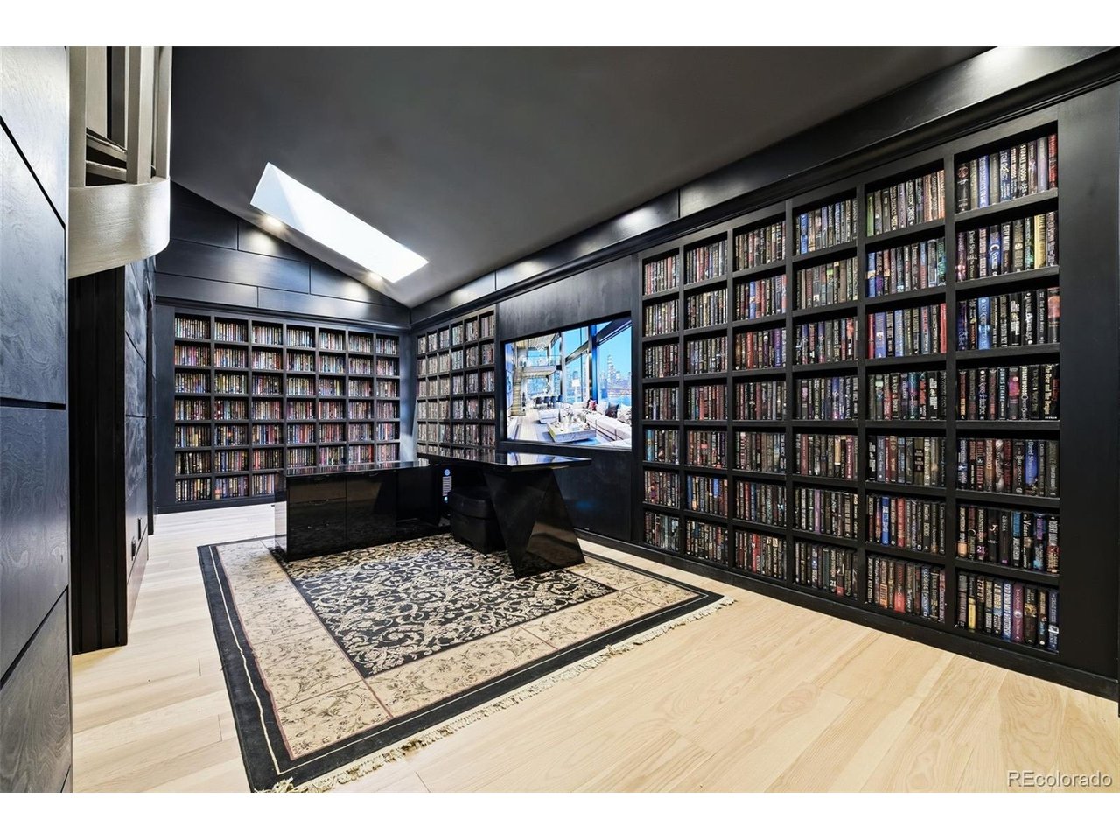
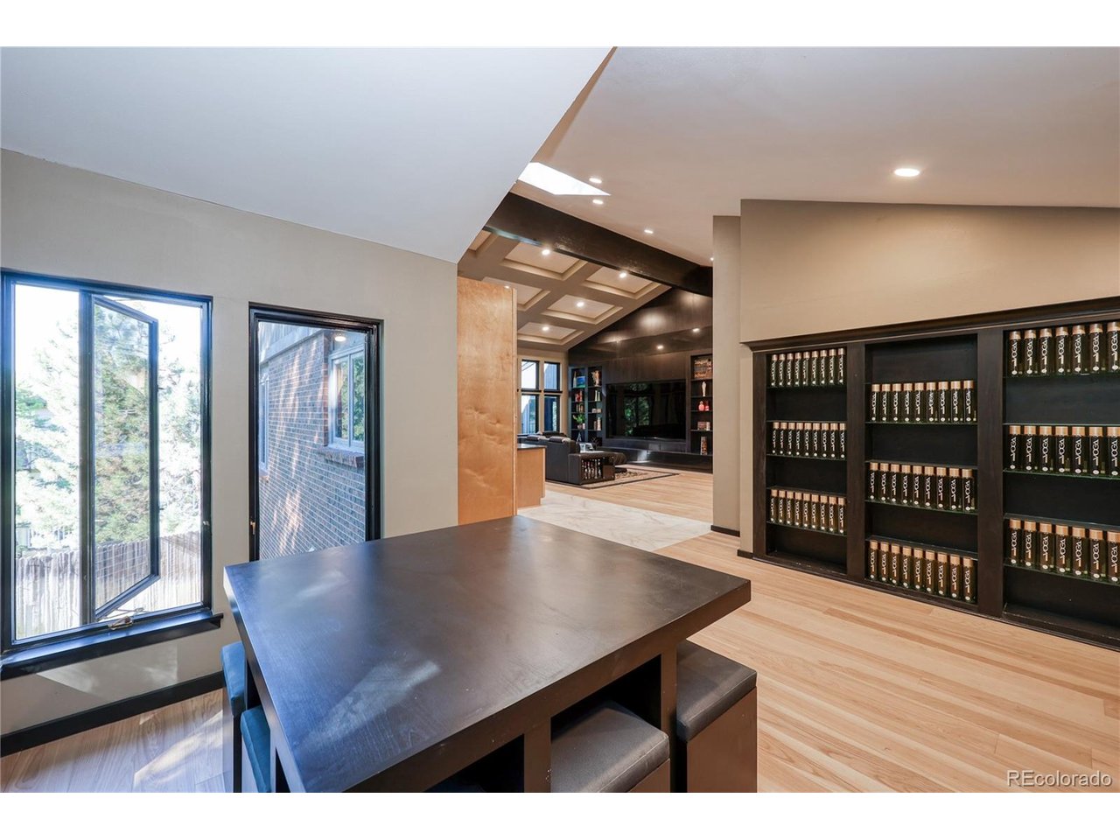
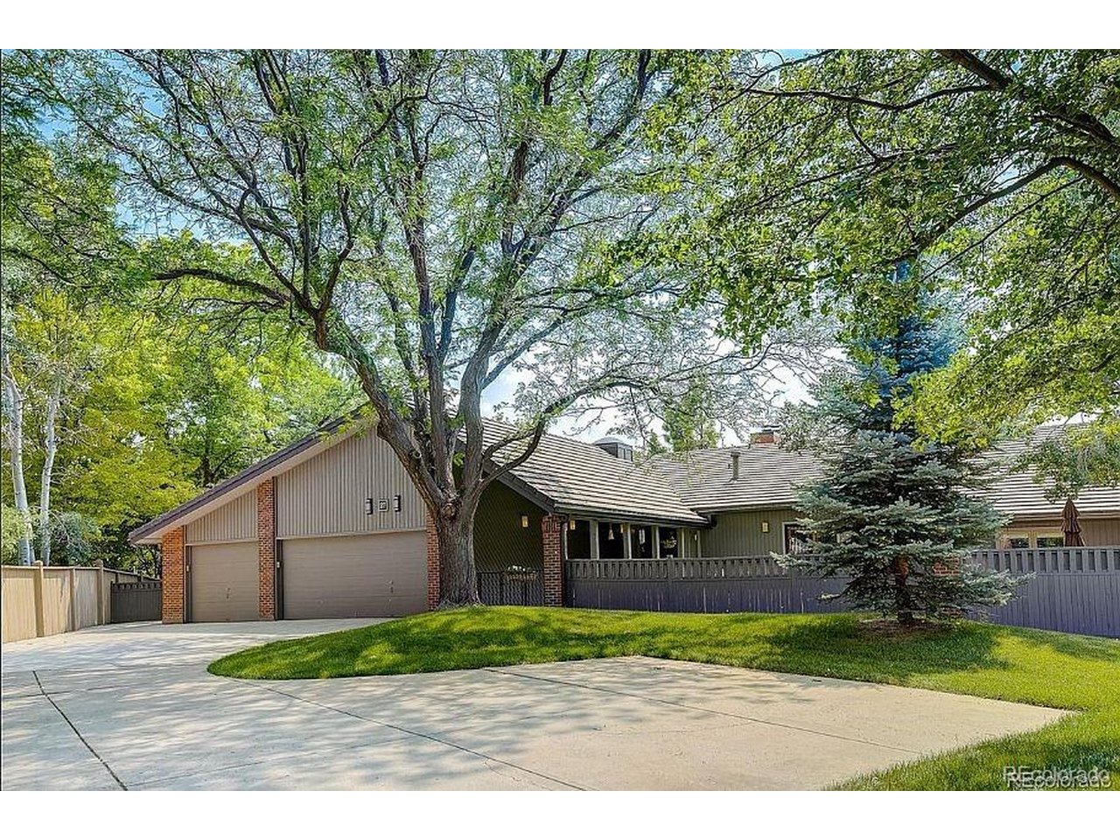
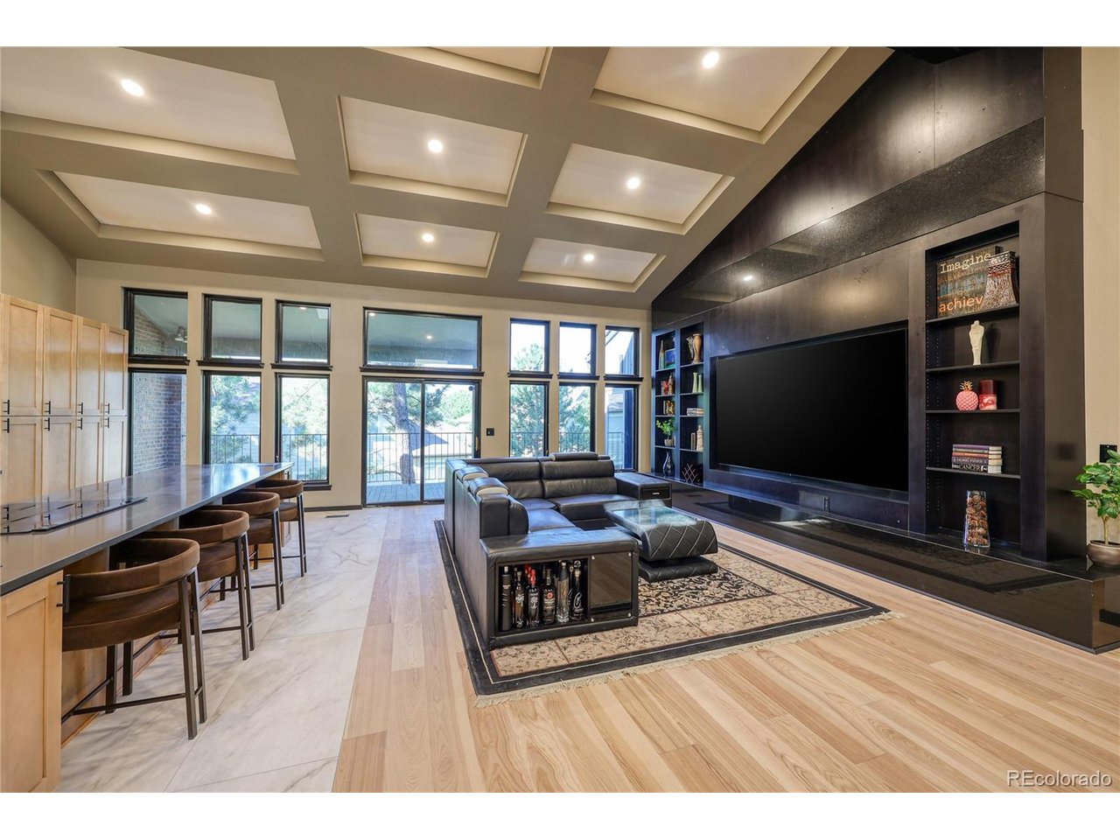
The Penthouse of Beacon Hill: Architectural Grandeur Meets Effortless Living Originally conceived as a developer's own personal home, this property has undergone a $600,000 top-to-bottom transformation, creating a modern masterpiece. Experience the scale of a custom estate with the convenience of a premier Greenwood Village residence. Open Floor Layout with Master Suite on the main floor. A breathtaking two-story library. Gorgeous custom closet with Vanity. The Lower Level is a private residence with its own entrance and secondary kitchen-perfect for multi-generational living. It is the only residence in the neighborhood with a private fenced backyard and a 3-car garage. At just $283/sq ft, this is the most competitively priced luxury residence in all of Greenwood Village.

Save
Ask
Tour
Hide
Share
Listing Snapshot
Price 
$1,495,000
Days On Site 
0 Days
Bedrooms 
4
Inside Area (SqFt) 
5,511 sqft
Total Baths 
4
Full Baths 
2
Partial Baths 
2
Lot Size 
0.11 Acres
Year Built 
1982
MLS® Number 
3257089
Status 
Active
Property Tax 
$8,291
HOA/Condo/Coop Fees 
$1,125 monthly
Sq Ft Source 
Assessor
Friends & Family
Recent Activity
3 hours agoListing updated with changes from the MLS®
4 hours agoListing first seen on site
General Features
Acres 
0.11
Garage 
Yes
Garage Spaces 
3
Green Energy Efficient 
Windows
Levels 
Two
Parking 
Attached
Property Sub Type 
Condominium
Security 
Fire Alarm
Sewer 
Public Sewer
SqFt Above 
3175
Utilities 
Natural Gas AvailableElectricity Available
Water Source 
Public
Interior Features
Appliances 
Down DraftSelf Cleaning OvenDishwasherRefrigeratorBar FridgeWasherDryerMicrowaveFreezerDisposal
Basement 
FullPartially FinishedCrawl SpaceWalk-Out AccessDaylight
Cooling 
Central Air
Fireplace Features 
Basement
Heating 
Forced AirHot Water
Interior 
Eat-in KitchenCathedral Ceiling(s)Open FloorplanPantryWalk-In Closet(s)Wet BarKitchen Island
Window Features 
Skylight(s)Window Coverings
Bedroom 2 
Level - Basement
Bedroom 3 
Level - Basement
Bedroom 4 
Level - Basement
Dining Room 
Level - Main
Great Room 
Level - Main
Kitchen 
Level - Basement
Laundry 
Level - Basement
Living Room 
Level - Basement
Primary Bedroom 
Level - Main
Save
Ask
Tour
Hide
Share
Exterior Features
Construction Details 
BrickBlockConcrete
Exterior 
BalconyTennis Court(s)
Fencing 
Fenced
Lot Features 
Corner LotPaved
Patio And Porch 
PatioDeck
Roof 
Shake
Windows/Doors 
Skylight(s)Window Coverings
Community Features
Association Dues 
1125
Community Features 
Tennis Court(s)Pool
Financing Terms Available 
CashConventionalFHA1031 ExchangeVA Loan
HOA Fee Frequency 
Monthly
MLS Area 
Metro Denver
School District 
Cherry Creek 5
Schools
School District
Cherry Creek 5
Elementary School
Heritage
Middle School
Campus
High School
Cherry Creek
Listing courtesy of Keller Williams DTC (303) 877-5161


Compensation information displayed on listing details is only applicable to other participants and subscribers of the source MLS.

Information source: Information and Real Estate Services, LLC. Information deemed reliable but not guaranteed by the MLS. Listing information is provided exclusively for consumers' personal, non-commercial use and may not be used for any purpose other than to identify prospective properties consumers may be interested in purchasing. Provided for limited non-commercial use only under IRES Rules © Copyright IRES. Digital Millenium Copyright Act

Last checked 2026-07-24 04:33 PM MST.

Neighborhood & Commute
Source: Walkscore
Disclosure: Community information and market data powered by Constellation Data Labs. Information is deemed reliable but not guaranteed.
Save
Ask
Tour
Hide
Share