


2127 S Saulsbury CtLakewood, CO 80227
Due to the health concerns created by Coronavirus we are offering personal 1-1 online video walkthough tours where possible.
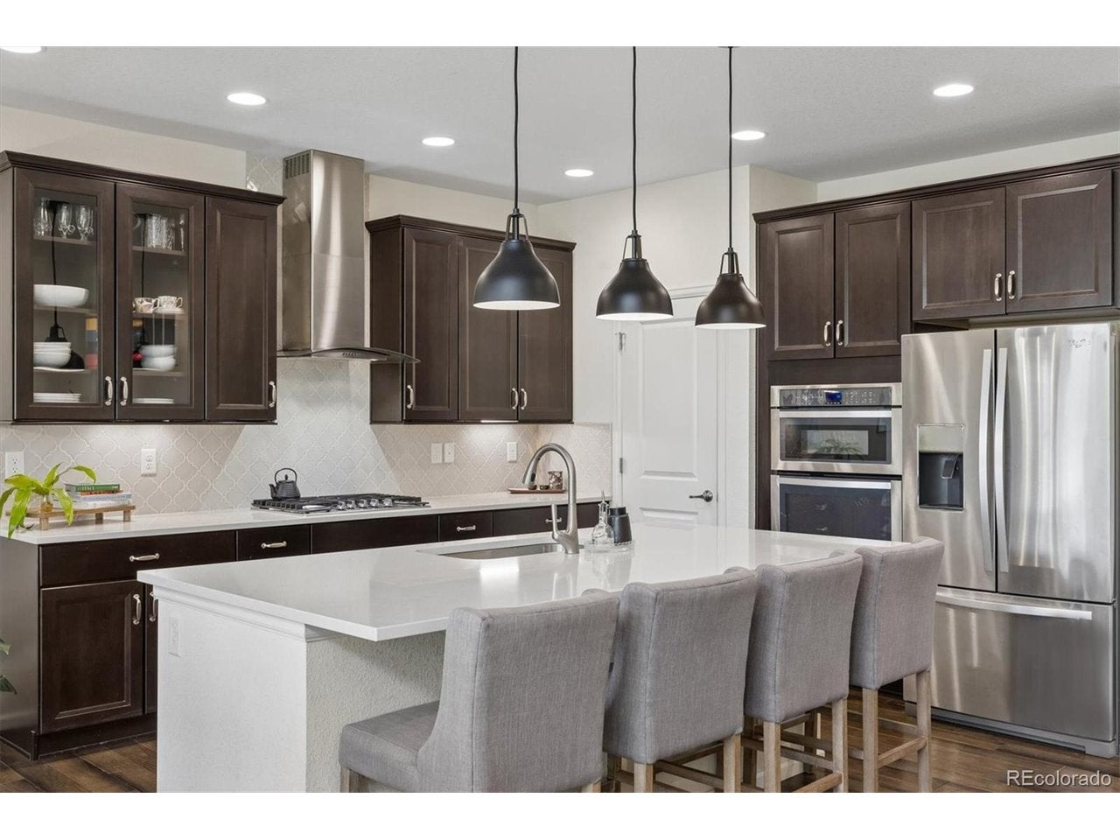
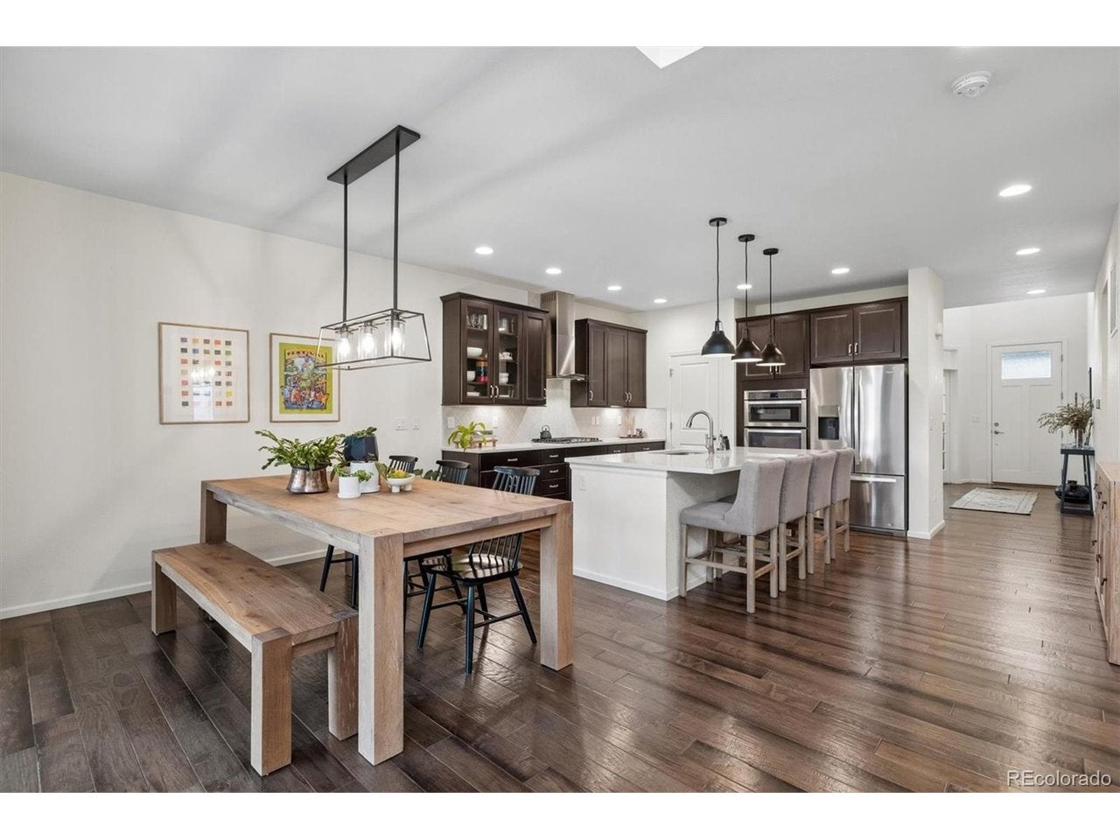
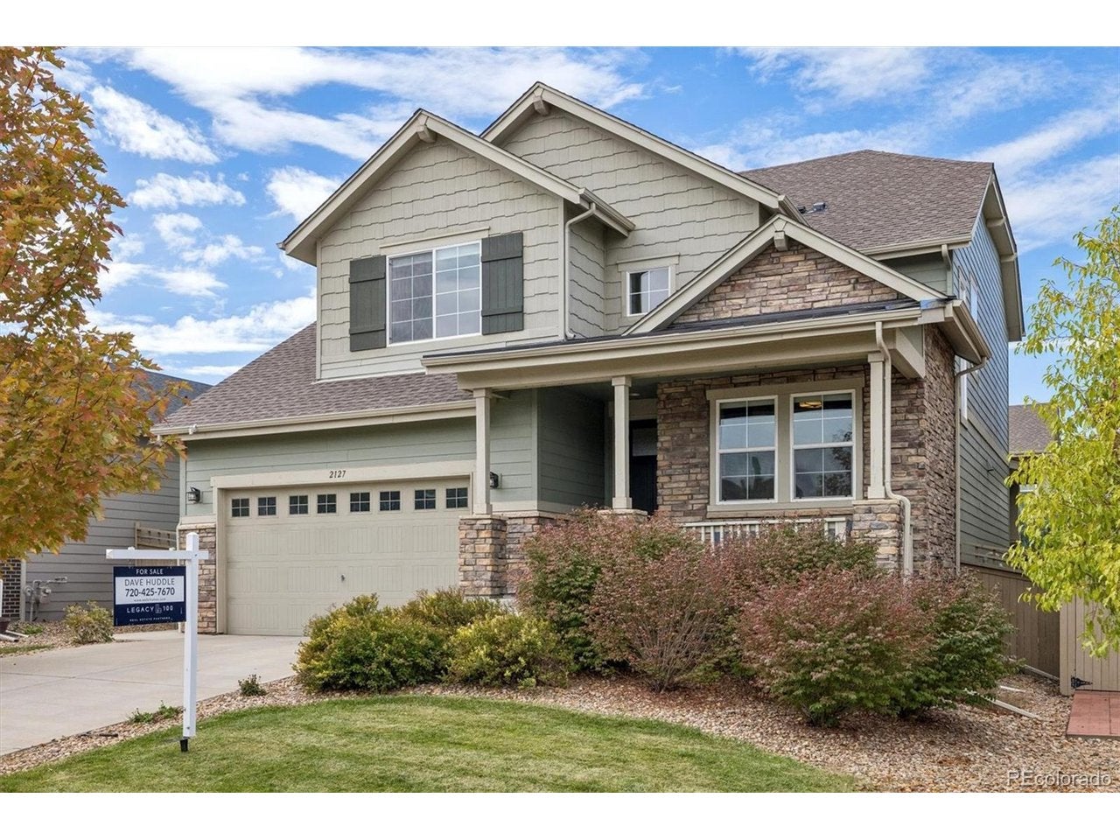
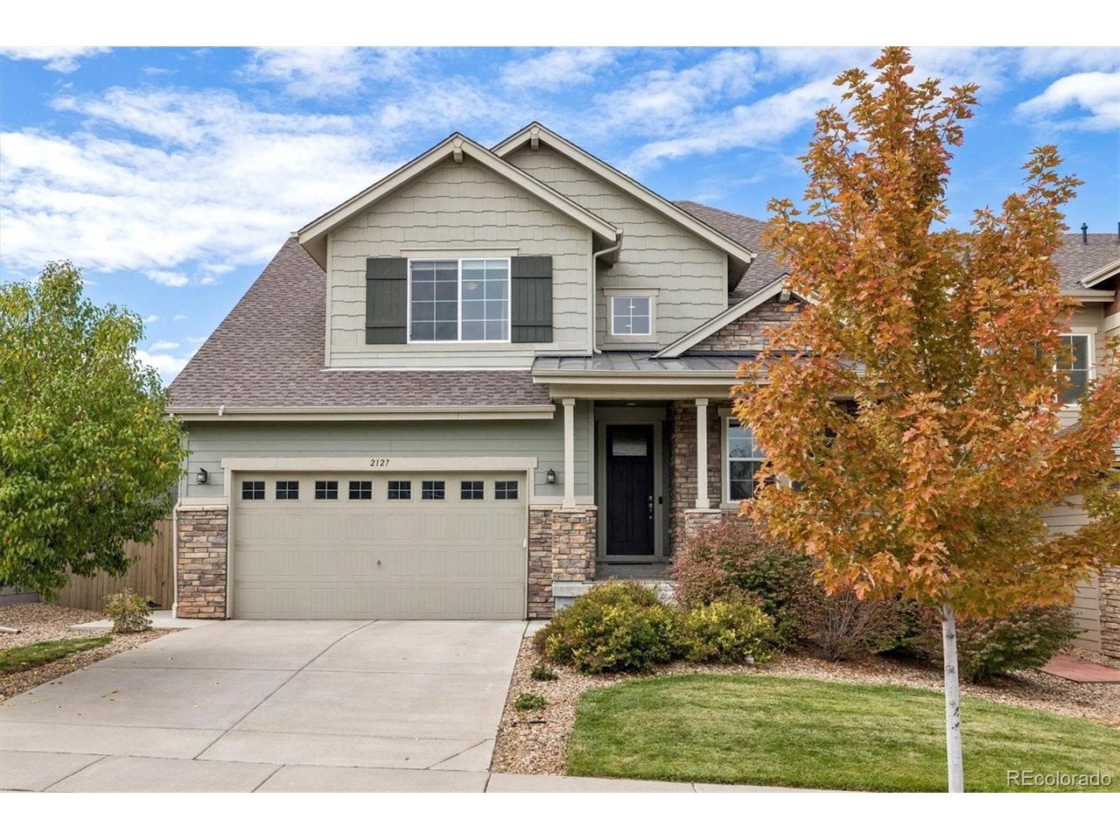
Your Oasis in the City: NextGen Flexibility, Resort-Style Outdoor Living & the Green Gables Lifestyle Tucked on a quiet street in sought-after Green Gables Reserve, this beautifully presented home brings together modern style, flexible living & an exceptional community lifestyle. This inviting 4-BR, 3.5-bath residence offers thoughtfully designed spaces, contemporary finishes & a versatile flr plan that adapts to the way you live. At the heart of the home, the kitchen combines function & style with an expansive quartz island, striking backsplash & stainless-steel appliances. The open connection to the DN RM & vaulted LvgRm creates a bright, welcoming atmosphere for everyday living & entertaining, complemented by a cozy fireplace & seamless access to the backyard. Step outside to your own private oasis, featuring apprx $30k in exterior improvements. A covered patio w/ a mounted TV sets the stage for game days & movie nights, while a substantial pergola & extensive stamped-concrete hardscape create distinct spaces to dine, lounge & host that can be used from spring through fall. One of the home's most distinctive features is the separate-entry main-level suite, w/ its own private bath. It offers flexibility for NextGen living, extended guests, or a private workspace. Upstairs, the spacious primary suite provides a private retreat w/ a walk-in closet, 2 addl BR's & the convenience of upper-level laundry. The full, unfinished basement offers abundant storage & the opportunity to create additional living space. Beyond the home, Green Gables Reserve delivers a resort-style lifestyle that is difficult to replicate, w/ a community clubhouse, outdoor pool, hot tub, scenic walking trails & private beach access to Ward Reservoir. Year-round events, from beach parties to movies in the park & holiday gatherings, make it easy to know your neighbors. Belmar's shopping & dining are minutes away, with quick access to downtown Denver, C-470 & the foothills.
| 24 hours ago | Listing updated with changes from the MLS | |
| yesterday | Listing first seen on site |

Compensation information displayed on listing details is only applicable to other participants and subscribers of the source MLS.
Information source: Information and Real Estate Services, LLC. Information deemed reliable but not guaranteed by the MLS. Listing information is provided exclusively for consumers' personal, non-commercial use and may not be used for any purpose other than to identify prospective properties consumers may be interested in purchasing. Provided for limited non-commercial use only under IRES Rules © Copyright IRES. Digital Millenium Copyright Act
Last checked 2026-10-24 02:05 AM MST.
Did you know? You can invite friends and family to your search. They can join your search, rate and discuss listings with you.