


9646 Westbury WayHighlands Ranch, CO 80129
Due to the health concerns created by Coronavirus we are offering personal 1-1 online video walkthough tours where possible.
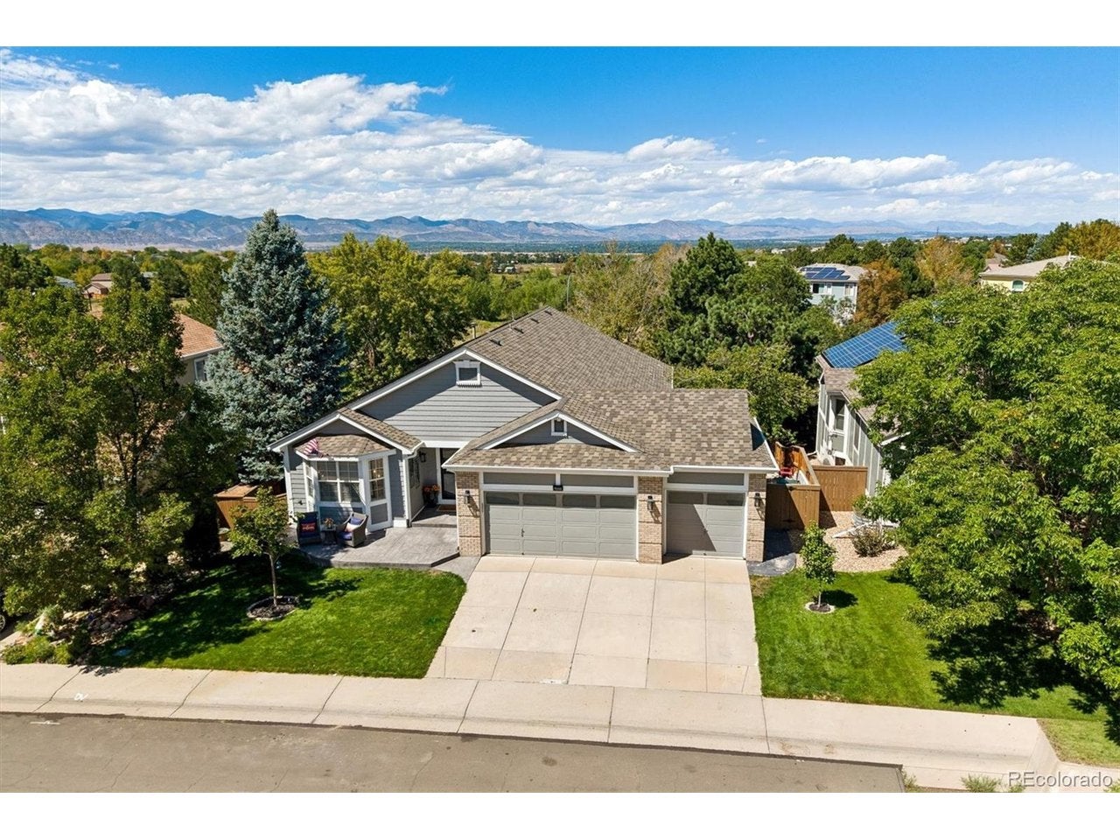
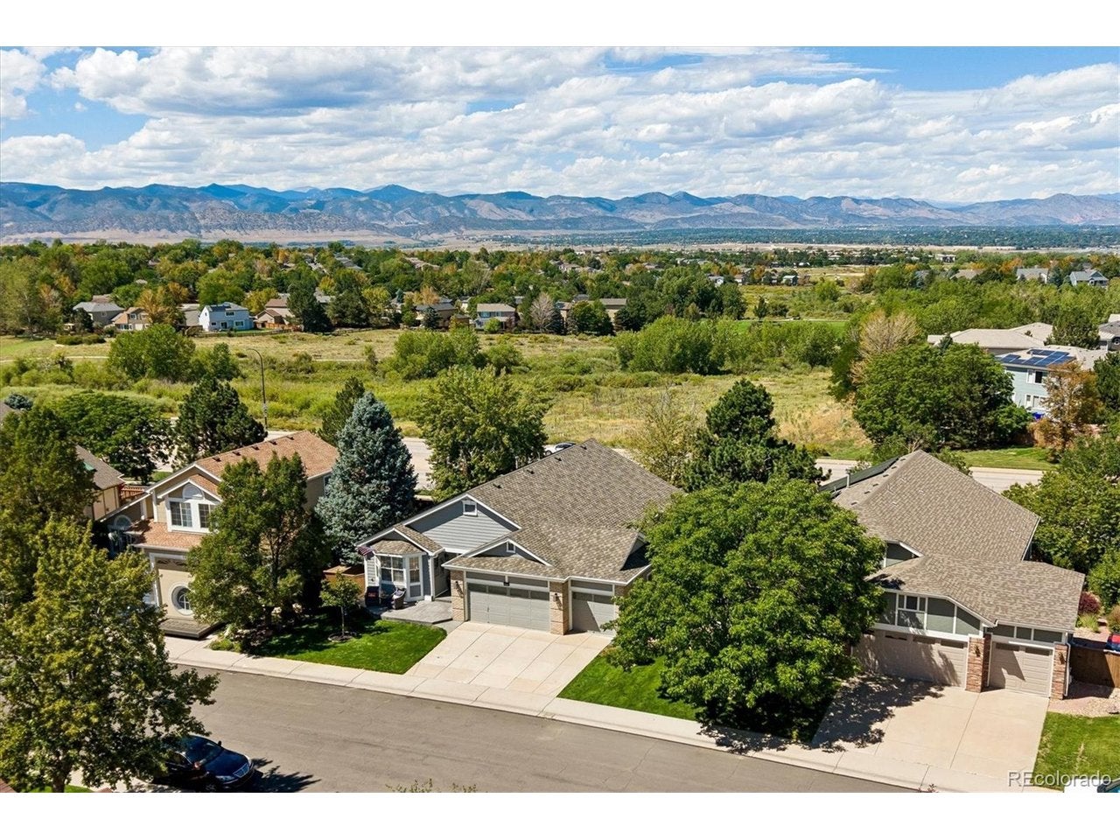
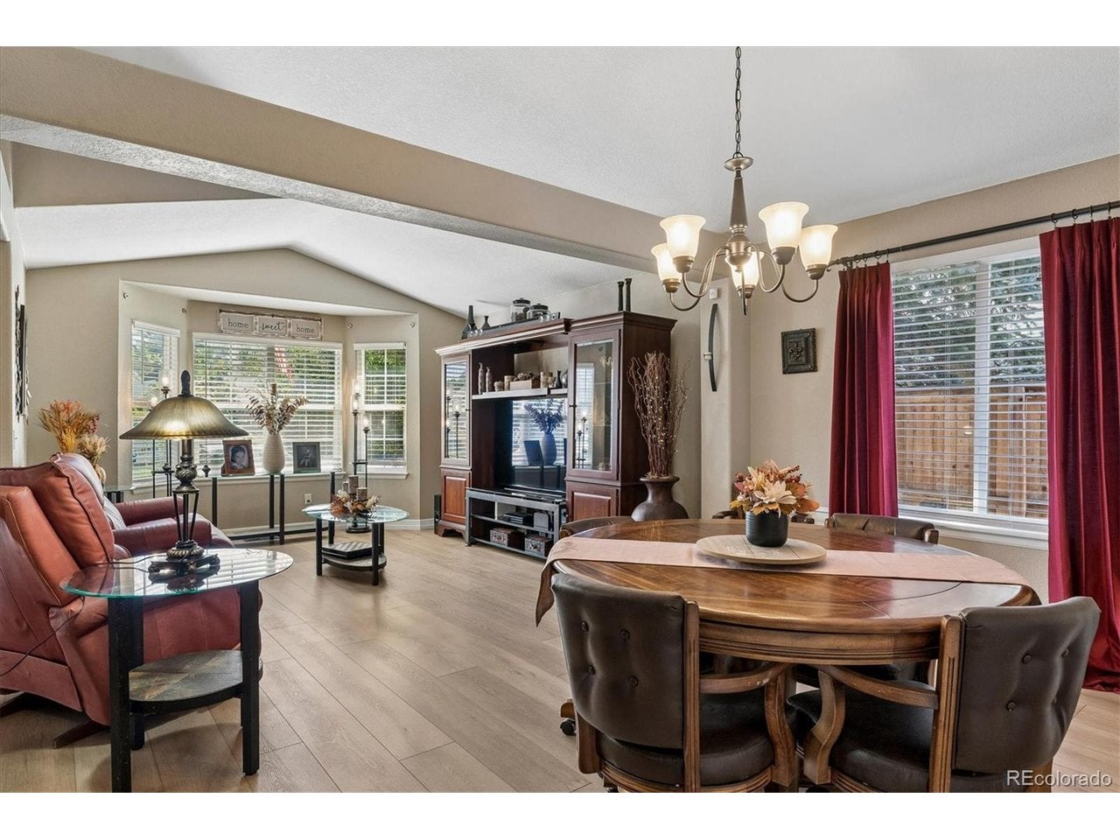
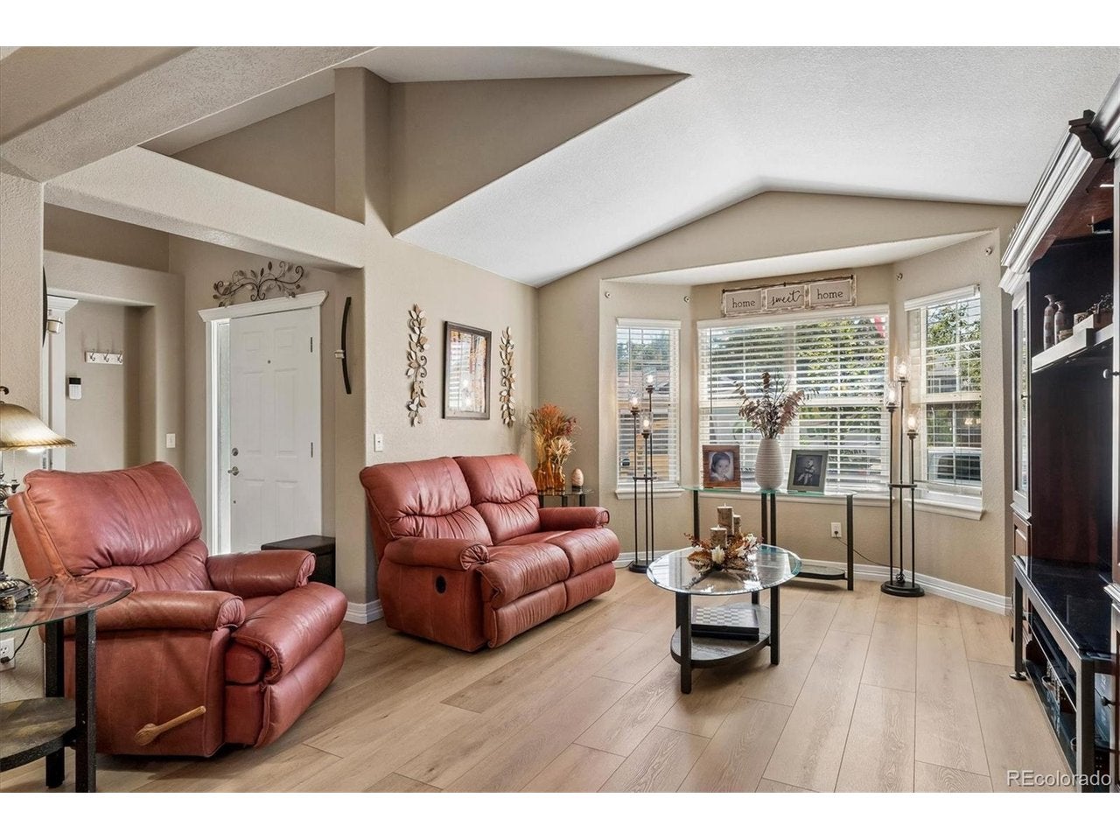
Get two homes for the price of one with this beautiful ranch-style home with an impeccably finished walkout basement featuring a full kitchen, 2nd master bedroom, family room, guest bedroom, full bath, 2nd laundry room, and office space. The basement has a private outside entrance and is perfect for a mother-in-law suite or when your family comes to stay for a while. The main floor will impress you with the vaulted ceilings and updated gourmet kitchen with stainless steel appliances, granite countertops, upgraded 42" maple cabinets, eating bar, and stacked stone walls in the kitchen and family room which adds a mountain feel to the home. The living room, dining room, and family room have new top of the line luxury vinyl floors and the bedrooms have upgraded carpet. The large family room is your access point to the beautiful trex deck where you can enjoy the sunsets over the mountains. The solar system is already paid for and is 125% over designed with approximately twice as many solar panels as a normal residential solar system so you have no electric bill--that's right, $0 dollars (call listing agent for more details). The garage is also pre-wired for an EV charger. The exterior and downstairs paint is less than 1 year old and the roof surface with its Class 4 shingles is 3 years old. Add to that the newer doors and trim, shower doors, door hardware, barn door, whole house water filtration system, and bathroom fixtures and you are almost getting a new house. And don't forget the outdoor living spaces, with the beautiful stamped concrete patios in the front and back of the house and the lush landscaping surrounding you. This home is also located on a quiet cul-de-sac. And your kids can walk to all 3 schools and the Westridge Recreation Center. This is the perfect family home. No matter the size of your family, this home can accommodate them comfortably.
| 6 days ago | Listing updated with changes from the MLS® | |
| 6 days ago | Status changed to Active | |
| 7 days ago | Listing first seen on site |

Compensation information displayed on listing details is only applicable to other participants and subscribers of the source MLS.
Information source: Information and Real Estate Services, LLC. Information deemed reliable but not guaranteed by the MLS. Listing information is provided exclusively for consumers' personal, non-commercial use and may not be used for any purpose other than to identify prospective properties consumers may be interested in purchasing. Provided for limited non-commercial use only under IRES Rules © Copyright IRES. Digital Millenium Copyright Act
Last checked 2026-09-10 07:38 AM MST.