


566 Meadow Vista DrEvergreen, CO 80439
Due to the health concerns created by Coronavirus we are offering personal 1-1 online video walkthough tours where possible.
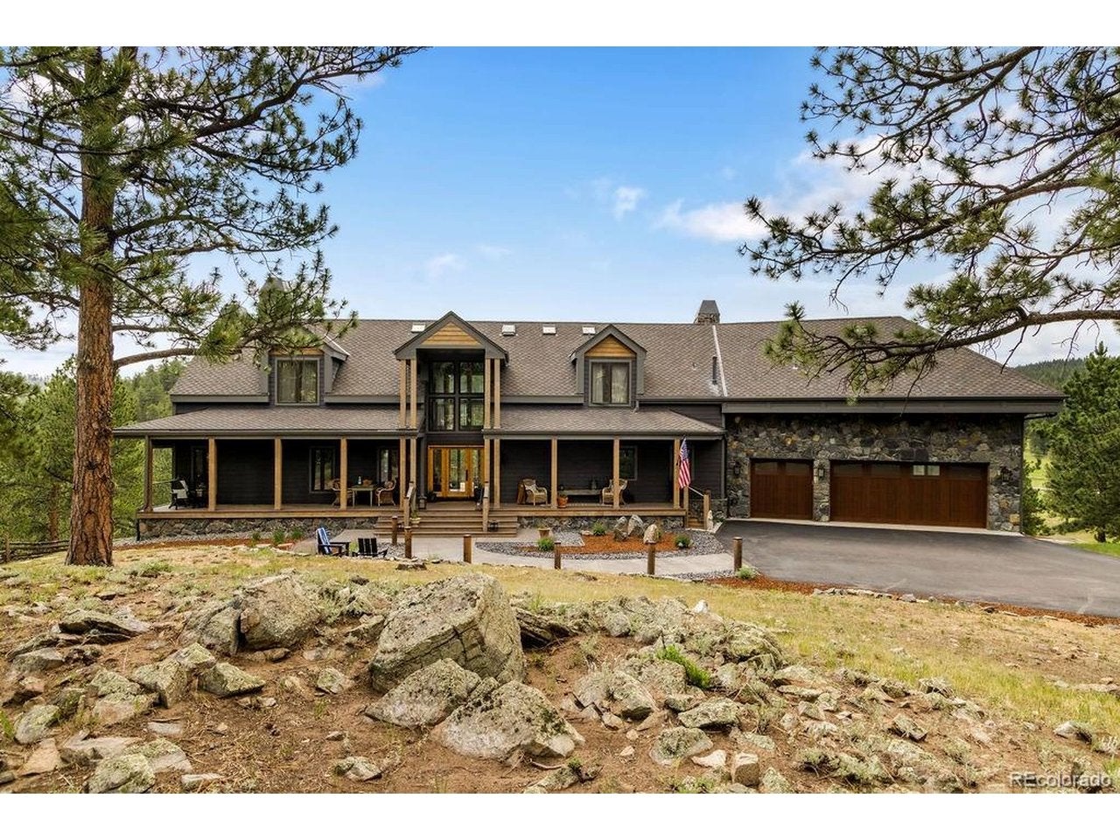
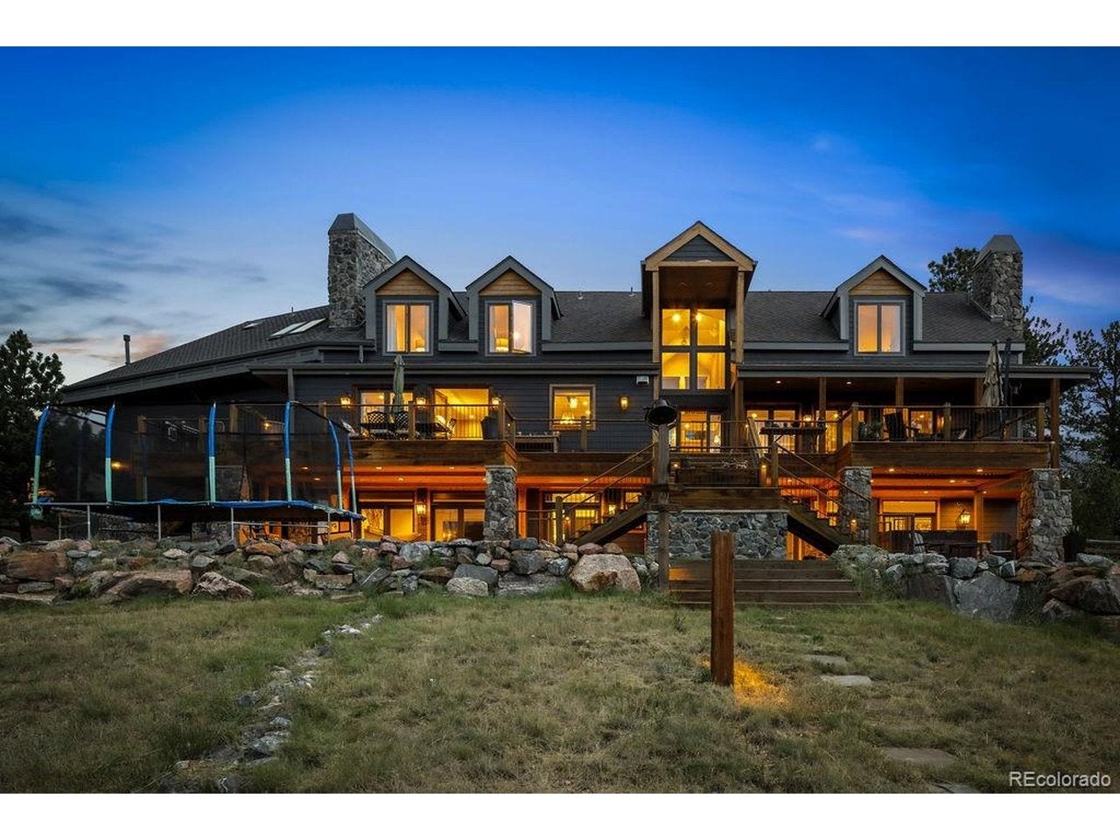
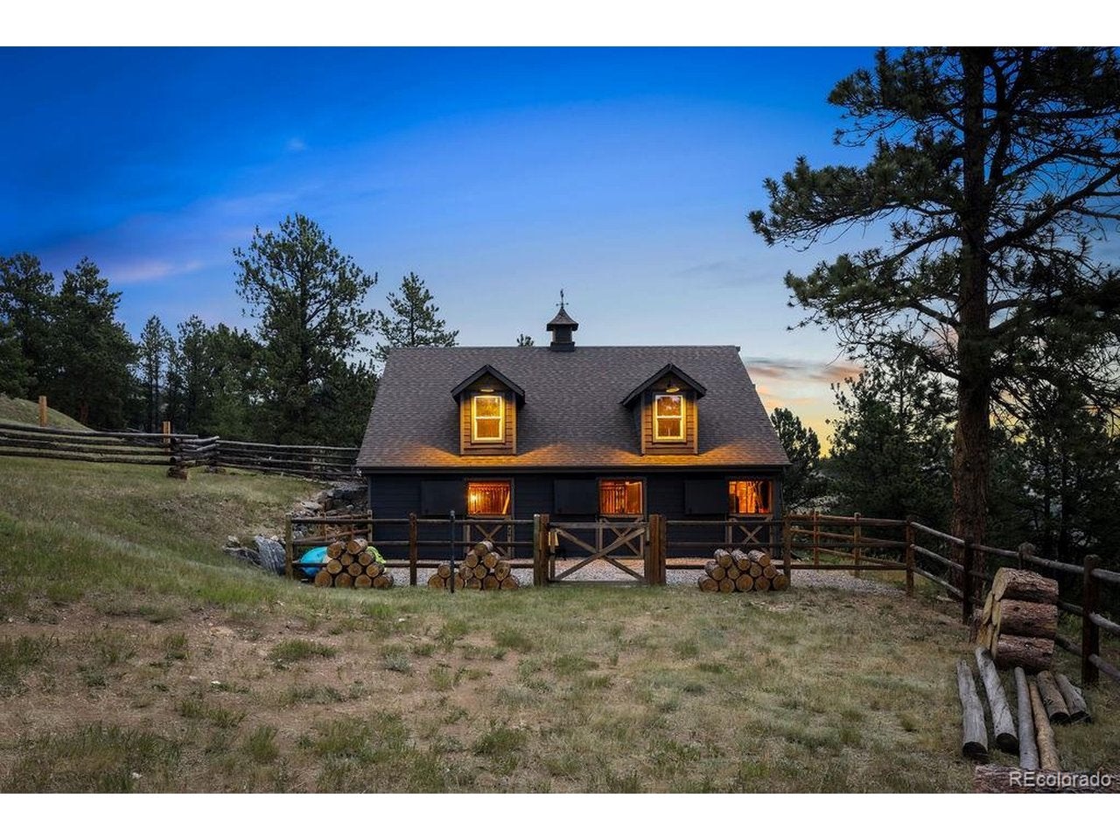
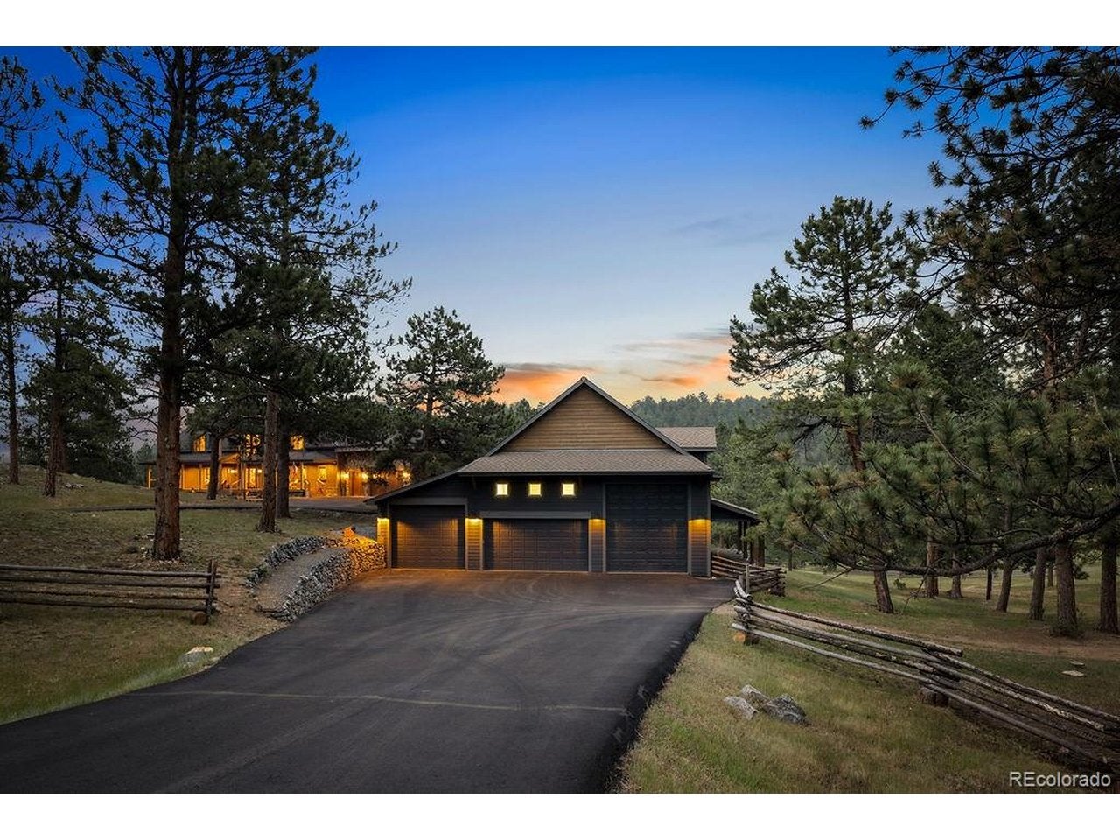
Spectacular mountain estate located in Soda Creek. This premier property spans two separate lots, totaling 12.50 acres, including one of only four vacant lots in Soda Creek. The house, detached garage and barn reside on 6.92 acres with an adjacent 5.58 acre lot. The serene, covered front porch welcomes you into this home, which strikes the perfect balance between warmth and modern style. This home features updated finishes, inviting spaces, and timeless details that create a fresh yet comfortable atmosphere. The beautifully updated kitchen showcases rich knotty alder cabinetry, Thermador appliances, and a spacious solid walnut island and Taj Mahal quartzite counter tops that opens to a large dining area with natural rock fireplace. The great room's wall of glass doors opens to a large mahogany plank deck with expansive views across the stream-fed meadow and adjoining hillside. Main floor includes an office with fireplace and glass pocket doors. Expansive primary bedroom and bathroom located on upper level with cathedral ceilings, fireplace, and abundant walk-in closets. Upper level includes large loft area and two additional bedrooms with vaulted ceilings, each with own private vanity area. Light-filled walk-out lower level with cozy fireplace opens to expansive patio with direct access to the gorgeous property offering versatile space for relaxing, entertaining and outdoor recreation. Lower level includes two additional bedrooms or exercise room each with its own door accessing the back patio. Home has laundry room on main floor and additional laundry facility in lower level bathroom. Stroll out into the meadow and down the lit pathway to the barn which is currently being used as a charming family theatre. For the horse lover, the barn also features three stalls, electricity, water, tackroom and loft. A detached, heated eight-car garage with bathroom offers abundant parking, storage and workspace complete with RV-height door for added versatility.
| yesterday | Listing updated with changes from the MLS® | |
| yesterday | Status changed to Active | |
| 5 days ago | Listing first seen on site |

Compensation information displayed on listing details is only applicable to other participants and subscribers of the source MLS.
Information source: Information and Real Estate Services, LLC. Information deemed reliable but not guaranteed by the MLS. Listing information is provided exclusively for consumers' personal, non-commercial use and may not be used for any purpose other than to identify prospective properties consumers may be interested in purchasing. Provided for limited non-commercial use only under IRES Rules © Copyright IRES. Digital Millenium Copyright Act
Last checked 2026-09-09 02:00 AM MST.