


2860 S Sherman StEnglewood, CO 80113
Due to the health concerns created by Coronavirus we are offering personal 1-1 online video walkthough tours where possible.
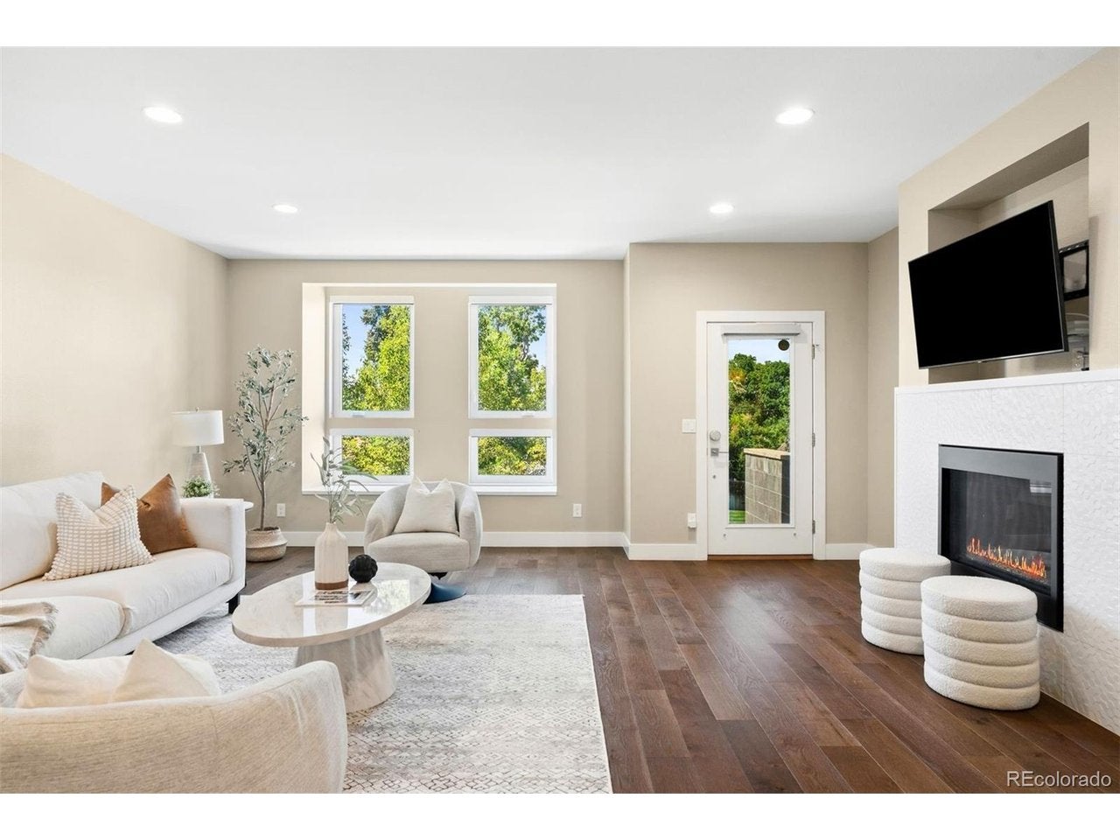
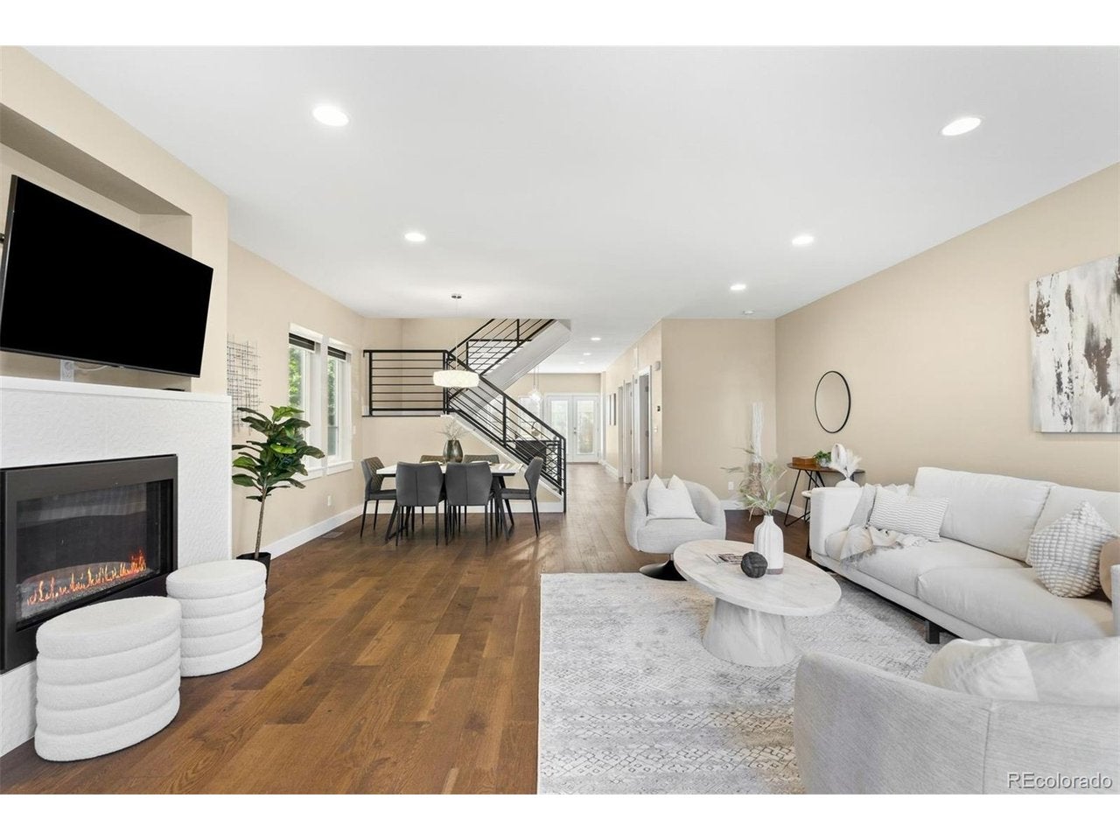
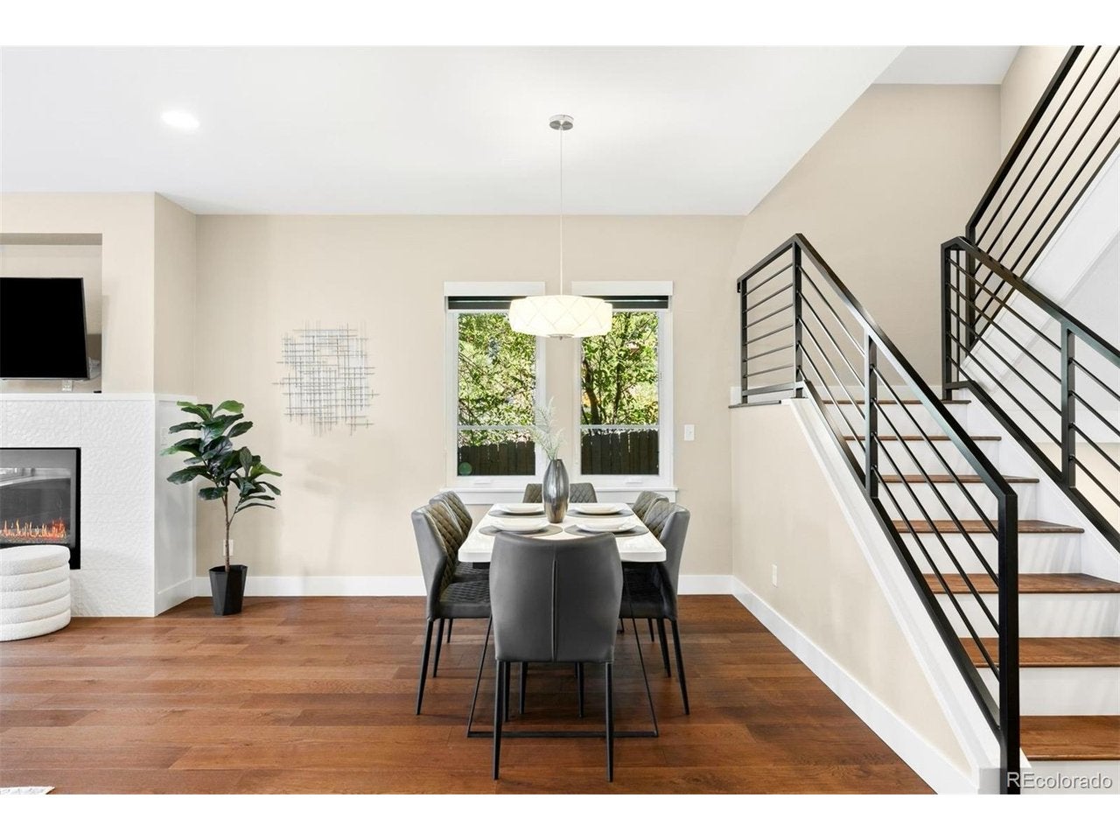
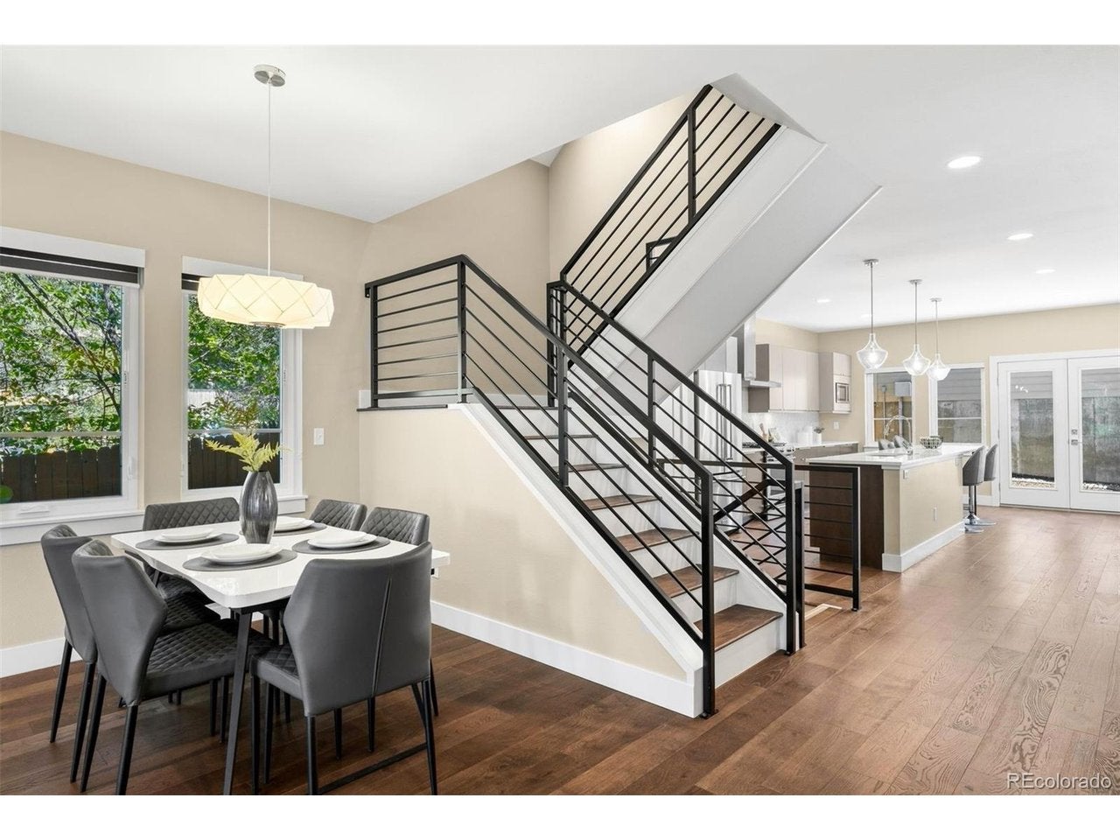
Set behind mature landscaping, this contemporary four-bedroom, four-bath residence offers nearly 3,000 finished square feet and exceptional indoor-outdoor living. The light-filled main level features an open floor plan with engineered hardwood flooring, high ceilings and a spacious living room centered around a gas fireplace. The adjoining kitchen is designed for everyday living and entertaining, with quartz countertops, modern cabinetry, stainless steel appliances, an oversized island with counter seating and a generous walk-in pantry. A dining area, powder bath, mudroom and conveniently located laundry room complete the main level. Upstairs, the primary suite takes full advantage of the mountain views and features a walk-in closet, dual-sink vanity, tiled shower and private balcony. From the balcony, exterior stairs lead to a spectacular rooftop deck with panoramic views of the Rocky Mountains and plenty of space for dining, entertaining or simply enjoying Colorado sunsets. Two additional bedrooms and a shared full bath are also upstairs. The finished lower level provides a versatile family or media room with built-in cabinetry, a fourth bedroom, a full bath and additional storage. Multiple outdoor spaces extend the living area, including a covered patio, private landscaped yard and rooftop retreat, creating inviting settings for both everyday enjoyment and larger gatherings. The detached two-car garage is accessed from the alley. Ideally located near South Pearl Street, Harvard Gulch Park, Swedish Medical Center, the Gothic Theatre, neighborhood dining, shopping and public transportation.
| 15 hours ago | Listing updated with changes from the MLS® | |
| 4 days ago | Listing first seen on site |

Compensation information displayed on listing details is only applicable to other participants and subscribers of the source MLS.
Information source: Information and Real Estate Services, LLC. Information deemed reliable but not guaranteed by the MLS. Listing information is provided exclusively for consumers' personal, non-commercial use and may not be used for any purpose other than to identify prospective properties consumers may be interested in purchasing. Provided for limited non-commercial use only under IRES Rules © Copyright IRES. Digital Millenium Copyright Act
Last checked 2026-09-09 01:24 AM MST.