


634 S Race StDenver, CO 80209
Due to the health concerns created by Coronavirus we are offering personal 1-1 online video walkthough tours where possible.
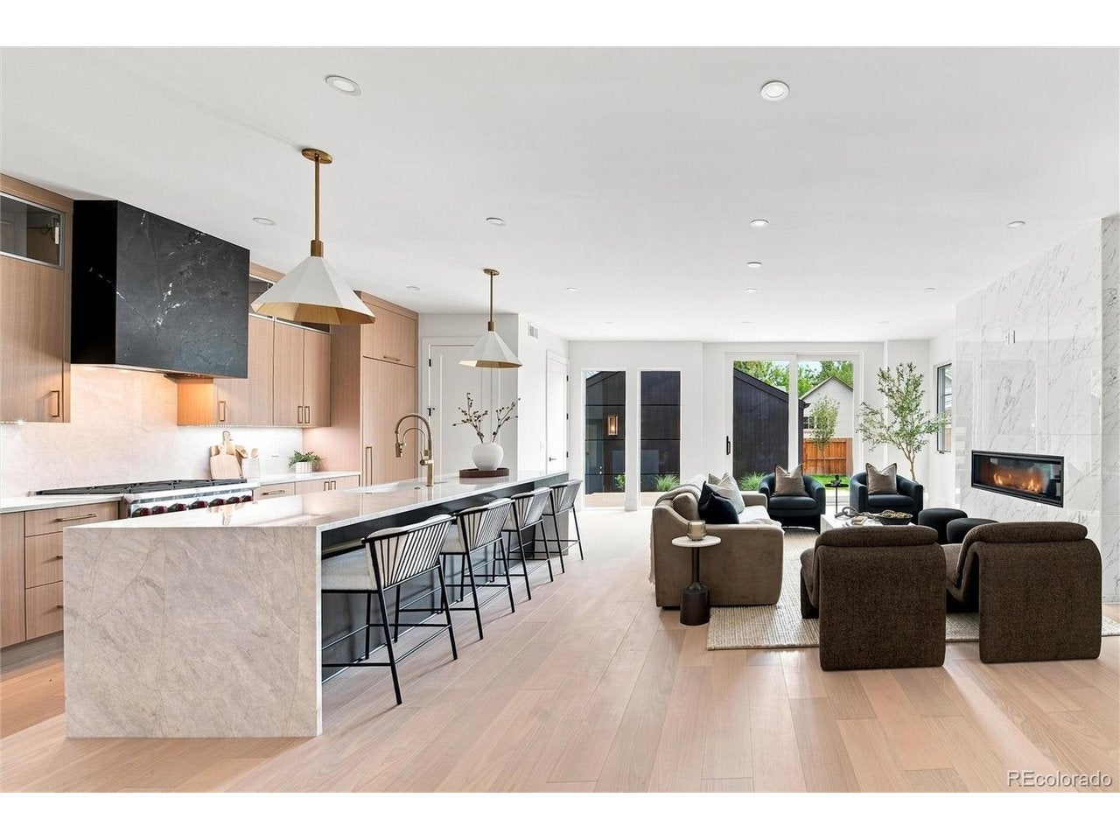
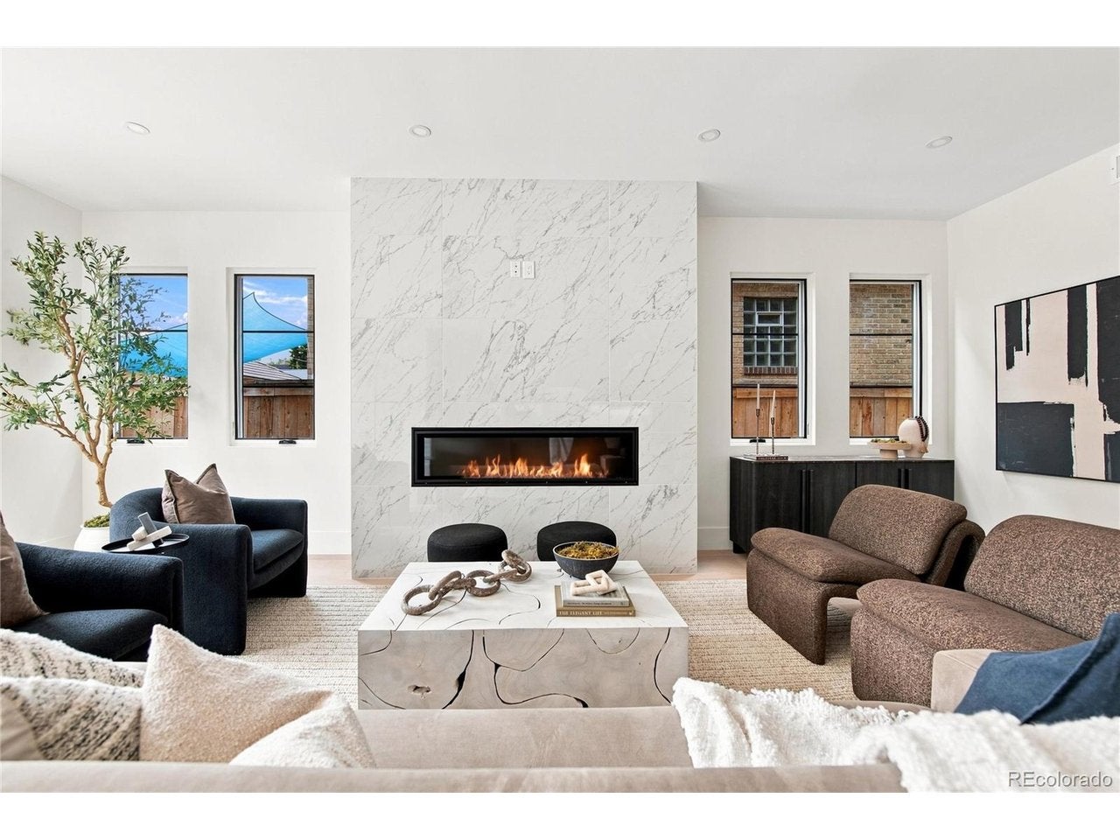
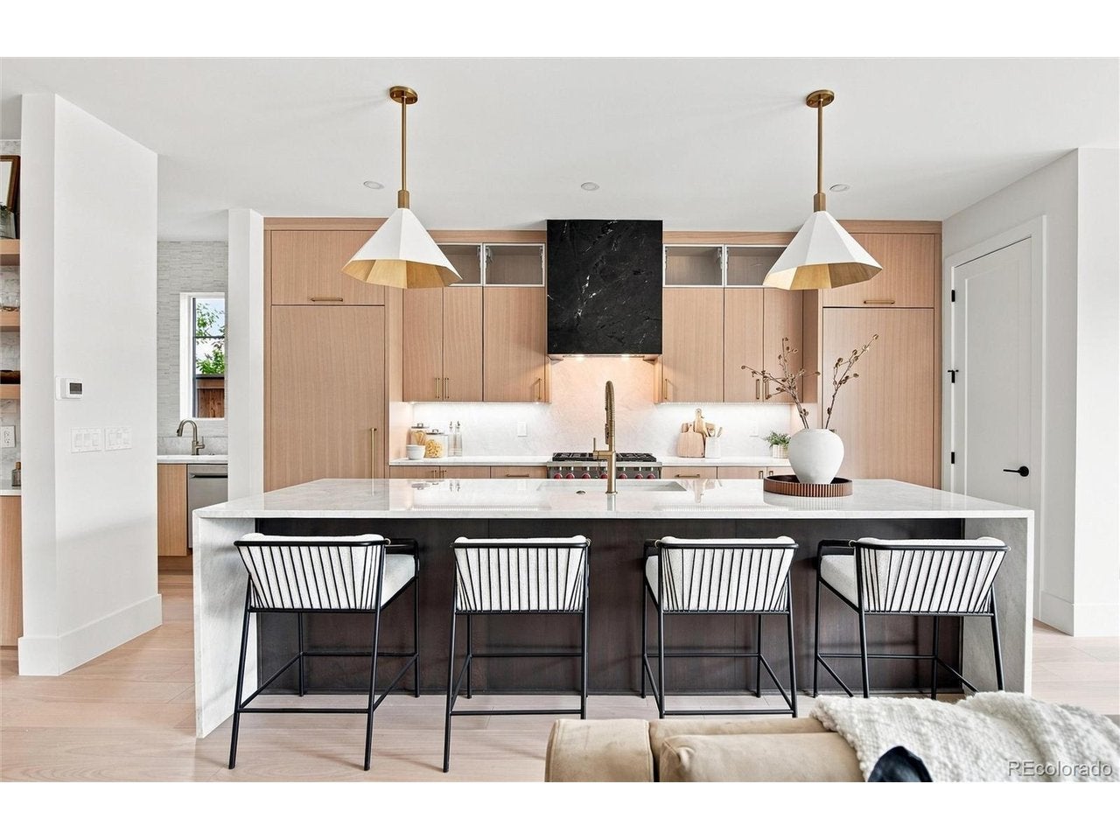
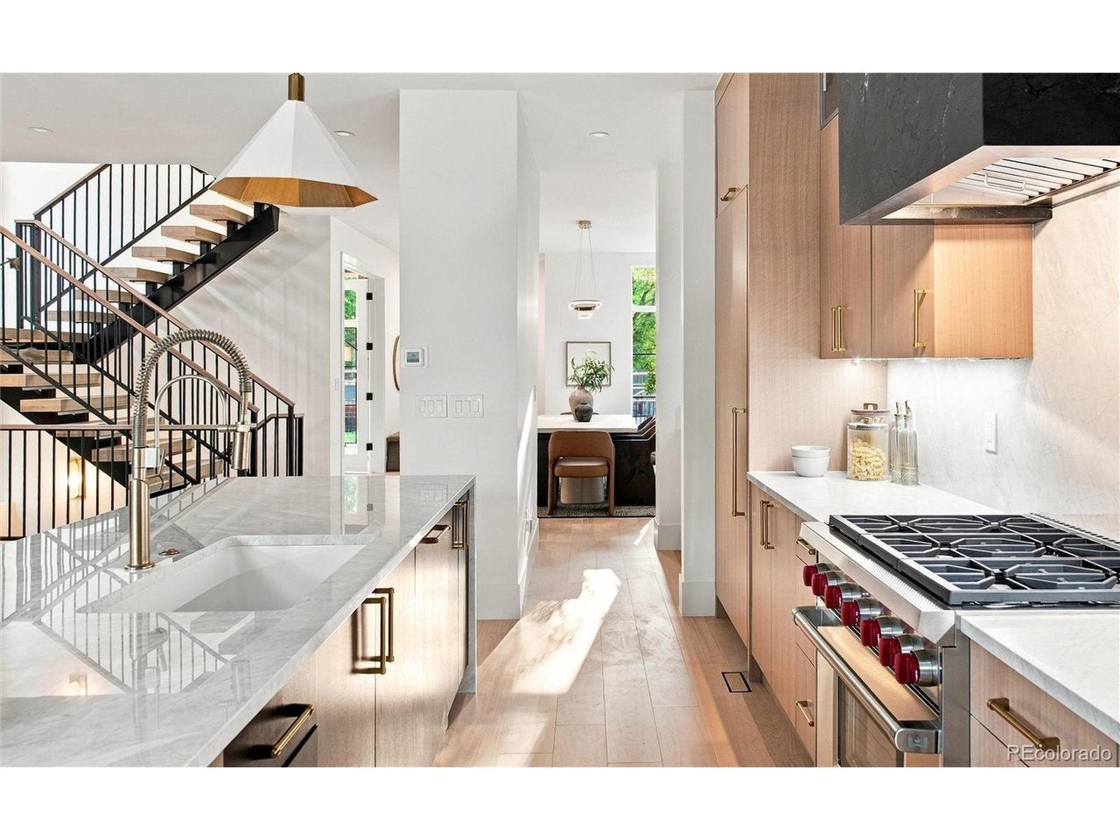
Introducing Wash Park Retreat, a luxury new build both modern and elegant, where every detail invites you to look closer. This brand new 4 level residence spans 4,988 square feet of striking architecture and refined luxury. 10' foot ceilings, engineered white oak floors, and a custom floating staircase set an elevated tone throughout. Natural light pours through oversized windows on every level, from the light filled dining room to the glass enclosed office framed by custom millwork, all leading into an open, entertainment ready main level. The kitchen is outfitted with a Wolf range, separate Sub Zero refrigerator and freezer, waterfall edge quartzite island, and a butler's pantry w/ beverage sink and dishwasher, while the adjoining living room centers on a linear Heat n' Glo fireplace perfect for movie nights, and opens through a full slider to an oversized entertainer's patio, made for long dinners under the stars. The primary suite offers a private covered balcony for morning coffee, a 2 sided fireplace shared with the soaking tub, a spa bath w/ an oversized double vanity and opt. steam shower, and a walk in closet. Two additional light filled suites w/ dedicated en suite baths and a spacious laundry room complete the second level. The third level adds a wet bar, a fourth suite, a flexible studio made for quiet mornings, and a west facing balcony where the mountains take center stage. The finished lower level offers a massive great room, a wet bar, and a glass enclosed wine room built for hosting, as well as two additional suites w/ en suite baths. A covered front porch, an oversized two car garage, and dedicated dog run complete the exterior. A prime location between Gaylord Street shopping and Washington Park. Six suites and seven baths across a rare new construction floor plan make this a standout opportunity in one of Denver's most sought after neighborhoods. Note- Any digital renderings provided are conceptual in nature and for illustrative purposes only.
| 5 hours ago | Listing updated with changes from the MLS | |
| yesterday | Status changed to Active | |
| yesterday | Price changed to $2,899,999 | |
| yesterday | Listing first seen on site |

Compensation information displayed on listing details is only applicable to other participants and subscribers of the source MLS.
Information source: Information and Real Estate Services, LLC. Information deemed reliable but not guaranteed by the MLS. Listing information is provided exclusively for consumers' personal, non-commercial use and may not be used for any purpose other than to identify prospective properties consumers may be interested in purchasing. Provided for limited non-commercial use only under IRES Rules © Copyright IRES. Digital Millenium Copyright Act
Last checked 2026-10-24 02:05 AM MST.