


1843 Walnut St BBoulder, CO 80302
Due to the health concerns created by Coronavirus we are offering personal 1-1 online video walkthough tours where possible.
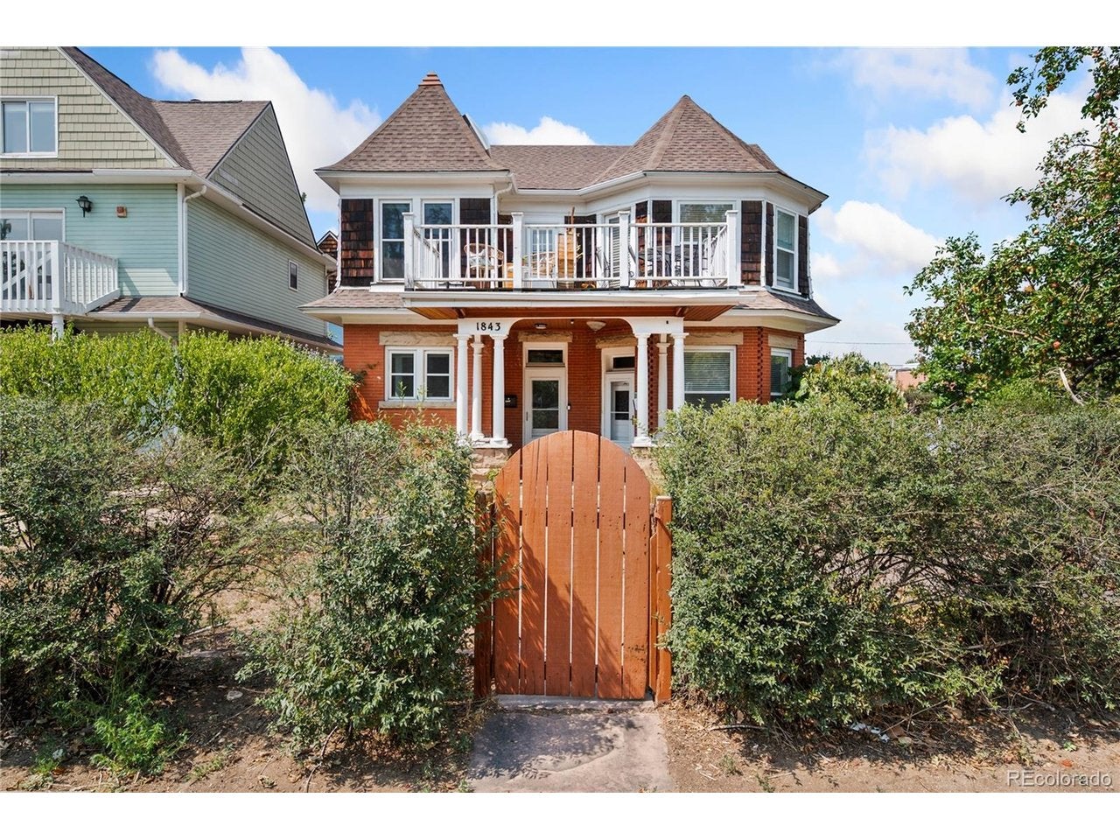
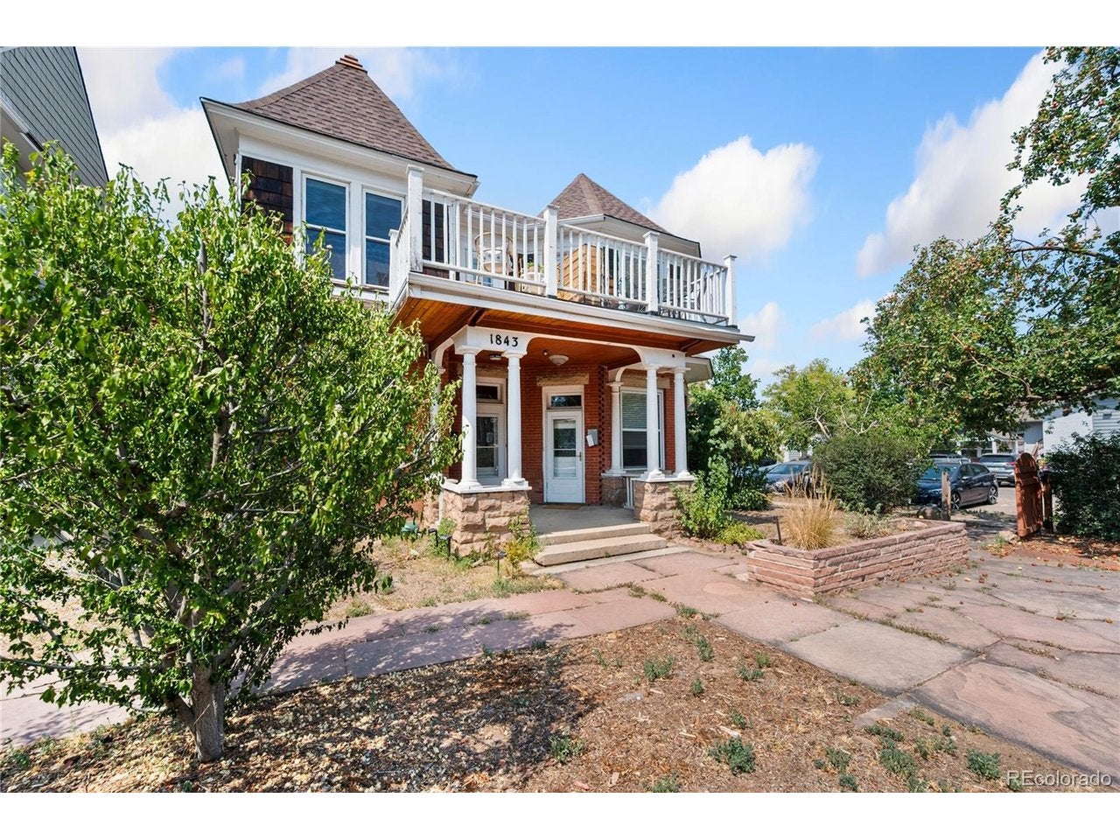
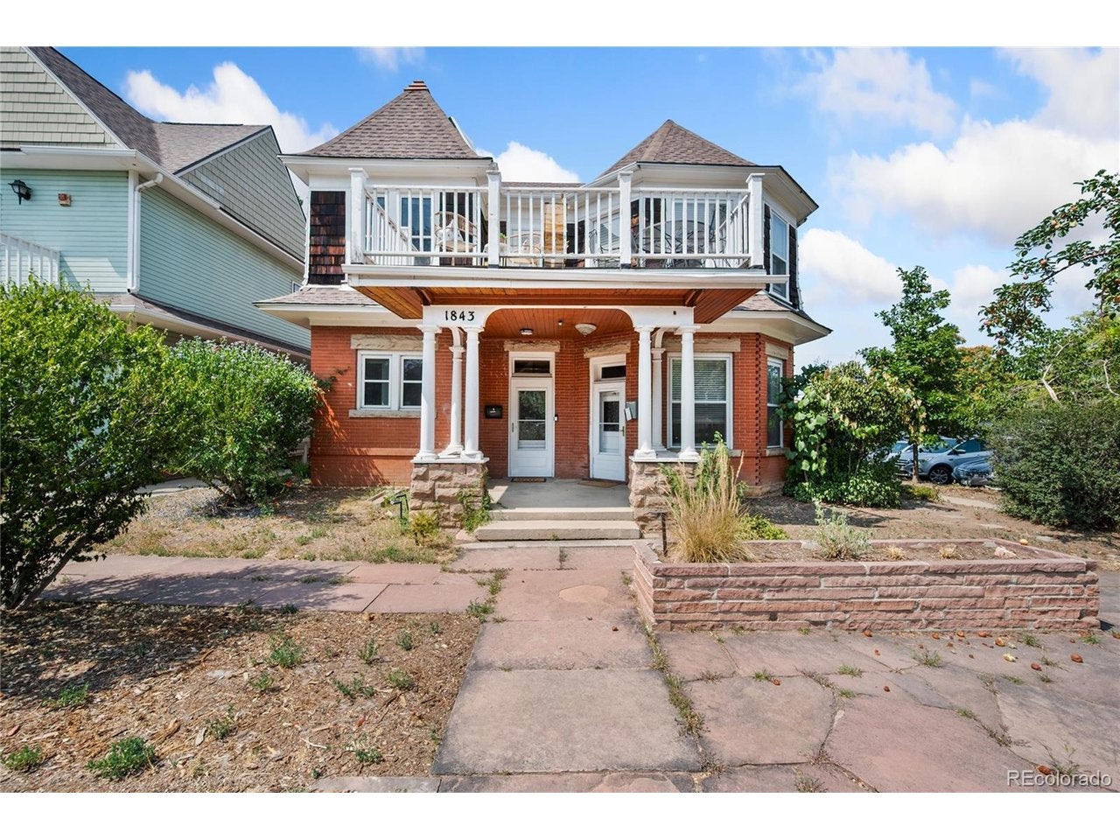
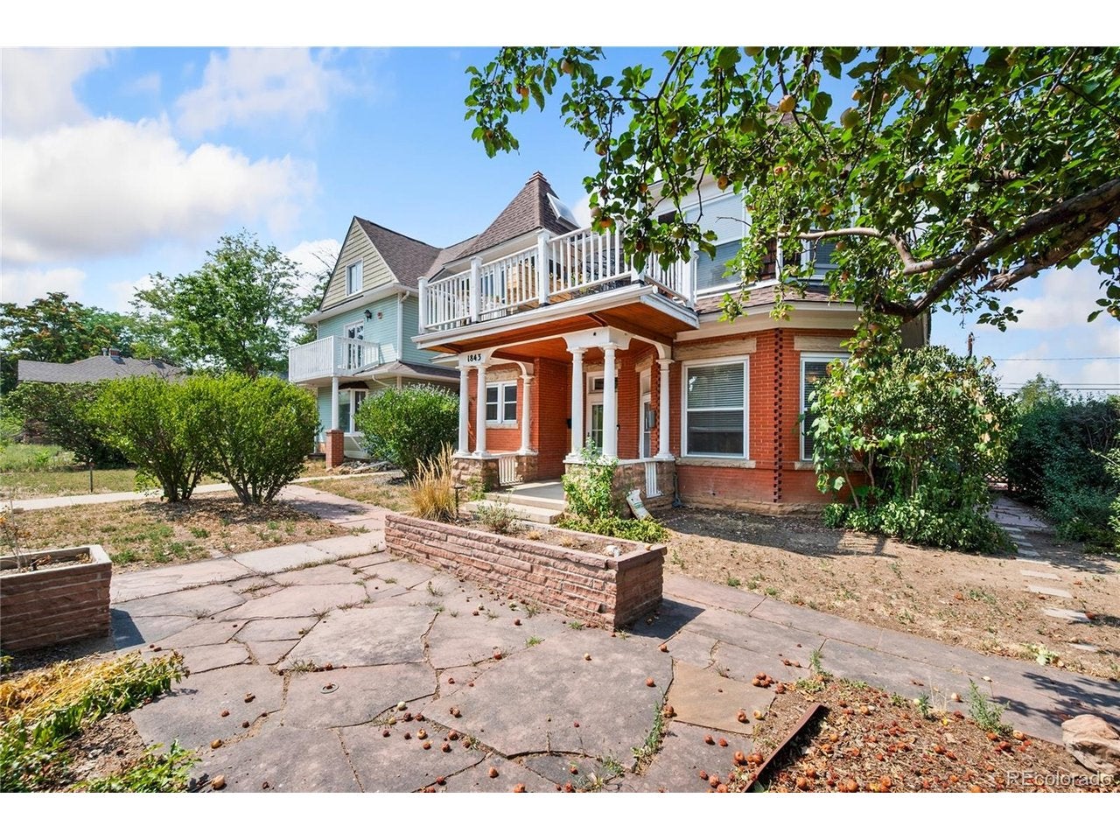
Experience the best of Downtown Boulder living in this beautifully updated townhome-style residence, where elevated finishes, iconic Flatirons views, desirable southern exposure, and an exceptional walkable location come together.At the heart of the home is a completely remodeled chef's kitchen designed to impress. Quartz countertops, luxury cabinetry, built-in shelving, and thoughtfully selected finishes create a sophisticated space that feels as beautiful as it is functional. Newer flooring flows throughout the home, while beautifully renovated bathrooms continue the polished, upscale feel. Southern exposure brings wonderful natural light into the home, creating a bright and inviting atmosphere.Upstairs, two spacious bedrooms offer comfort and privacy, while an additional loft provides flexible space for a home office, studio, reading retreat, or creative space.And then there are the views. Step onto the private upper deck and take in stunning views of the Flatirons-an unmistakably Boulder backdrop for morning coffee or an evening glass of wine. A charming front porch and shared courtyard provide additional outdoor spaces to relax, gather, and enjoy the neighborhood.Best of all, Downtown Boulder is right outside your door. Walk to restaurants, coffee shops, shopping, entertainment, trails, and everything that makes Boulder such an extraordinary place to call home. This is more than a beautifully updated residence-it's the Boulder lifestyle, with the Flatirons as your backdrop.
| 6 days ago | Listing updated with changes from the MLS® | |
| 7 days ago | Listing first seen on site |

Compensation information displayed on listing details is only applicable to other participants and subscribers of the source MLS.
Information source: Information and Real Estate Services, LLC. Information deemed reliable but not guaranteed by the MLS. Listing information is provided exclusively for consumers' personal, non-commercial use and may not be used for any purpose other than to identify prospective properties consumers may be interested in purchasing. Provided for limited non-commercial use only under IRES Rules © Copyright IRES. Digital Millenium Copyright Act
Last checked 2026-09-10 04:47 AM MST.