Save
Ask
Tour
Hide
Share
$995,000
6 Days On Site

1333 S Eudora St
Denver, CO 80222

For Sale|Single Family Residence|Active
3
Beds
2
Total Baths
1
Full Bath
1
Partial Bath
1,255
SqFt
$793
/SqFt
1955
Built
Subdivision:
Krisana Park
County:
Denver

Due to the health concerns created by Coronavirus we are offering personal 1-1 online video walkthough tours where possible.
1333 S Eudora St1333 S Eudora St1333 S Eudora St1333 S Eudora St
Save
Ask
Tour
Hide
Share

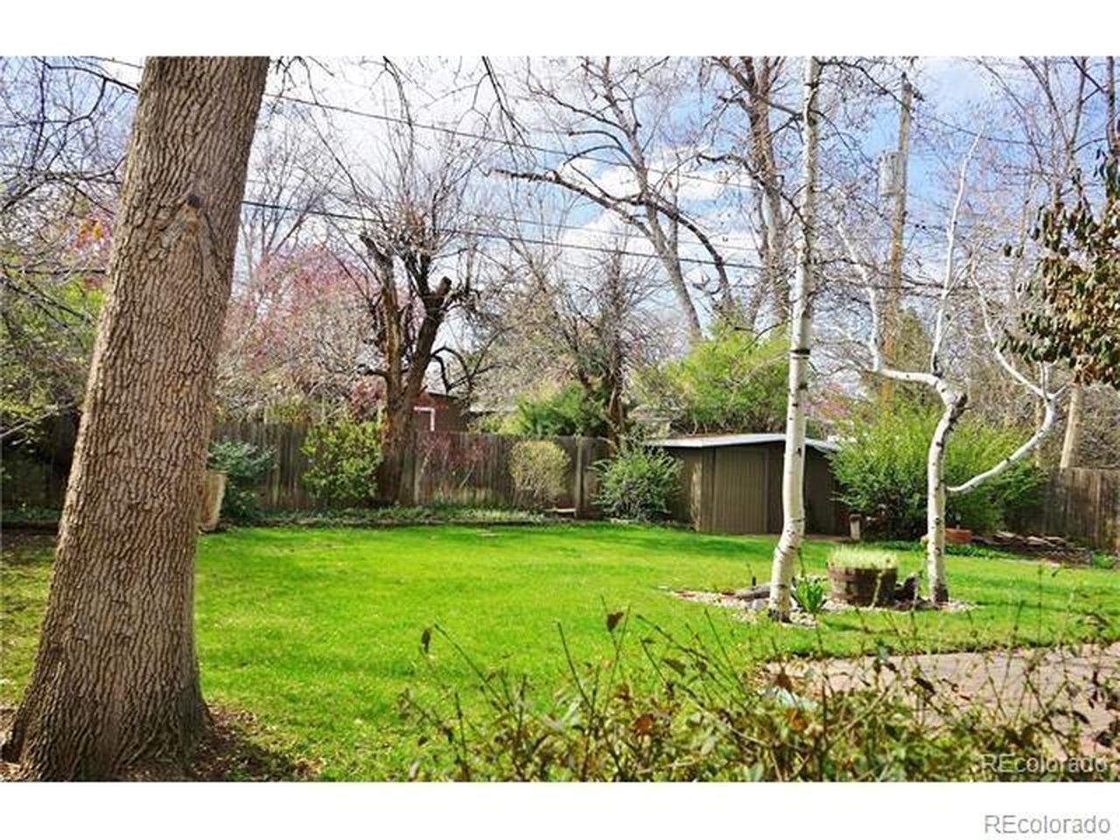
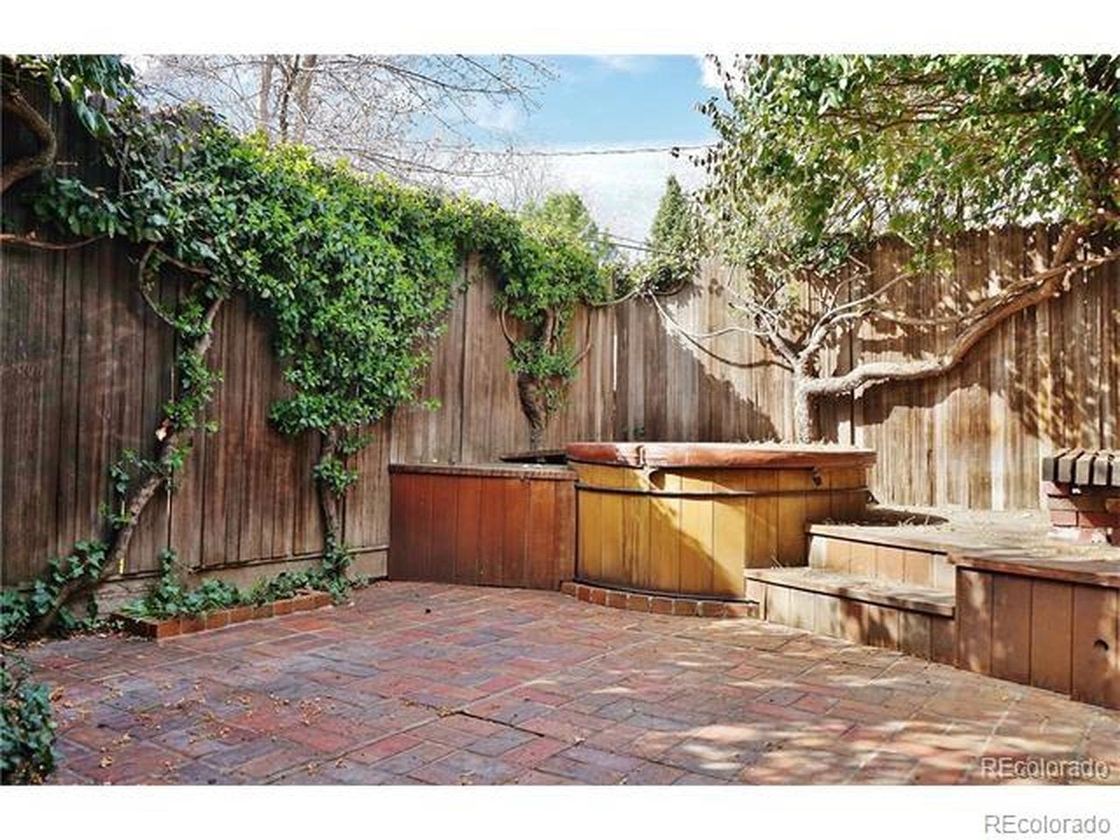
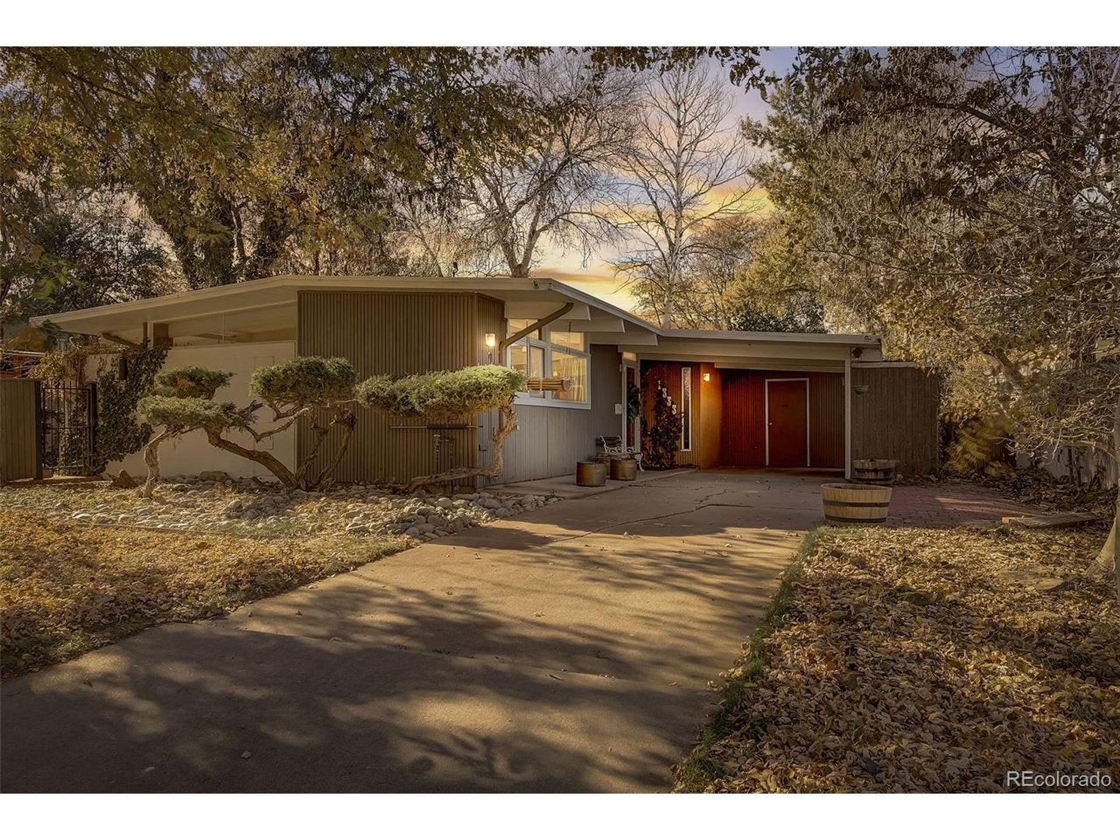
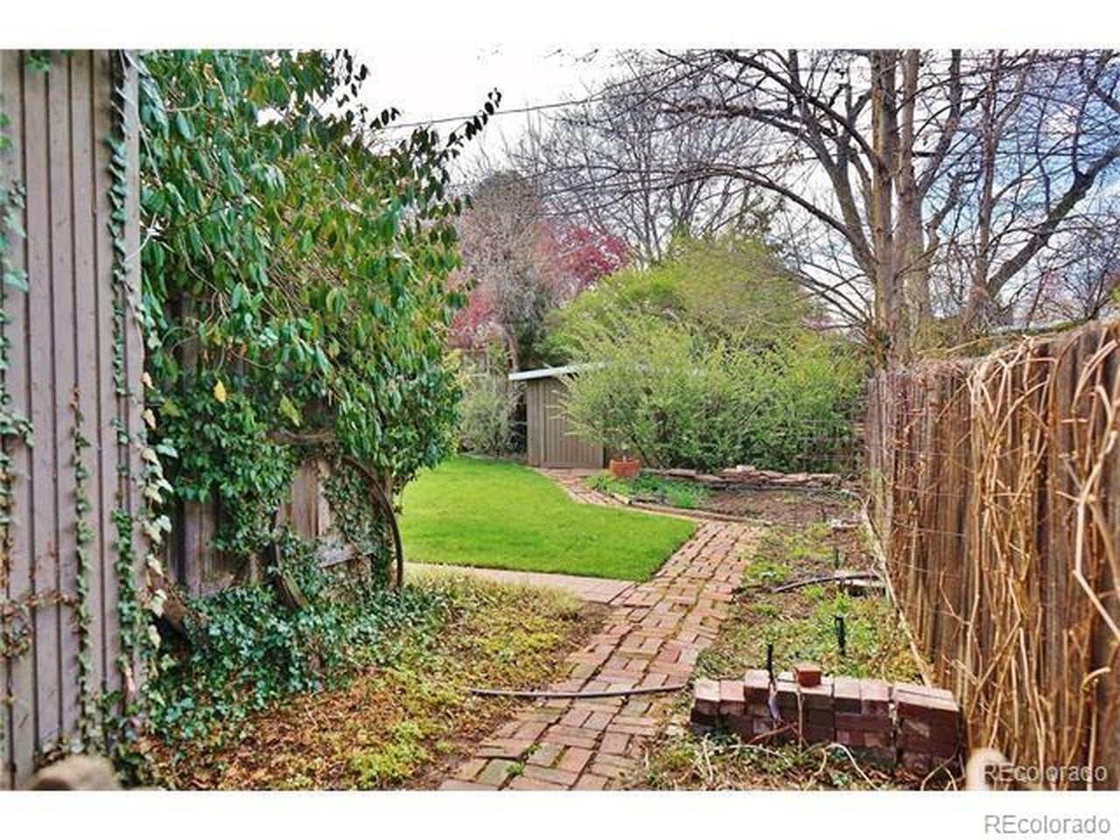
An architecturally significant Joseph Eichler inspired ranch home built by H.B. Wolff in Denver's iconic mid-century modern neighborhood, Krisana Park! Amazing architecture including floor to ceiling and clerestory windows, skylights, tongue and groove ceilings, original mahogany walls, skylights, double walk-in shower, dry sauna room, workroom with skylight, outdoor shed, 3 outdoor patios, and one with a wine barrel hot-tub/plumbed outdoor shower! Amazing home with true MCM vibes of both original and new updates. Very high rental income potential as well! Must see to appreciate! Also available for lease. Exterior just newly painted with modern designer colors!

Save
Ask
Tour
Hide
Share
Listing Snapshot
Price 
$995,000
Days On Site 
6 Days
Bedrooms 
3
Inside Area (SqFt) 
1,255 sqft
Total Baths 
2
Full Baths 
1
Partial Baths 
1
Lot Size 
0.17 Acres
Year Built 
1955
MLS® Number 
3056709
Status 
Active
Property Tax 
$3,810
HOA/Condo/Coop Fees 
N/A
Sq Ft Source 
N/A
Friends & Family
Recent Activity
4 days agoListing updated with changes from the MLS®
5 days agoStatus changed to Active
7 days agoListing first seen on site
General Features
Acres 
0.17
Garage 
Yes
Garage Spaces 
2
Levels 
One
Parking 
Carport
Property Sub Type 
Single Family Residence
Sewer 
Public Sewer
SqFt Above 
1255
Style 
Contemporary
Utilities 
Natural Gas Available
Water Source 
Public
Interior Features
Appliances 
DishwasherRefrigeratorWasherDryerMicrowave
Fireplace 
Yes
Fireplace Features 
Great Room
Fireplaces 
1
Heating 
Forced Air
Interior 
Eat-in KitchenCathedral Ceiling(s)Open FloorplanSauna
Spa 
Yes
Window Features 
Skylight(s)
Bedroom 2 
Level - Main
Bedroom 3 
Level - Main
Dining Room 
Level - Main
Kitchen 
Level - Main
Living Room 
Level - Main
Primary Bedroom 
Level - Main
Save
Ask
Tour
Hide
Share
Exterior Features
Construction Details 
BlockWood Siding
Fencing 
Fenced
Patio And Porch 
Patio
Roof 
Rubber
Spa 
Yes
Windows/Doors 
Skylight(s)
Community Features
MLS Area 
Metro Denver
School District 
Denver District 1
Financing Terms Available 
CashConventionalFHA1031 ExchangeVA Loan
Schools
School District
Denver District 1
Elementary School
Ellis
Middle School
Merrill
High School
Thomas Jefferson
Listing courtesy of Invalesco Real Estate (303) 748-6017


Compensation information displayed on listing details is only applicable to other participants and subscribers of the source MLS.

Information source: Information and Real Estate Services, LLC. Information deemed reliable but not guaranteed by the MLS. Listing information is provided exclusively for consumers' personal, non-commercial use and may not be used for any purpose other than to identify prospective properties consumers may be interested in purchasing. Provided for limited non-commercial use only under IRES Rules © Copyright IRES. Digital Millenium Copyright Act

Last checked 2026-09-10 03:46 AM MST.

Neighborhood & Commute
Source: Walkscore
Disclosure: Community information and market data powered by Constellation Data Labs. Information is deemed reliable but not guaranteed.
Save
Ask
Tour
Hide
Share