


611 Impala TrlBailey, CO 80421
Due to the health concerns created by Coronavirus we are offering personal 1-1 online video walkthough tours where possible.
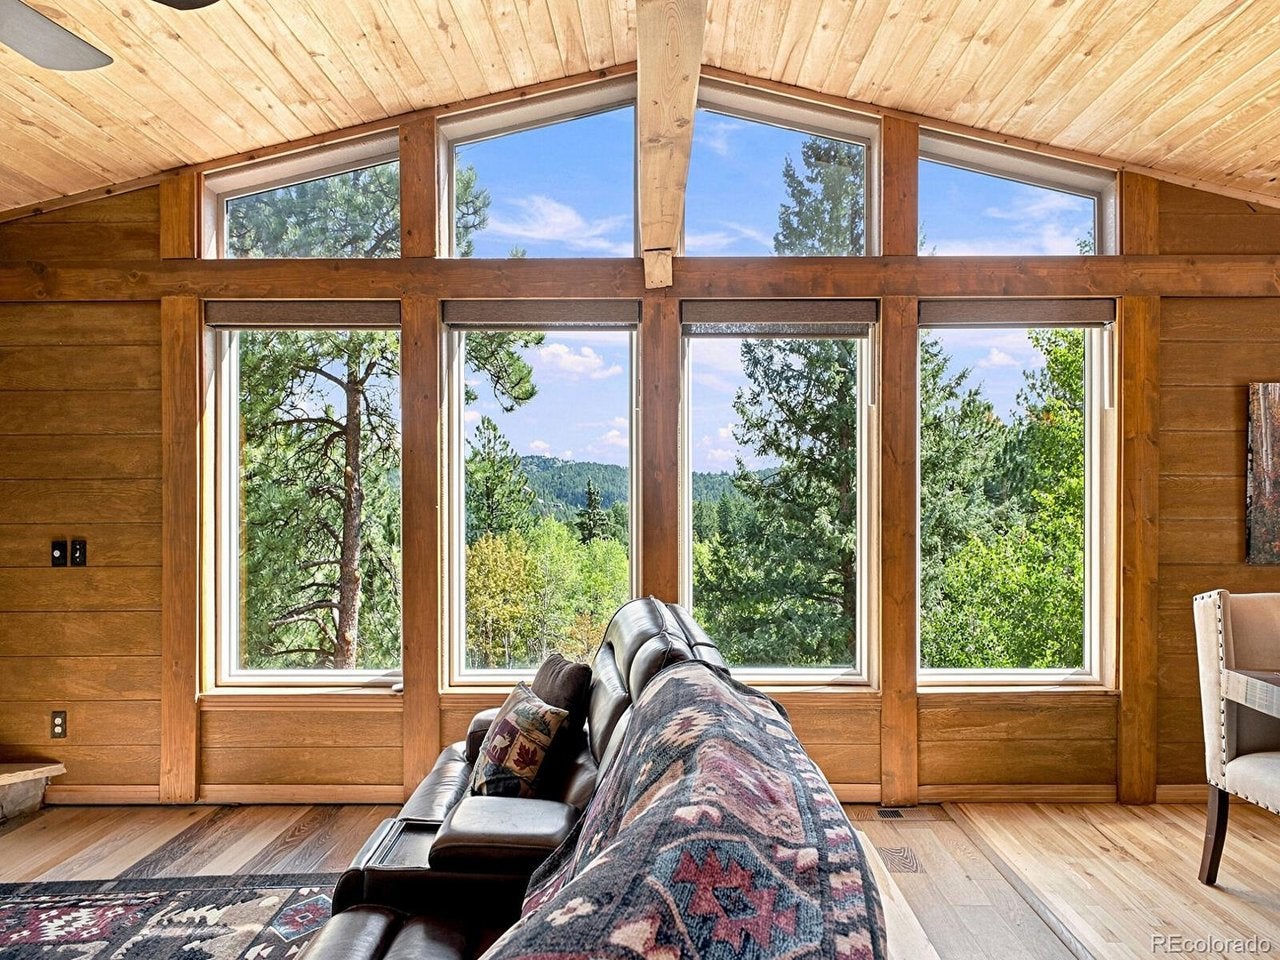


Mountain living, space, and flexibility come together on 2.5 wooded acres in Bailey. This spacious 5-bedroom, 4-bath home offers 2,880 finished square feet, a fully equipped separate living suite, detached 2-car garage, multiple outdoor living spaces, and beautiful mountain views. Step inside the main home to a dramatic, light-filled great room featuring soaring wood ceilings, expansive windows framing the mountain scenery, and a stone fireplace creating a warm Colorado mountain atmosphere. The open design flows into the dining area and updated kitchen, where rich blue cabinetry, generous counter space, stainless steel appliances, and a large center island create a welcoming gathering place. The versatile layout provides generous bedrooms and updated baths, while forced-air heat and central air conditioning provide year-round comfort. Designed with multi-generational living in mind, the private second living suite offers the perfect balance of independence and connection. With its own separate entrance, bedroom, bathroom, full kitchen, and living/dining area, this self-contained space provides exceptional flexibility for extended household living, long-term guests, or anyone who appreciates the convenience and privacy of separate living quarters under one roof. Outside, multiple decks, a covered entertainment area, 5-person hot tub, firepit, and greenhouse invite you to embrace the mountain lifestyle. Relax under the gazebo surrounded by your own private mountain views, towering pines and aspens, or simply enjoy the peaceful natural setting and fresh Colorado air. A detached 2-car garage, two additional RV parking pads, Starlink internet, and furnishings included add even more appeal.
| yesterday | Listing updated with changes from the MLS® | |
| 6 days ago | Listing first seen on site |

Compensation information displayed on listing details is only applicable to other participants and subscribers of the source MLS.
Information source: Information and Real Estate Services, LLC. Information deemed reliable but not guaranteed by the MLS. Listing information is provided exclusively for consumers' personal, non-commercial use and may not be used for any purpose other than to identify prospective properties consumers may be interested in purchasing. Provided for limited non-commercial use only under IRES Rules © Copyright IRES. Digital Millenium Copyright Act
Last checked 2026-09-09 03:21 AM MST.