Save
Ask
Tour
Hide
Share
$849,000
5 Days On Site

3108 Windward Way
Fort Collins, CO 80524

For Sale|Single Family Residence|Active
4
Beds
3
Total Baths
3
Full Baths
2,878
SqFt
$295
/SqFt
2026
Built
Subdivision:
Sonders
County:
Larimer

Due to the health concerns created by Coronavirus we are offering personal 1-1 online video walkthough tours where possible.
3108 Windward Way3108 Windward Way3108 Windward Way3108 Windward Way
Save
Ask
Tour
Hide
Share

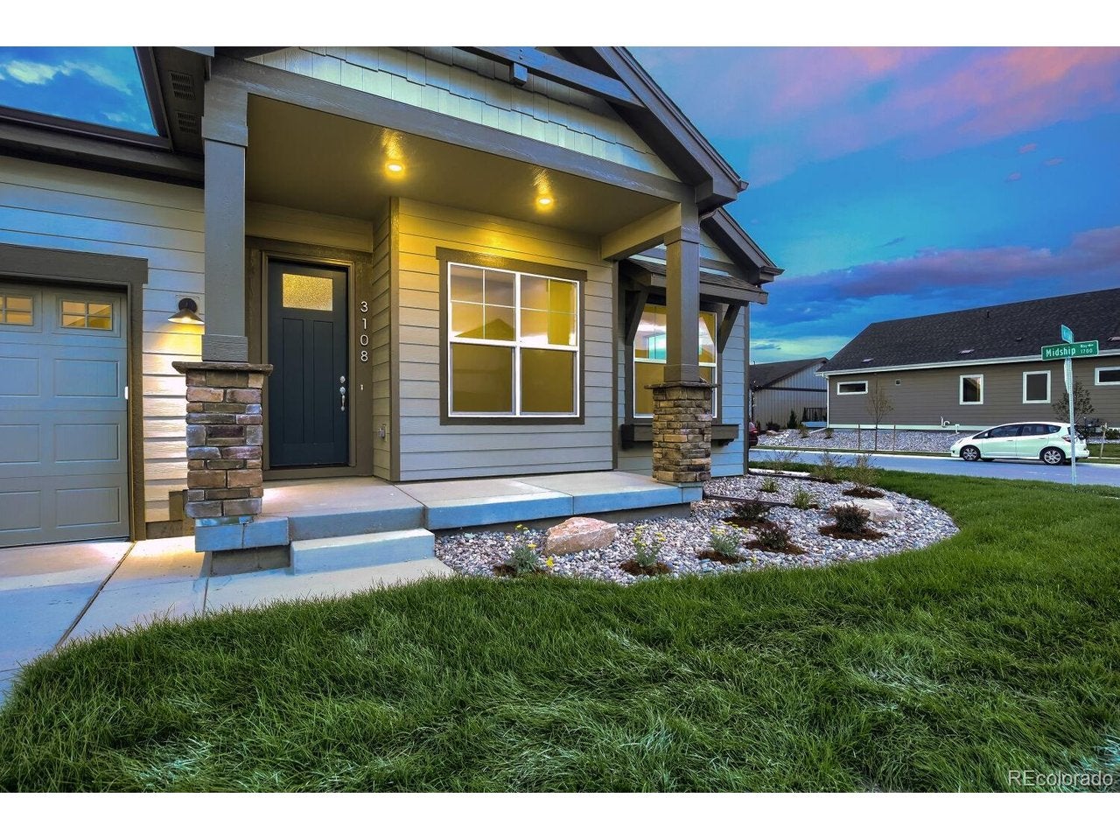
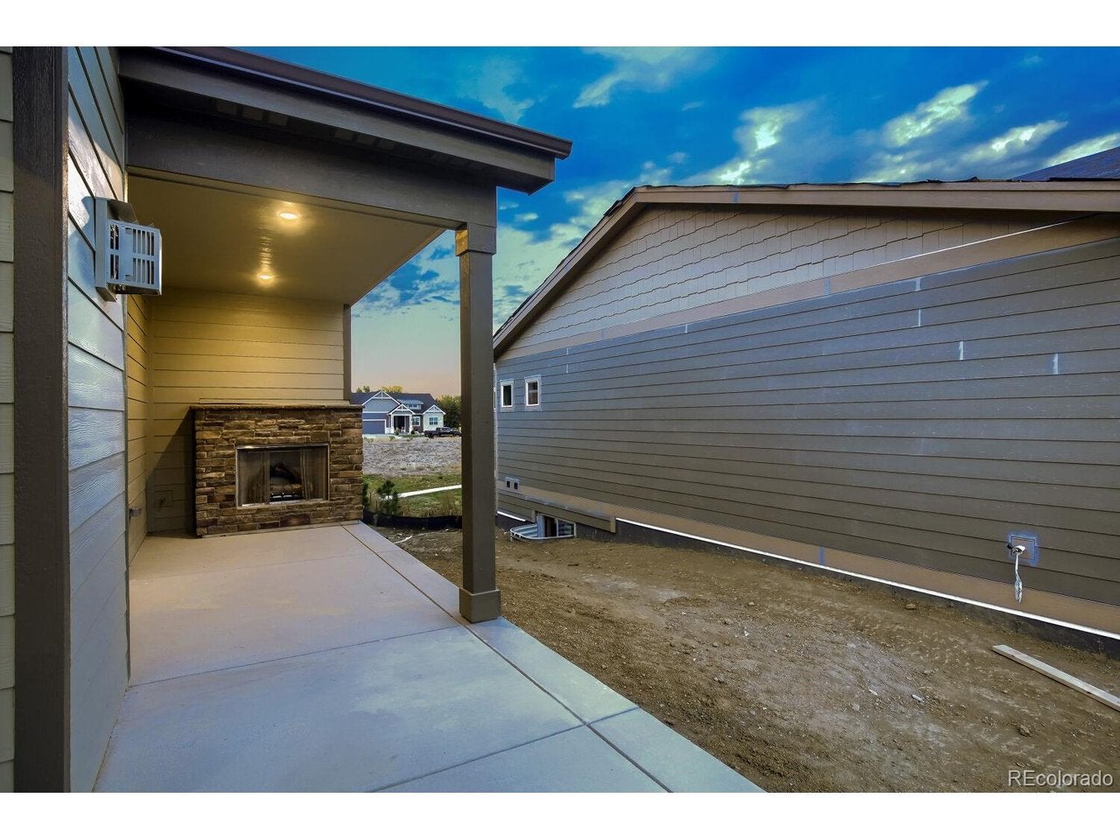
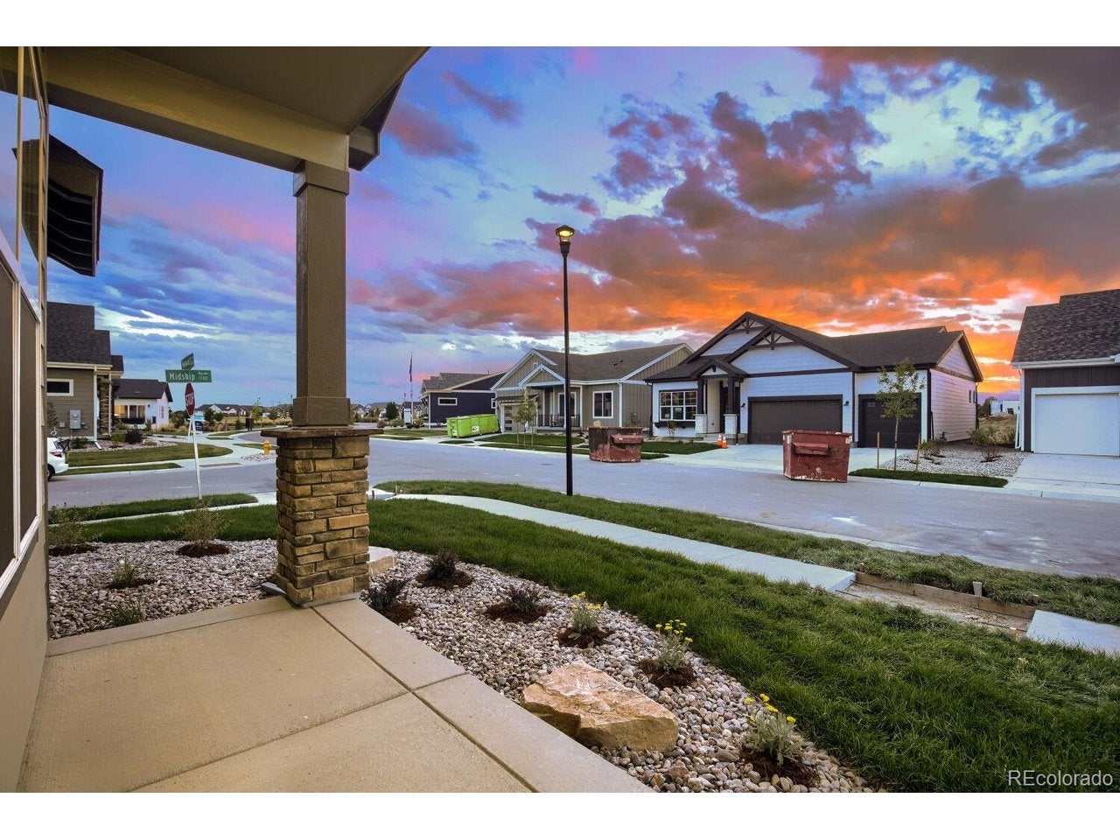
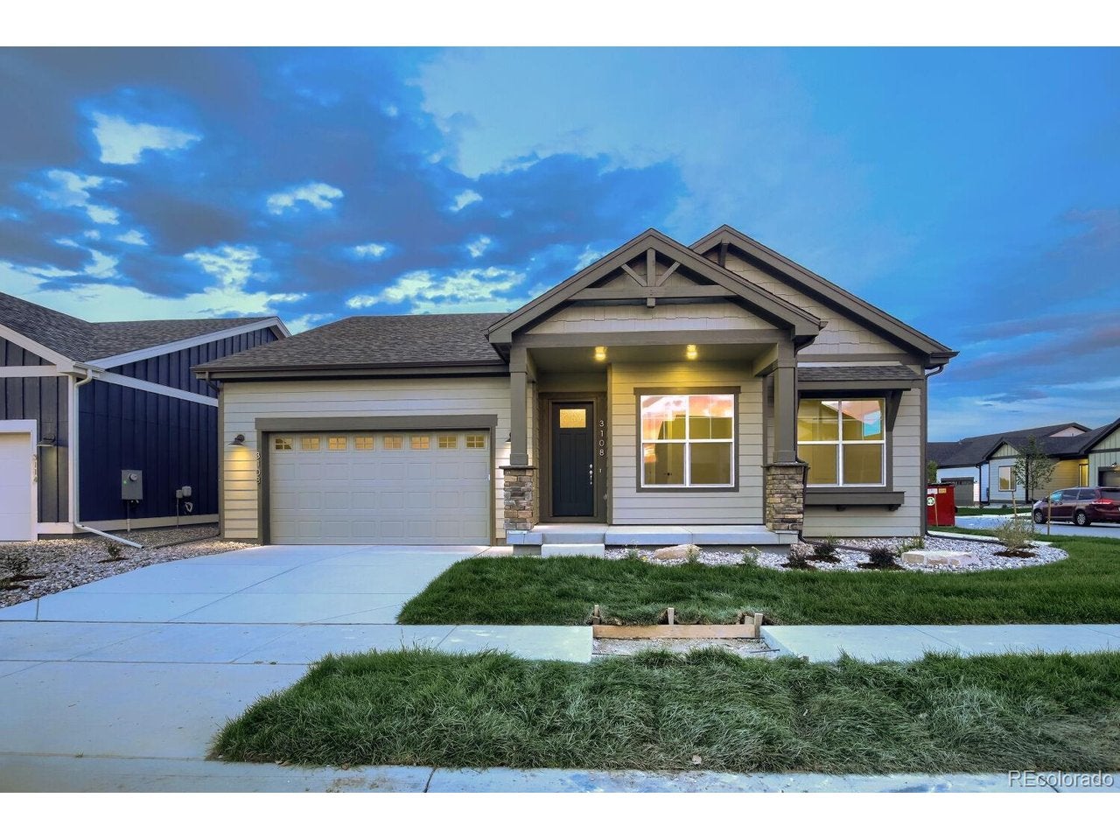
Welcome to Sonders Fort Collins' premier lakeside community designed for connection, convenience, and comfort. This move in ready ranch-style home offers main-floor living at its best, blending modern design with thoughtful efficiency. The main floor is designed with you, the owner in mind. Featuring an open-concept great room, gourmet kitchen, bright dining area, private primary suite, and a dedicated office ideal for working from home or pursuing creative projects. The finished lower level offers a comfortable retreat for guests, complete with spacious rec room, two guest bedrooms, and a wet bar, perfect for entertaining or relaxing in style. Enjoy private access to Richards Lake, where residents can kayak, paddleboard, or simply unwind by the water-all just steps from your front door. The low-maintenance lifestyle at Sonders means more time for what matters most, with lawn care and snow removal handled for you. Conveniently located near Old Town Fort Collins, I-25, and local trails, Sonders offers the ideal balance of nature, neighborhood, and new-home living. Discover the perfect blend of simplicity and sophistication schedule your visit to Sonders today!

Save
Ask
Tour
Hide
Share
Listing Snapshot
Price 
$849,000
Days On Site 
5 Days
Bedrooms 
4
Inside Area (SqFt) 
2,878 sqft
Total Baths 
3
Full Baths 
3
Partial Baths 
N/A
Lot Size 
0.14 Acres
Year Built 
2026
MLS Number 
3019020
Status 
Active
Property Tax 
N/A
HOA/Condo/Coop Fees 
$212.5 monthly
Sq Ft Source 
Plans
Friends & Family
Recent Activity
6 days agoListing updated with changes from the MLS
6 days agoListing first seen on site
General Features
Acres 
0.14
Garage 
Yes
Garage Spaces 
3
Green Energy Efficient 
WindowsThermostat
Levels 
One
Parking 
AttachedOversized
Property Sub Type 
Single Family Residence
Security 
Fire Alarm
Sewer 
Public Sewer
SqFt Above 
1929
Interior Features
Appliances 
Double OvenDishwasherMicrowaveDisposalSolar Hot Water
Basement 
FullPartially FinishedSump Pump
Cooling 
Central Air
Fireplace 
Yes
Fireplace Features 
Gas LogGreat Room
Fireplaces 
2
Heating 
Forced Air
Interior 
Eat-in KitchenOpen FloorplanPantryWalk-In Closet(s)Wet Bar
Bedroom 2 
Dimensions - 13x10Level - Basement
Bedroom 3 
Dimensions - 11x11Level - Main
Bedroom 4 
Level - Basement
Dining Room 
Dimensions - 16x9Level - Main
Kitchen 
Dimensions - 15x13Level - Main
Laundry 
Dimensions - 9x8Level - Main
Living Room 
Dimensions - 21x12Level - Main
Primary Bedroom 
Dimensions - 17x13Level - Main
Study 
Dimensions - 9x9Level - Main
Save
Ask
Tour
Hide
Share
Exterior Features
Construction Details 
FrameConcrete
Fencing 
Partial
Lot Features 
Corner LotLevel
Patio And Porch 
PatioDeck
Roof 
Composition
Community Features
Association Fee 
$200.0
Association Fee Frequency 
Monthly
Additional Association Fee 
$150.0
Additional Association Fee Frequency 
Annually
MLS Area 
Fort Collins
School District 
Poudre
Financing Terms Available 
CashConventionalFHA1031 ExchangeVA Loan
Schools
School District
Poudre
Elementary School
Cache La Poudre
Middle School
Cache La Poudre
High School
Poudre
Listing courtesy of WK Real Estate (303) 704-6294


Compensation information displayed on listing details is only applicable to other participants and subscribers of the source MLS.

Information source: Information and Real Estate Services, LLC. Information deemed reliable but not guaranteed by the MLS. Listing information is provided exclusively for consumers' personal, non-commercial use and may not be used for any purpose other than to identify prospective properties consumers may be interested in purchasing. Provided for limited non-commercial use only under IRES Rules © Copyright IRES. Digital Millenium Copyright Act

Last checked 2026-10-24 04:26 AM MST.

Neighborhood & Commute
Source: Walkscore
Disclosure: Community information and market data powered by Constellation Data Labs. Information is deemed reliable but not guaranteed.
Save
Ask
Tour
Hide
Share