


31174 Forest Shadow TrlConifer, CO 80433
Due to the health concerns created by Coronavirus we are offering personal 1-1 online video walkthough tours where possible.
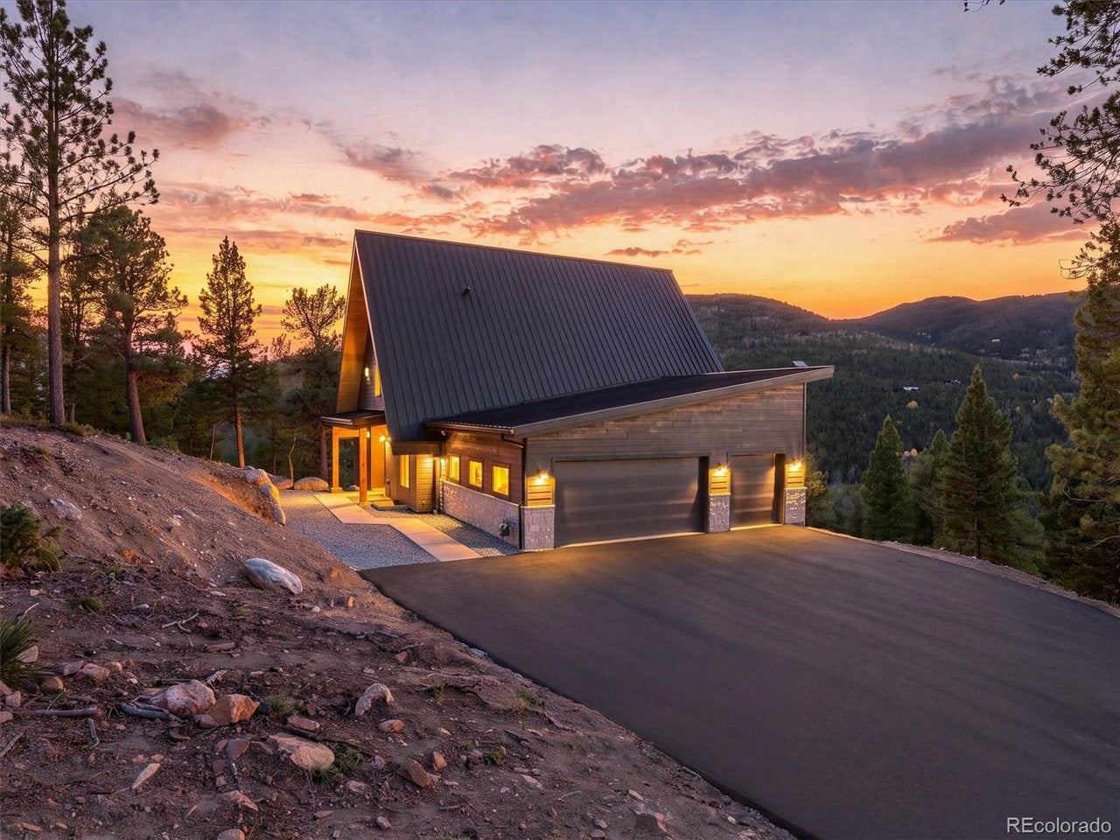
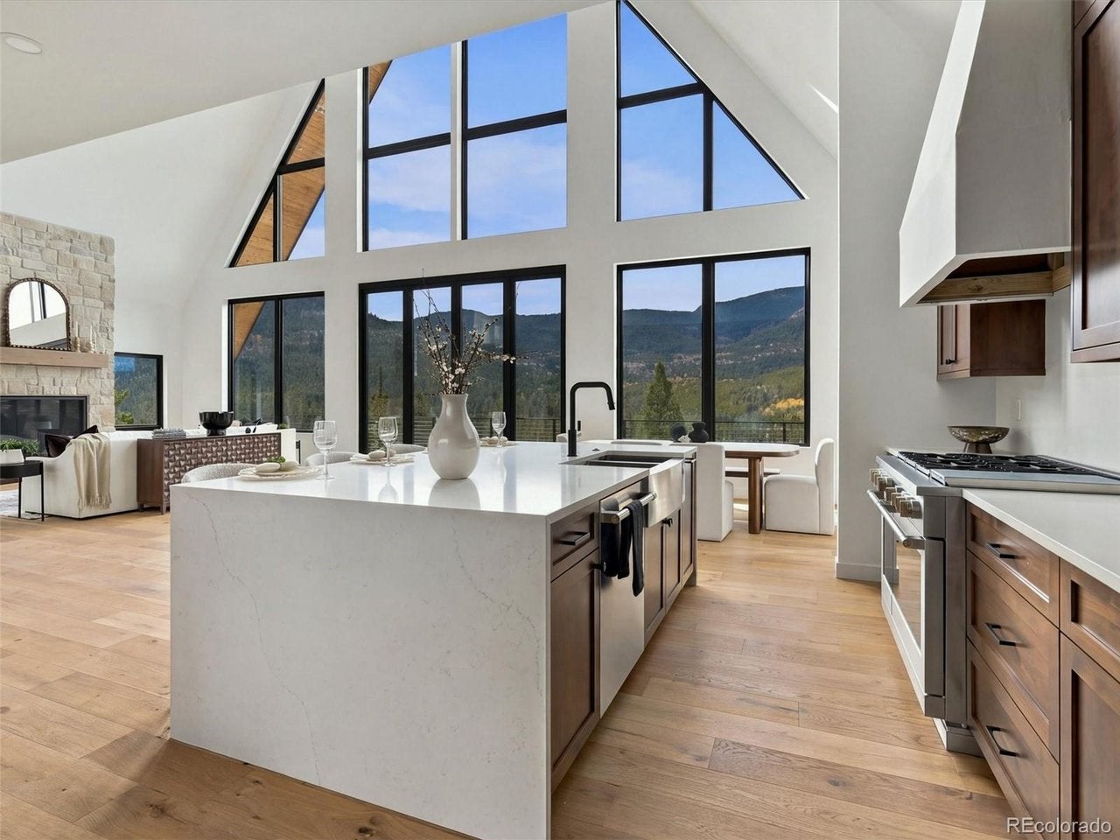
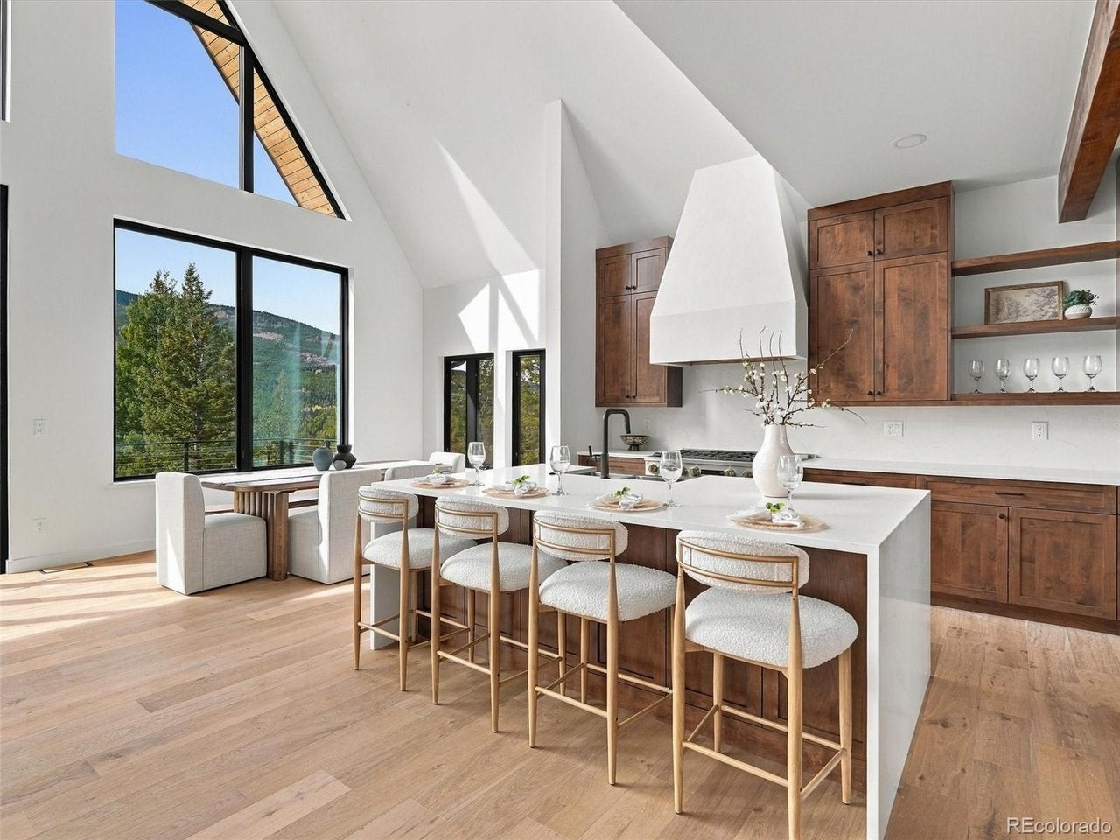
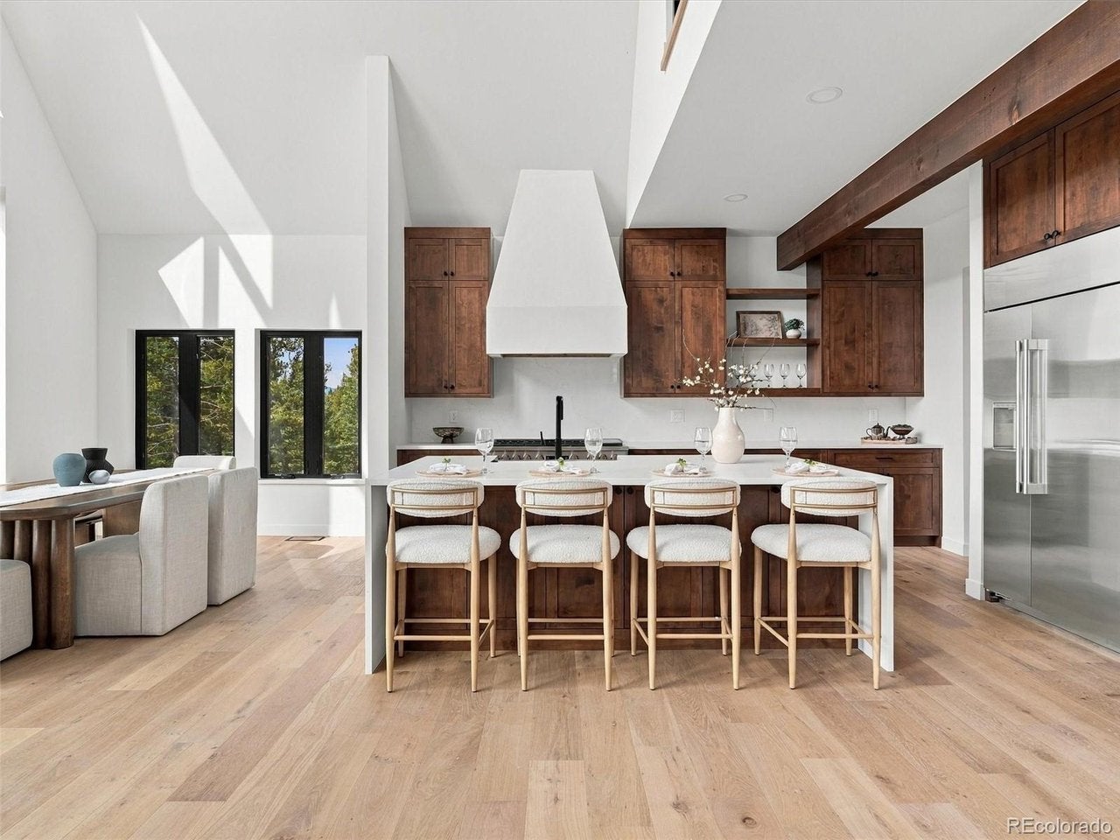
Striking A-frame architecture, thoughtful design, and the attention to detail that Stiles Development is known for come together at 31174 Forest Shadow Trail to create one of the most distinctive homes ever built in the foothills. Set on over eight private acres in Conifer's newest luxury development, Shadow Mountain Estates, this fresh take on mountain modern living features soaring ceilings, abundant natural light, and high-end finishes throughout. The signature pivot door makes an unmistakable first impression, opening to the light-filled interior where the home's intentional orientation allows the shifting light throughout the day to connect the living space to its surroundings. The main floor brings everyone together with an open great room, a spacious kitchen featuring a large island and walk-in pantry, and a dining area designed with entertaining in mind. Step out onto the deck for dinner with friends, a quiet morning coffee, or to end the day watching the sun set over Black Mountain and its private ski runs. A main floor office, mud room, powder room, and oversized three-car garage add the everyday convenience that makes this home as livable as it is memorable. Upstairs, the primary suite and accompanying loft create a private retreat, complete with a room-sized walk-in closet and five-piece bath. While downstairs, the lower level offers a spacious rec room and three bedrooms, giving you plenty of room to spread out. A sheltered lower patio extends the outdoor living experience, with an under-deck drainage system that channels water away from the space. And outside, acres of pines, aspens, and natural foothills terrain provide room to explore, unwind, and enjoy the privacy of this exclusive gated community, just a short drive from everything that both Conifer and Evergreen have to offer. This is one you need to see in person. From the signature design to the last light across the deck, this is a home designed around the experience of being here.
| 14 hours ago | Listing updated with changes from the MLS | |
| yesterday | Listing first seen on site |

Compensation information displayed on listing details is only applicable to other participants and subscribers of the source MLS.
Information source: Information and Real Estate Services, LLC. Information deemed reliable but not guaranteed by the MLS. Listing information is provided exclusively for consumers' personal, non-commercial use and may not be used for any purpose other than to identify prospective properties consumers may be interested in purchasing. Provided for limited non-commercial use only under IRES Rules © Copyright IRES. Digital Millenium Copyright Act
Last checked 2026-10-24 02:05 AM MST.