


6033 S Bellaire WayCentennial, CO 80121
Due to the health concerns created by Coronavirus we are offering personal 1-1 online video walkthough tours where possible.
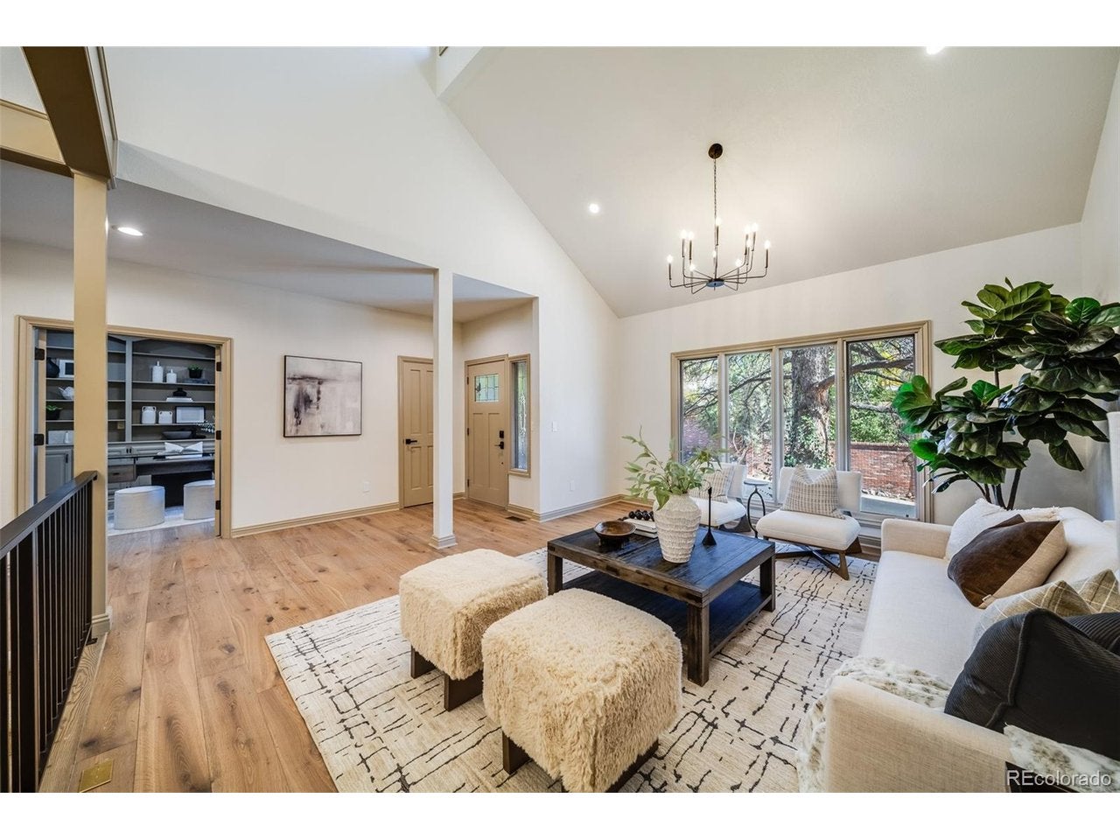
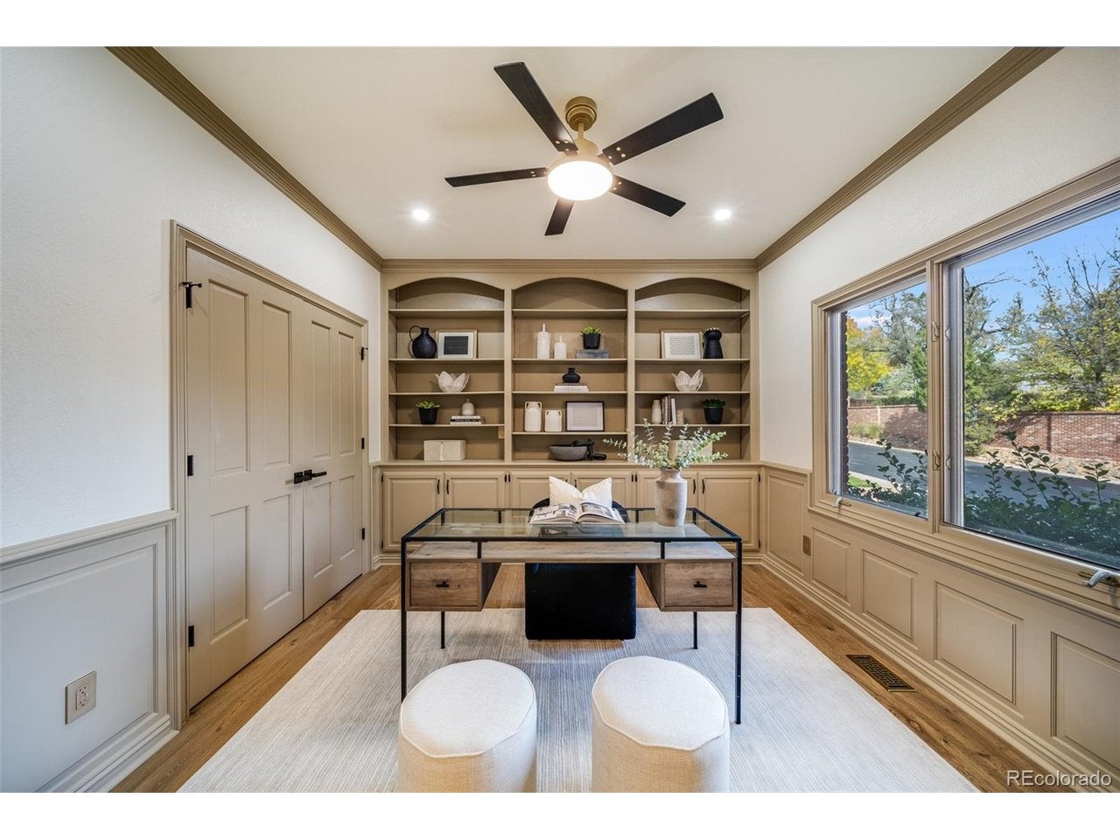
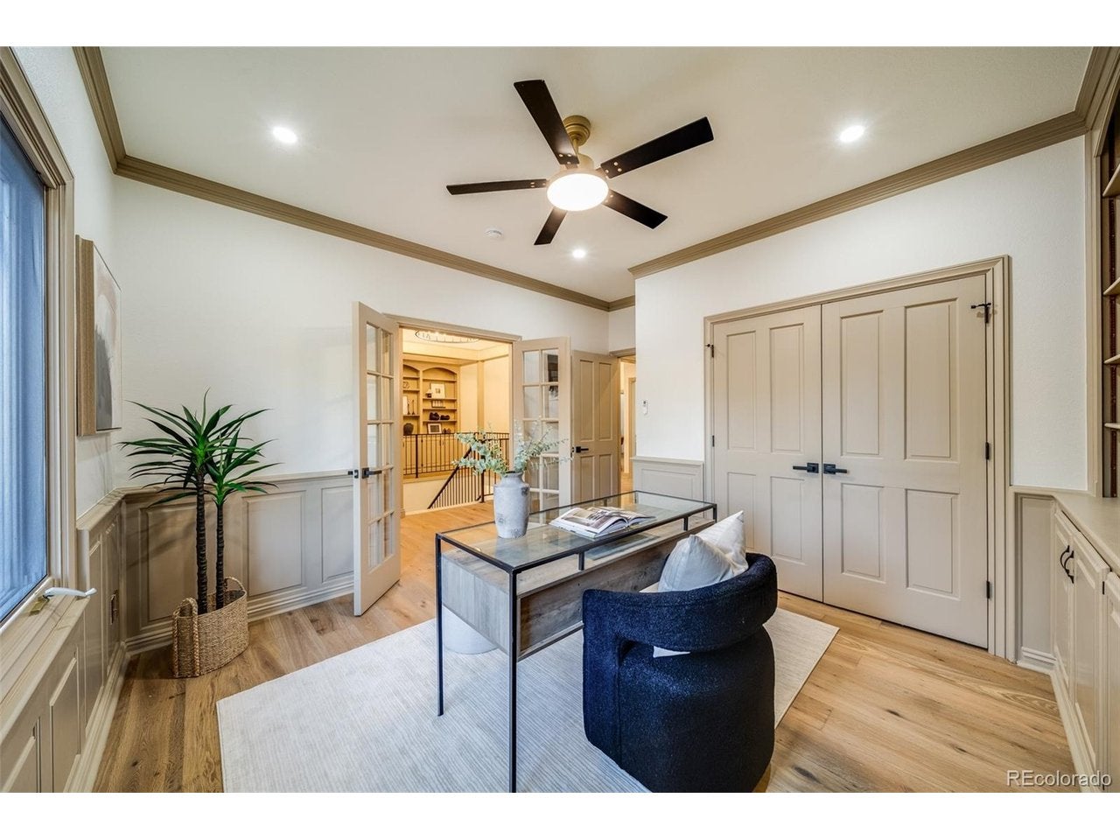
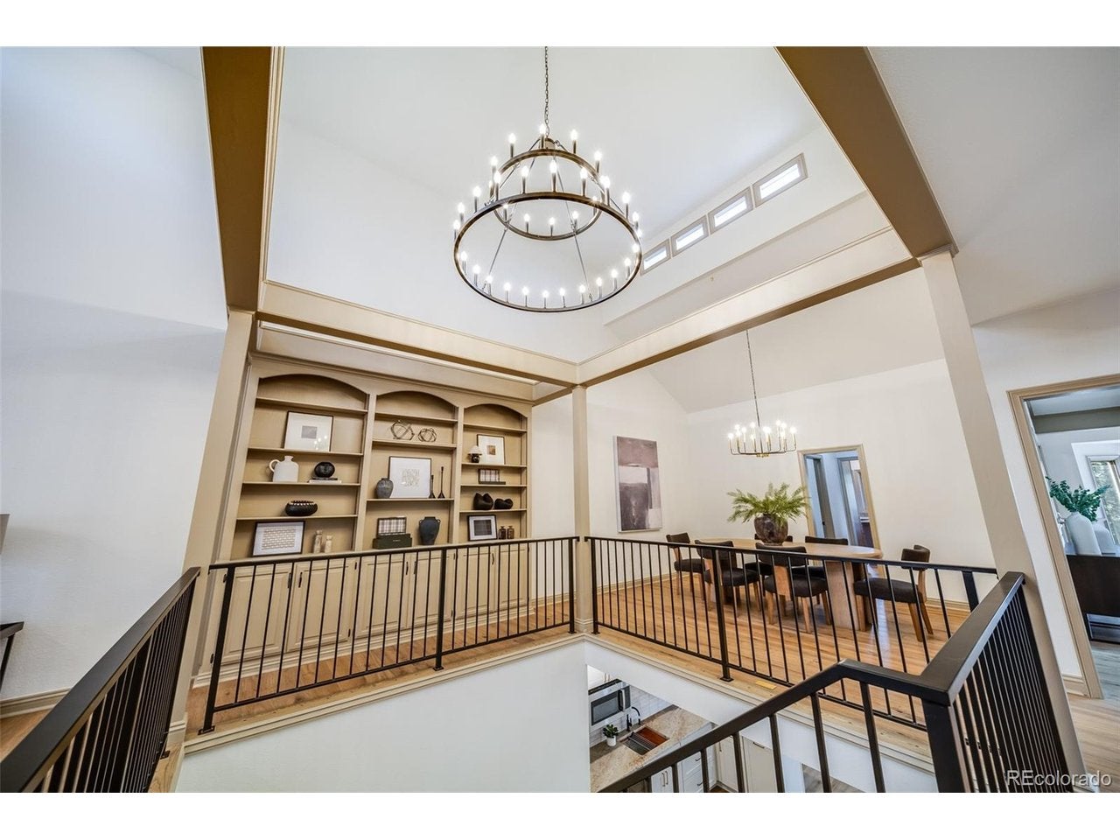
Main-floor living backing to open space and trails! This fully renovated brick ranch-style townhome in Orchard Meadows offers 5,254 sq ft, 4 beds plus an office, 3 baths, 3 fireplaces, 2 wet bars, OWNED solar, and an oversized 3-car garage, all move-in ready in a sought-after Centennial setting. Enter to vaulted ceilings, wide-plank oak floors, and a showstopping open stairwell with wrought-iron railings, a tiered ring chandelier, clerestory windows, and arched built-ins. The vaulted living and dining rooms flank the foyer, and the office has French doors and floor-to-ceiling built-ins. The family room features a beamed ceiling with three skylights, a stacked-stone fireplace, wainscoting, and a wet bar with wine fridge and wine rack. The bay-window breakfast nook opens to the deck. The kitchen offers shaker cabinetry, a dramatic veined backsplash, stainless appliances, a chimney hood, a built-in oven/microwave combo, a workstation sink under a wall of windows, an island with brass pendants, and a walk-in pantry. The main-floor primary suite has a stacked-stone fireplace, a bay window over the greenbelt, and French doors to a covered deck. Its spa bath includes a freestanding soaking tub with brushed-gold filler, a frameless shower with dual rain heads and handheld, a double vanity, and a large walk-in closet. A remodeled 3/4 guest bath and laundry complete the main level. The walkout lower level has a 26' x 42' rec room with a brick fireplace, a second wet bar, and French doors to a covered patio. Three large bedrooms, one nearly 23' x 17' and another with a walk-in closet and patio access, share a remodeled dual-vanity bath, plus a bonus room for a gym or hobbies. Outside: composite deck, covered patio, concrete tile roof, owned solar, paver driveway, and mature landscaping, with trails out back and quick access to DTC, I-25, shopping, and dining. Main-floor living homes like this rarely come available!
| yesterday | Listing updated with changes from the MLS | |
| yesterday | Listing first seen on site |

Compensation information displayed on listing details is only applicable to other participants and subscribers of the source MLS.
Information source: Information and Real Estate Services, LLC. Information deemed reliable but not guaranteed by the MLS. Listing information is provided exclusively for consumers' personal, non-commercial use and may not be used for any purpose other than to identify prospective properties consumers may be interested in purchasing. Provided for limited non-commercial use only under IRES Rules © Copyright IRES. Digital Millenium Copyright Act
Last checked 2026-10-24 02:05 AM MST.