


4307 Vallejo StDenver, CO 80211
Due to the health concerns created by Coronavirus we are offering personal 1-1 online video walkthough tours where possible.
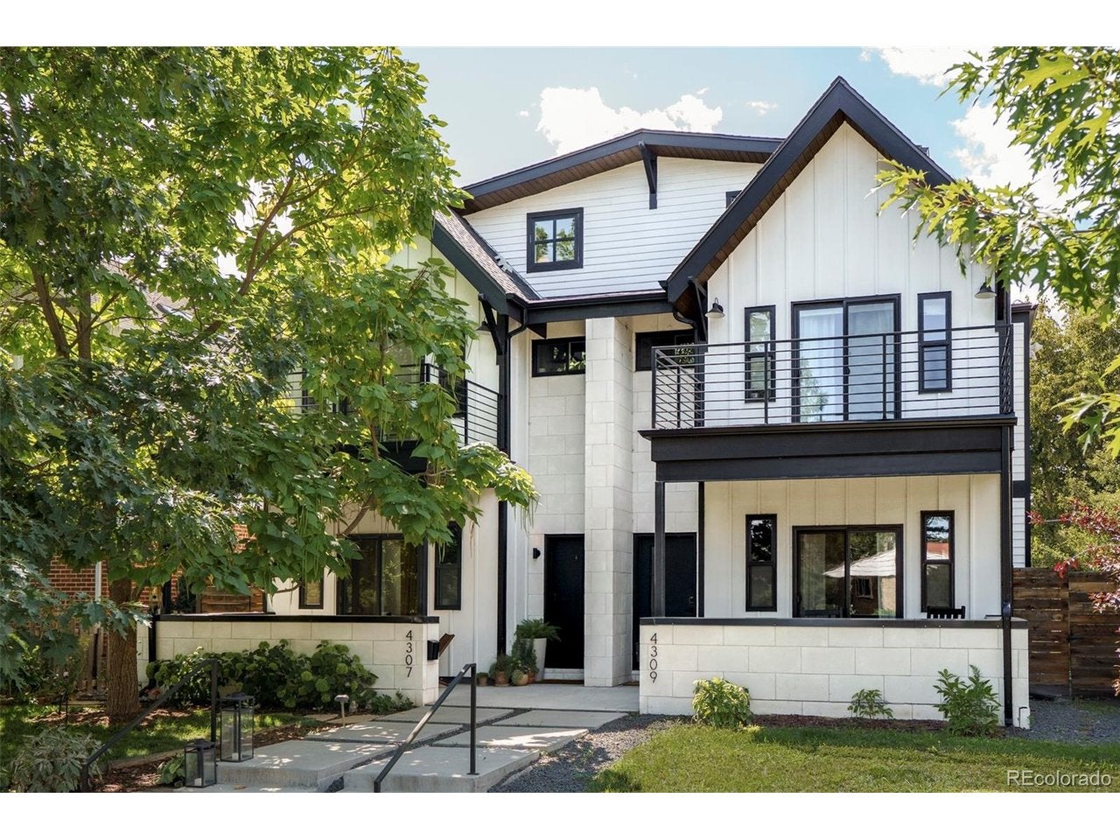
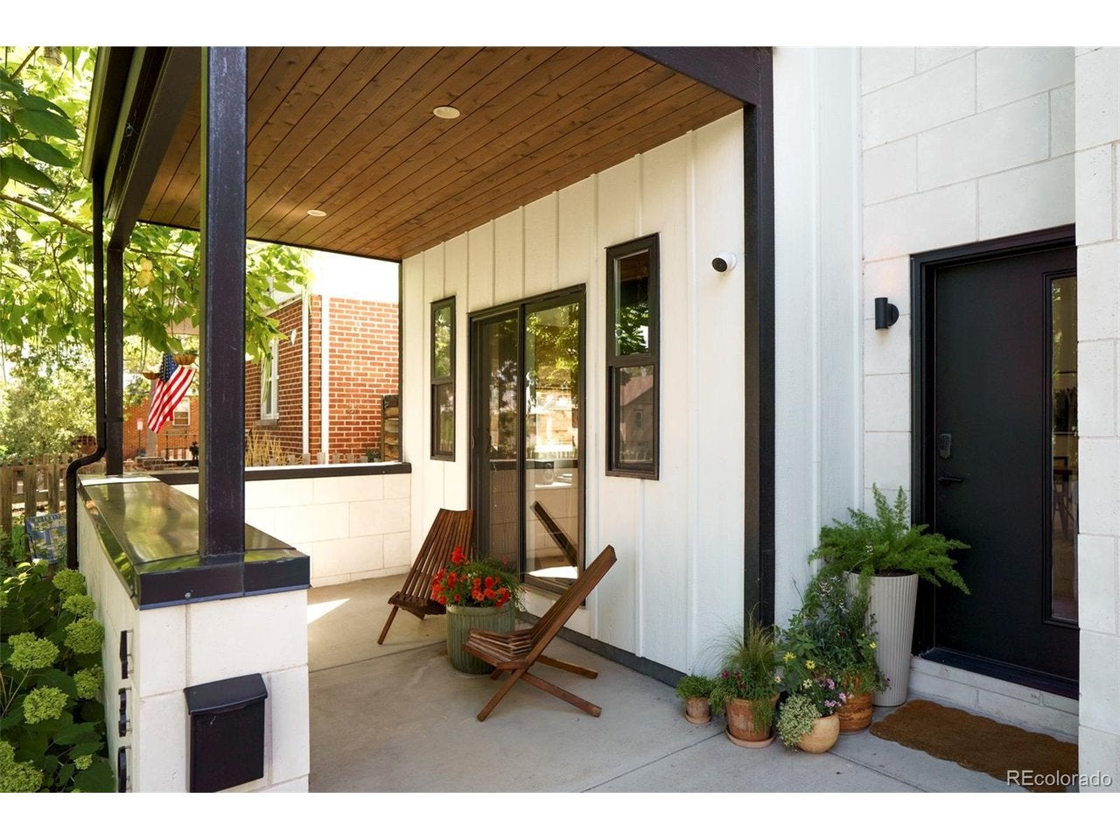
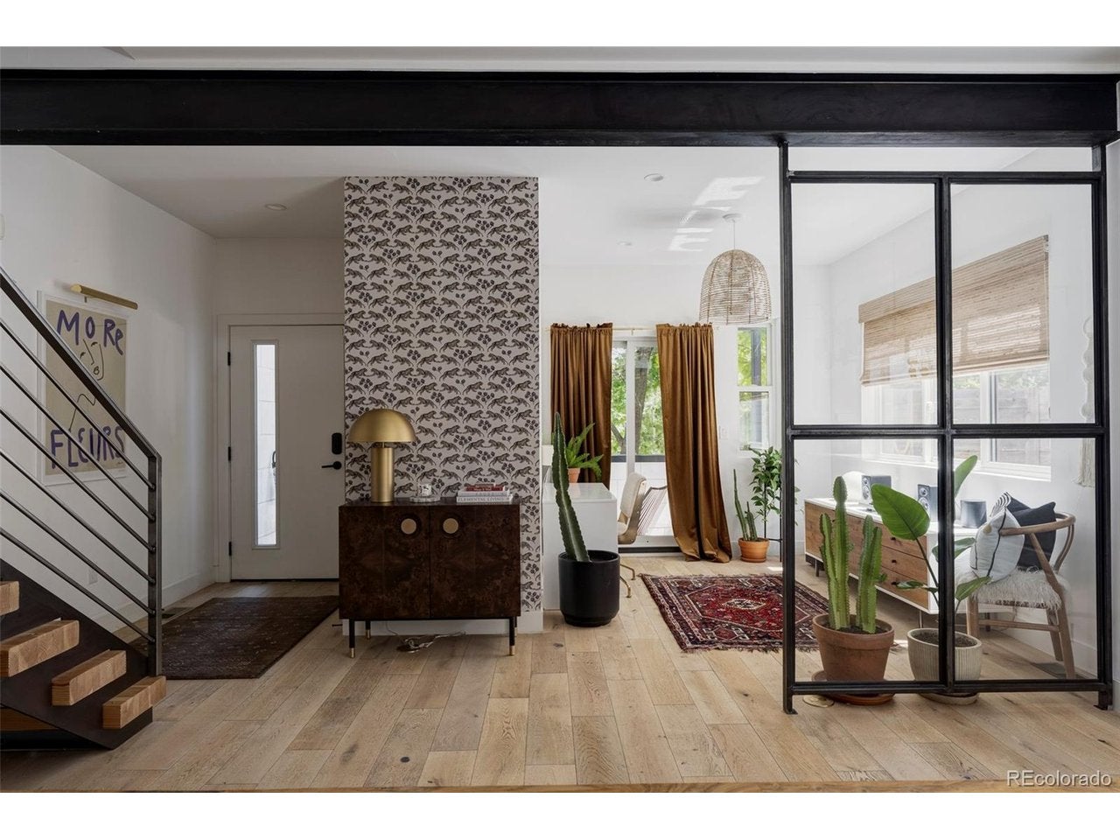
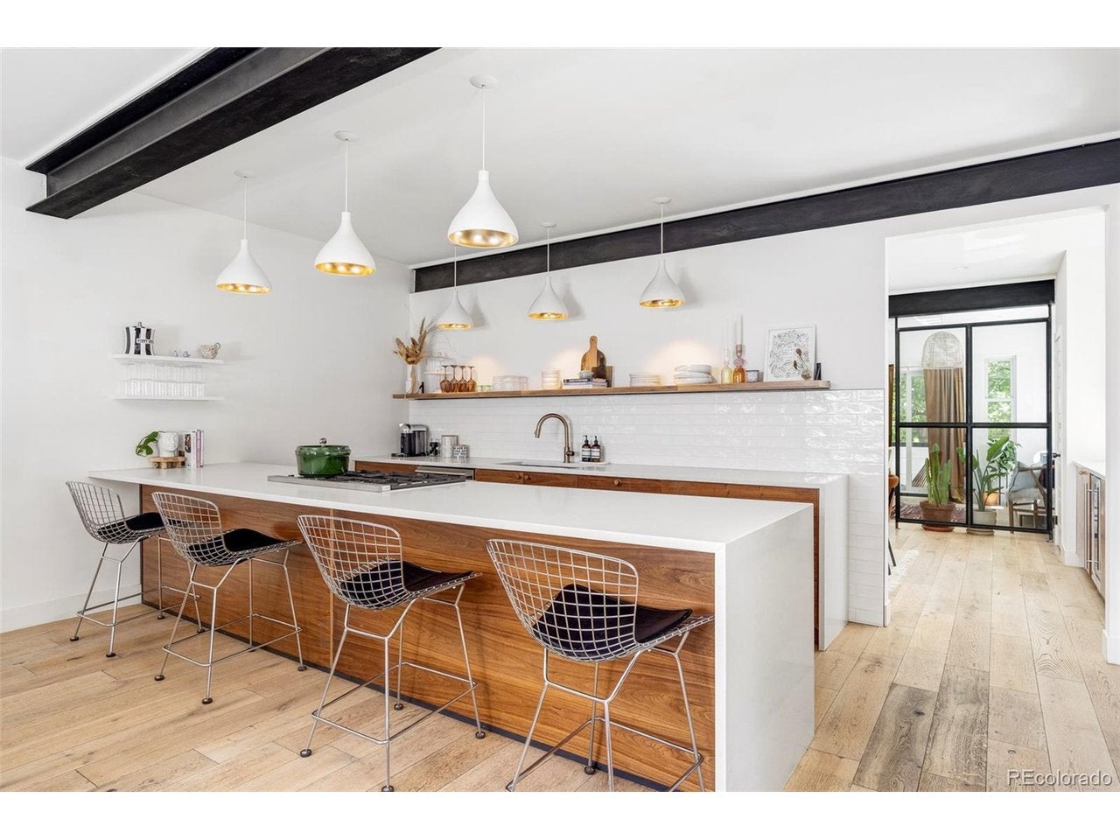
A unique expression of contemporary design in coveted Sunnyside, this spacious + wide duplex by Workshop pairs elevated finishes with a versatile three-level layout. Thoughtfully designed with custom-fabricated wood, iron and glass elements throughout, the home has a distinctive, custom feel. A striking floating staircase creates a dramatic focal point on the main level, where an open-concept design connects the living, dining and kitchen spaces. The chef-inspired kitchen features walnut cabinetry, expansive quartz countertops, butcher-block accents, a generous peninsula, a Bertazzoni range, full-size Electrolux refrigerator and freezer columns, and a wine fridge. An office or flex space with outdoor access adds flexibility, while the living room centers around a gas fireplace and opens to the backyard. Upstairs, the serene primary suite features a walk-in closet and spa-like five-piece bath with a freestanding tub. A secondary bedroom with a private balcony and an additional full bath complete the second floor. The third level introduces a private suite with a bedroom, full bath, wet bar and rooftop deck showcasing mountain views. Built-in storage and abundant flex space further elevate the interiors. Outdoors, recently refreshed landscaping, mature hydrangeas and established trees create a lush, private setting, while the turf backyard offers a low-maintenance retreat. A detached two-car garage completes this sophisticated offering. Ideally located just blocks from neighborhood restaurants, bars, coffee shops, boutiques and parks, with easy access to I-70 and I-25.
| 9 hours ago | Listing updated with changes from the MLS® | |
| 9 hours ago | Listing first seen on site |

Compensation information displayed on listing details is only applicable to other participants and subscribers of the source MLS.
Information source: Information and Real Estate Services, LLC. Information deemed reliable but not guaranteed by the MLS. Listing information is provided exclusively for consumers' personal, non-commercial use and may not be used for any purpose other than to identify prospective properties consumers may be interested in purchasing. Provided for limited non-commercial use only under IRES Rules © Copyright IRES. Digital Millenium Copyright Act
Last checked 2026-09-08 11:48 PM MST.