Save
Ask
Tour
Hide
Share
$940,000
5 Days On Site

4964 Malaya St
Denver, CO 80249

Single Family Residence|Coming Soon
6
Beds
4
Total Baths
3
Full Baths
1
Partial Bath
4,593
SqFt
$205
/SqFt
2019
Built
Subdivision:
Green Valley Ranch Filing 39
County:
Denver

Due to the health concerns created by Coronavirus we are offering personal 1-1 online video walkthough tours where possible.
Upcoming Open Houses
Due to COVID-19, we recommend you verify Open Houses before attending.
Fri, Sep 11, 4:00 PM - 6:00 PM
Sat, Sep 12, 11:00 AM - 2:00 PM
Sun, Sep 13, 12:00 PM - 3:00 PM
4964 Malaya St4964 Malaya St4964 Malaya St4964 Malaya St
Save
Ask
Tour
Hide
Share

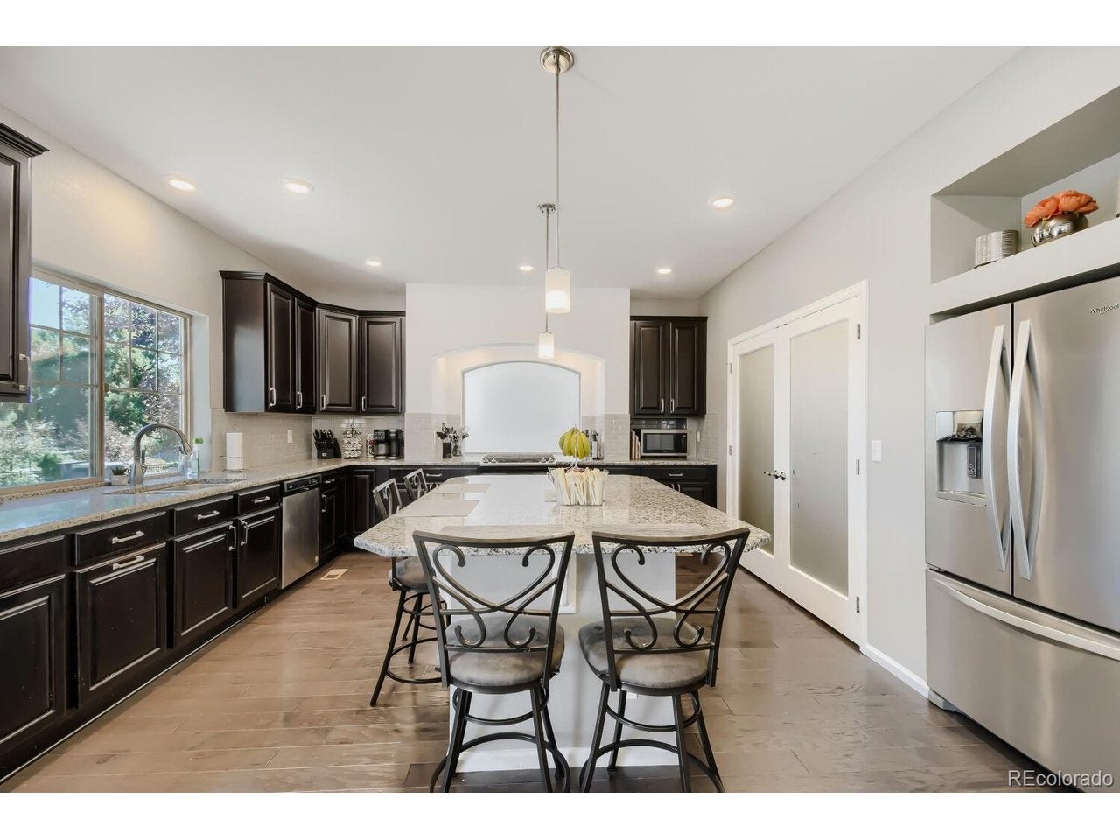
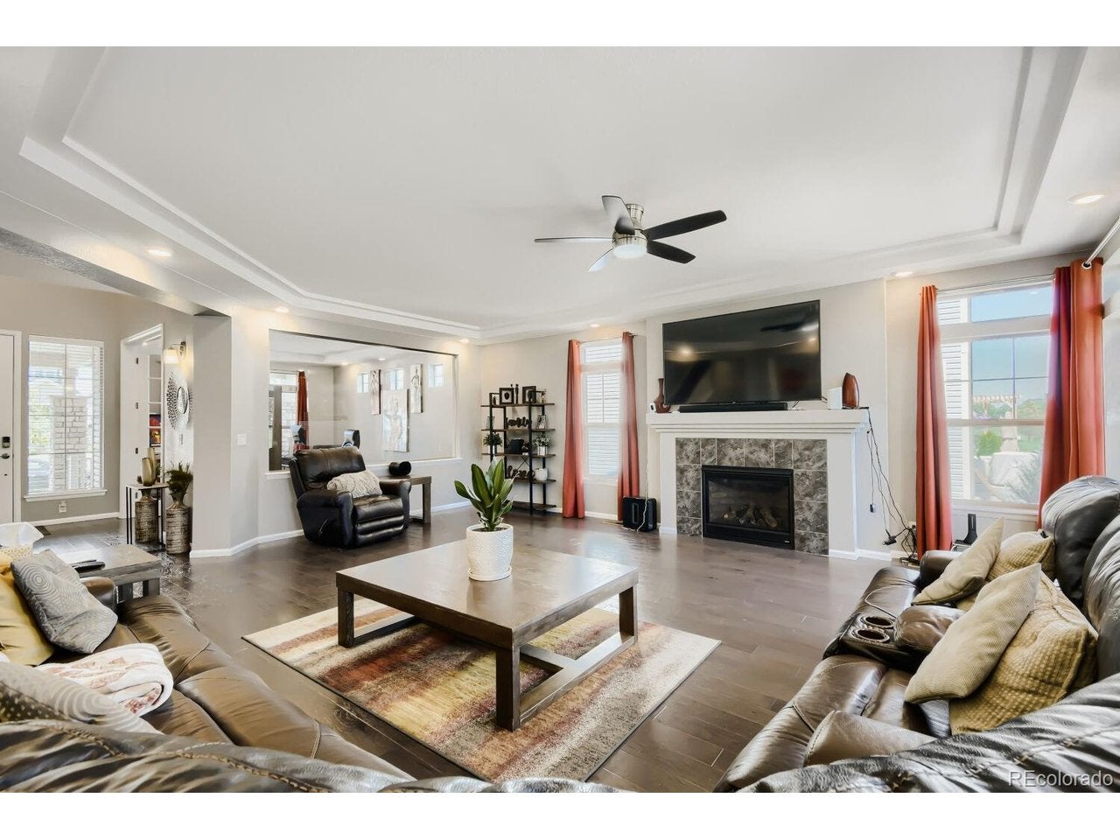
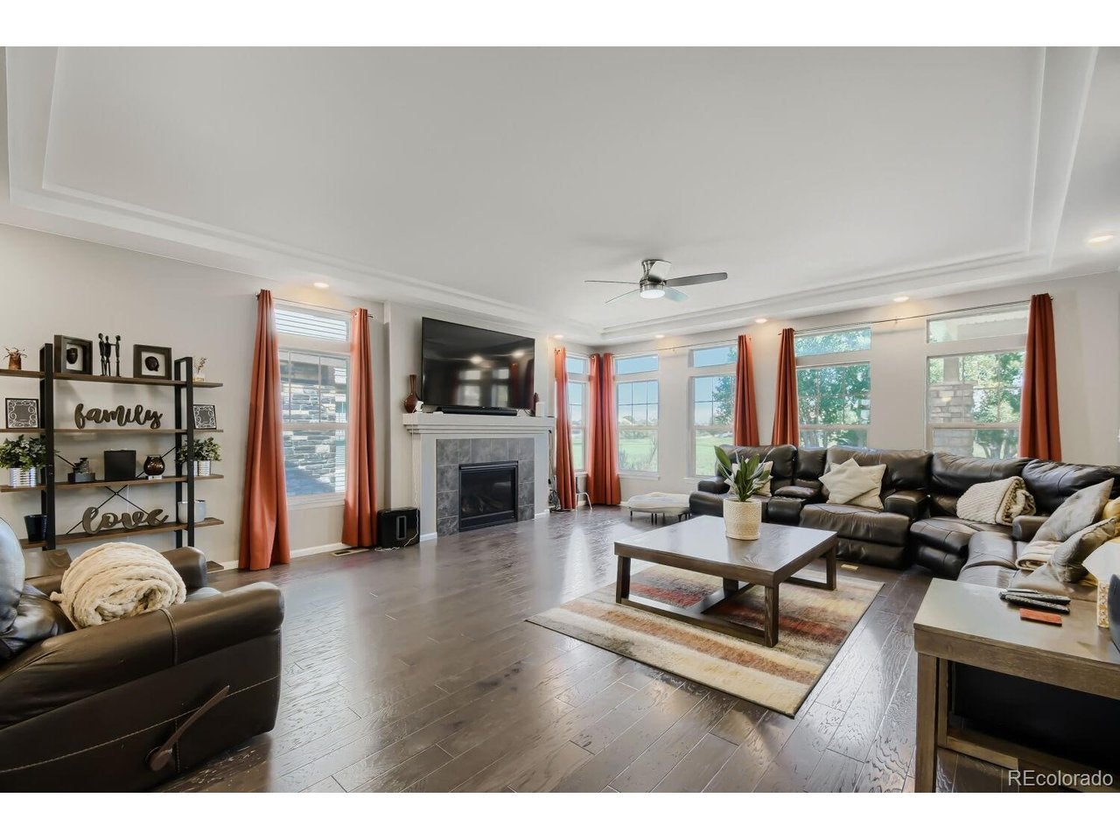
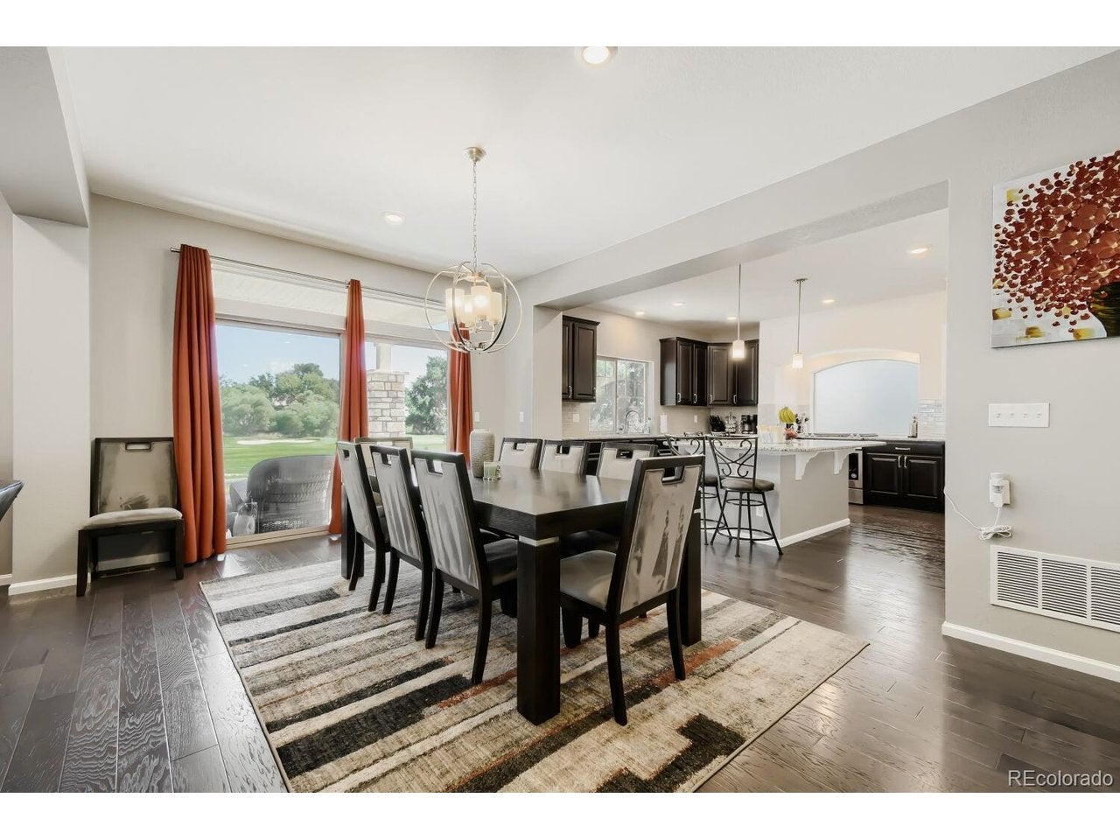
Welcome to this spacious three-story home that sits on hole 7 of the Green Valley Ranch Golf Club, offering an open layout, abundant natural light & beautiful views of the golf course and surrounding open space. A covered front porch welcomes you into a bright and inviting main level featuring engineered hardwood floors throughout, a living room with fireplace, high tray ceilings, ceiling fan & abundance of windows. The living room flows seamlessly into the dining area & open kitchen, complete with granite countertops, breakfast bar, ample cabinetry, pantry & sliding glass doors leading to the backyard. Great for everyday & entertainment. A private office with French doors & excellent natural light. Upstairs, a generously sized primary suite features a walk-in closet and five-piece ensuite bath with a large soaking tub and walk-in shower. Three additional spacious bedrooms, a full hall bathroom, laundry room, loft & versatile media room complete the upper level. The finished basement provides even more living space with an additional family room, wet bar, two more bedrooms & a full bathroom, ideal for guests, rec space or flexible living needs. With generously sized bedrooms throughout, there is room for everyone. Enjoy outdoor living in the private backyard with a covered patio and direct access to neighborhood walking trails & golf course views. Updates include a 2024 roof, 2019 HVAC system, and 2026 tankless water heater. With its thoughtful floor plan, abundant windows & natural light, spacious finished basement, private outdoor spaces & desirable golf course/open-space views, this home offers exceptional space and convenience in Green Valley Ranch. Discounted rate options and no lender fee future refinancing may be available for qualified buyers of this home.

Save
Ask
Tour
Hide
Share
Listing Snapshot
Price 
$940,000
Days On Site 
5 Days
Bedrooms 
6
Inside Area (SqFt) 
4,593 sqft
Total Baths 
4
Full Baths 
3
Partial Baths 
1
Lot Size 
0.21 Acres
Year Built 
2019
MLS® Number 
2917466
Status 
Coming Soon
Property Tax 
$12,918
HOA/Condo/Coop Fees 
N/A
Sq Ft Source 
Assessor
Friends & Family
Recent Activity
18 hours agoListing updated with changes from the MLS®
6 days agoListing first seen on site
General Features
Acres 
0.21
Garage 
Yes
Garage Spaces 
3
Green Energy Efficient 
Thermostat
Levels 
Two
Parking 
Attached
Property Sub Type 
Single Family Residence
Sewer 
Public Sewer
SqFt Above 
3468
Utilities 
Natural Gas AvailableElectricity AvailableCable Available
Water Source 
Public
Zoning 
R-MU-20
Interior Features
Appliances 
DishwasherRefrigeratorMicrowaveDisposal
Basement 
Partially Finished
Cooling 
Central AirCeiling Fan(s)
Fireplace Features 
Living Room
Heating 
Forced Air
Interior 
Eat-in KitchenOpen FloorplanPantryWalk-In Closet(s)Wet BarKitchen Island
Window Features 
Window Coverings
Bedroom 2 
Dimensions - 17x14Level - Upper
Bedroom 3 
Dimensions - 13x12Level - Basement
Bedroom 4 
Dimensions - 13x11Level - Basement
Bedroom 5 
Dimensions - 11x12Level - Upper
Bedroom 6 
Dimensions - 10x13Level - Upper
Dining Room 
Dimensions - 13x21Level - Main
Family Room 
Dimensions - 26x20Level - Basement
Kitchen 
Dimensions - 16x17Level - Main
Laundry 
Dimensions - 6x9Level - Upper
Living Room 
Dimensions - 18x25Level - Main
Primary Bedroom 
Dimensions - 14x19Level - Upper
Study 
Dimensions - 11x15Level - Main
Save
Ask
Tour
Hide
Share
Exterior Features
Construction Details 
FrameBrickWood Siding
Fencing 
Fenced
Lot Features 
LevelPavedNear Golf Course
Patio And Porch 
Patio
Roof 
Composition
Windows/Doors 
Window Coverings
Community Features
Association Amenities 
Trail(s)
Community Features 
Pool
MLS Area 
Metro Denver
School District 
Denver District 1
Financing Terms Available 
CashConventionalFHAVA Loan
Schools
School District
Denver District 1
Elementary School
Green Valley
Middle School
DSST: Green Valley Ranch
High School
DSST: Green Valley Ranch
Listing courtesy of Orchard Brokerage LLC (720) 575-0074


Compensation information displayed on listing details is only applicable to other participants and subscribers of the source MLS.

Information source: Information and Real Estate Services, LLC. Information deemed reliable but not guaranteed by the MLS. Listing information is provided exclusively for consumers' personal, non-commercial use and may not be used for any purpose other than to identify prospective properties consumers may be interested in purchasing. Provided for limited non-commercial use only under IRES Rules © Copyright IRES. Digital Millenium Copyright Act

Last checked 2026-09-09 03:21 AM MST.

Neighborhood & Commute
Source: Walkscore
Disclosure: Community information and market data powered by Constellation Data Labs. Information is deemed reliable but not guaranteed.
Save
Ask
Tour
Hide
Share