Save
Ask
Tour
Hide
Share
$1,395,000
New Listing

1748 Blake St
Denver, CO 80202

For Sale|Condominium|Active
2
Beds
3
Total Baths
1
Full Bath
2
Partial Baths
3,067
SqFt
$455
/SqFt
1948
Built
Subdivision:
LODO
County:
Denver

Due to the health concerns created by Coronavirus we are offering personal 1-1 online video walkthough tours where possible.
1748 Blake St1748 Blake St1748 Blake St1748 Blake St
Save
Ask
Tour
Hide
Share

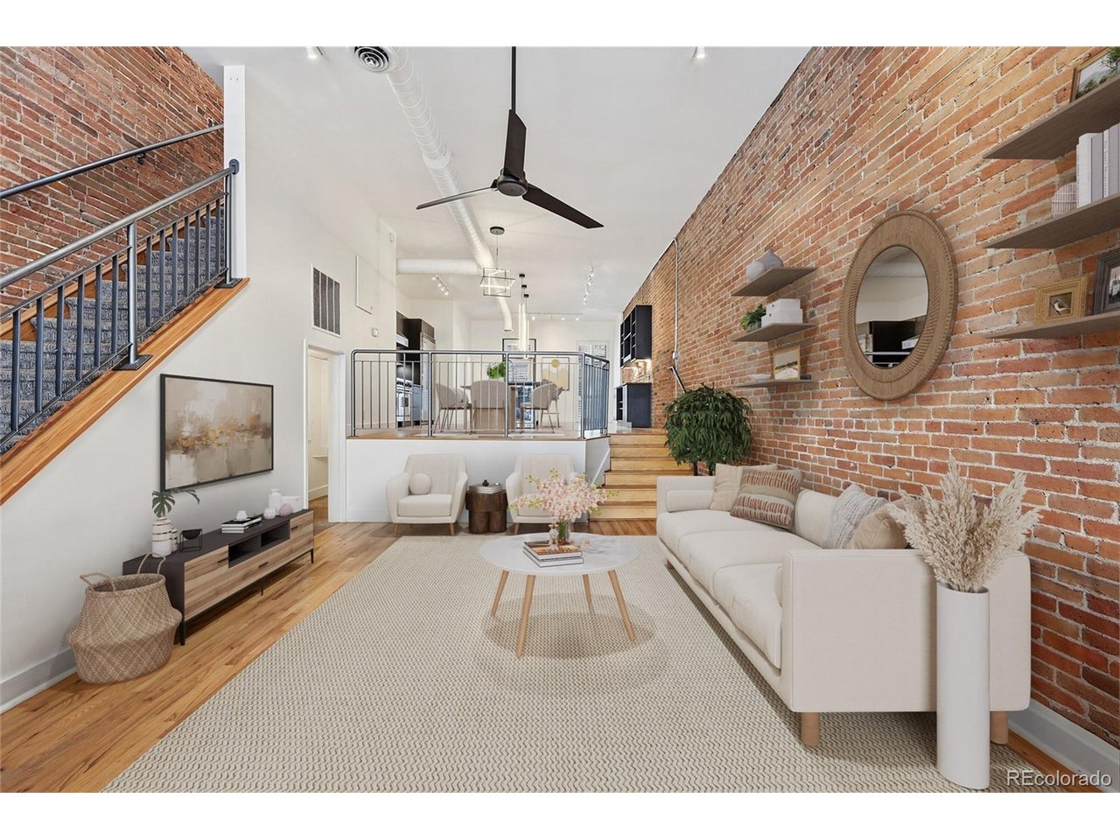
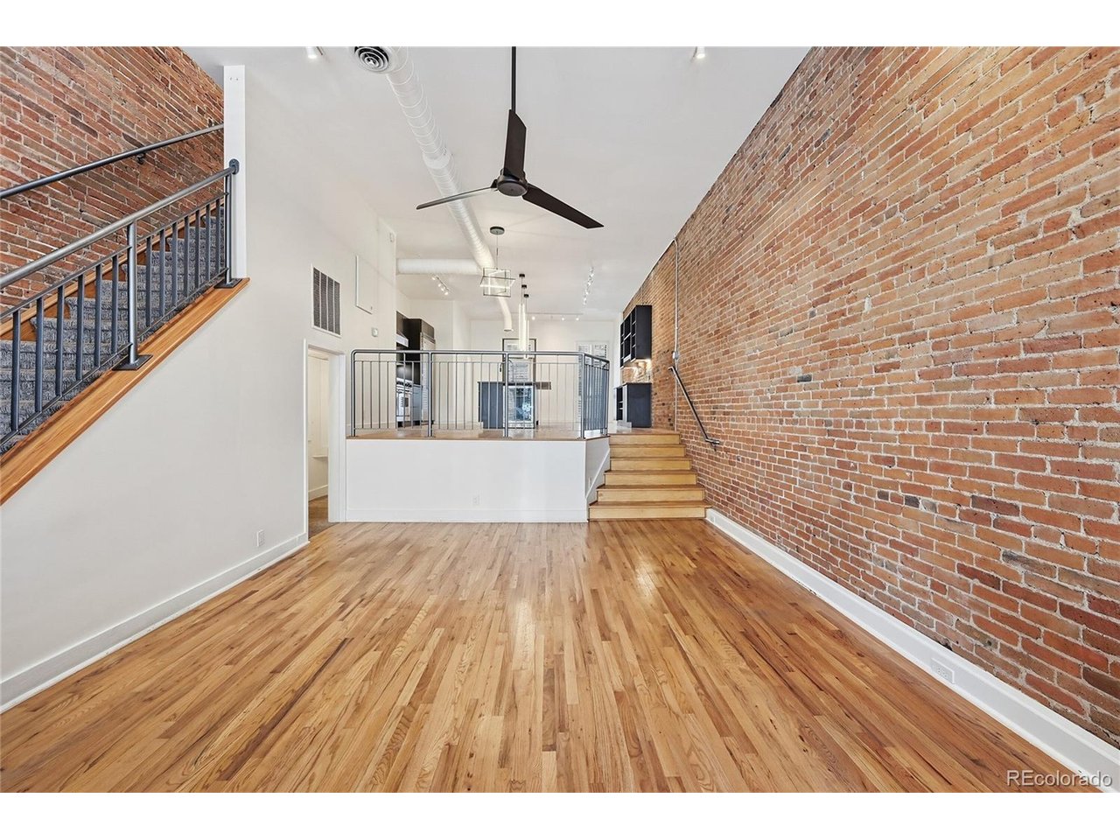
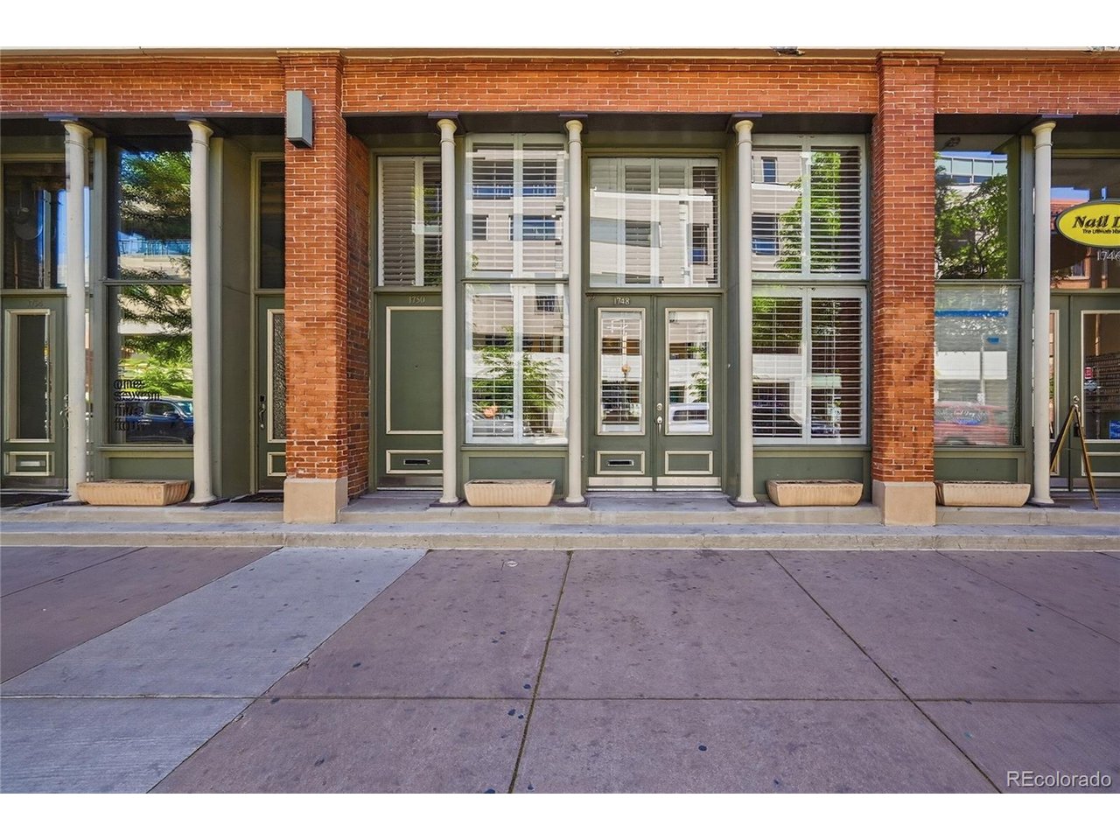
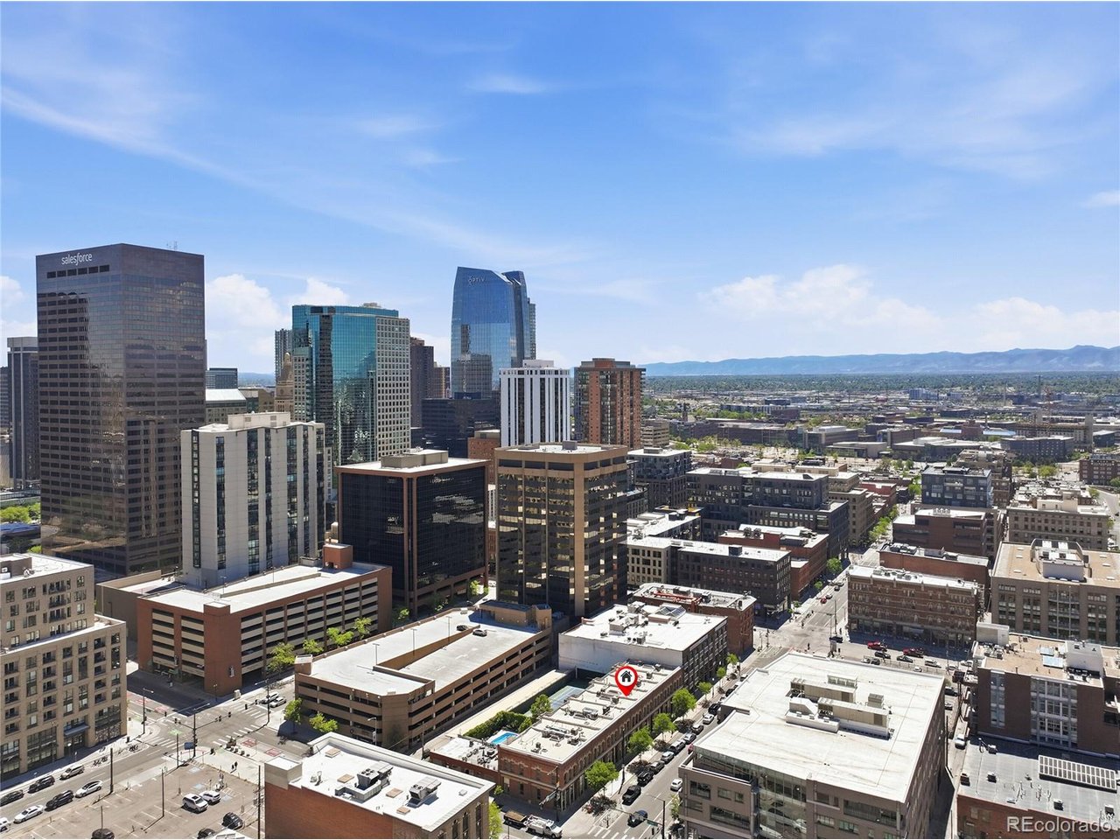
Luxury meets versatility in this fully renovated LoDo townhome. Rare combination that allows street level retail, office and residential uses making this an exceptional mixed-use, live-work opportunity. Part of the exclusive Blake Street Bath and Racquet Club, the property sits at the center of Denver's premier dining, shopping, and entertainment Just two blocks from Union Station, Coors Field, and the 16th Street Mall, this unique property in one of Denver's most desirable downtown locations. An open floor plan with soaring ceilings, exposed brick, and abundant natural light highlights the perfect blend of historic charm and modern design. The stylish top to bottom renovation features a gorgeous gourmet kitchen with high-end appliances and premium finishes. Amenities include a roof top deck, swimming pool, tennis/basketball court and sauna. This is truly a sophisticated urban investment opportunity you don't want to miss.

Save
Ask
Tour
Hide
Share
Listing Snapshot
Price 
$1,395,000
Days On Site 
0 Days
Bedrooms 
2
Inside Area (SqFt) 
3,067 sqft
Total Baths 
3
Full Baths 
1
Partial Baths 
2
Lot Size 
N/A
Year Built 
1948
MLS® Number 
2858019
Status 
Active
Property Tax 
$7,032
HOA/Condo/Coop Fees 
$900 monthly
Sq Ft Source 
N/A
Friends & Family
Recent Activity
2 hours agoListing updated with changes from the MLS®
2 hours agoListing first seen on site
General Features
Garage 
Yes
Garage Spaces 
1
Levels 
Two
Parking 
Carport
Property Sub Type 
Condominium
Sewer 
Public Sewer
SqFt Above 
2033
Utilities 
Natural Gas AvailableElectricity Available
Water Source 
Public
Interior Features
Appliances 
Double OvenDishwasherRefrigeratorBar FridgeWasherDryerDisposal
Basement 
Partially Finished
Cooling 
Central Air
Heating 
Forced Air
Interior 
Open FloorplanWalk-In Closet(s)Kitchen Island
Window Features 
Skylight(s)
Bedroom 2 
Level - Upper
Dining Room 
Level - Main
Kitchen 
Level - Main
Living Room 
Level - Main
Primary Bedroom 
Level - Upper
Save
Ask
Tour
Hide
Share
Exterior Features
Construction Details 
Brick
Exterior 
BalconyTennis Court(s)Barbecue
Lot Features 
Paved
Patio And Porch 
PatioDeck
Roof 
Rubber
Windows/Doors 
Skylight(s)
Community Features
Association Amenities 
Sauna
Association Dues 
900
Community Features 
Tennis Court(s)Pool
Financing Terms Available 
CashConventionalFHA1031 Exchange
HOA Fee Frequency 
Monthly
MLS Area 
Metro Denver
School District 
Denver District 1
Schools
School District
Denver District 1
Elementary School
Greenlee
Middle School
Kepner
High School
Compassion Road Academy
Listing courtesy of Paragon Realty Sales LLC (303) 800-0031


Compensation information displayed on listing details is only applicable to other participants and subscribers of the source MLS.

Information source: Information and Real Estate Services, LLC. Information deemed reliable but not guaranteed by the MLS. Listing information is provided exclusively for consumers' personal, non-commercial use and may not be used for any purpose other than to identify prospective properties consumers may be interested in purchasing. Provided for limited non-commercial use only under IRES Rules © Copyright IRES. Digital Millenium Copyright Act

Last checked 2026-07-24 04:27 PM MST.

Neighborhood & Commute
Source: Walkscore
Disclosure: Community information and market data powered by Constellation Data Labs. Information is deemed reliable but not guaranteed.
Save
Ask
Tour
Hide
Share