Save
Ask
Tour
Hide
Share
$1,490,000
1 Day On Site

5131 S Ironton Way
Greenwood Village, CO 80111

For Sale|Single Family Residence|Active
5
Beds
4
Total Baths
2
Full Baths
2
Partial Baths
5,192
SqFt
$287
/SqFt
1982
Built
Subdivision:
The Hills at Cherry Creek
County:
Arapahoe

Due to the health concerns created by Coronavirus we are offering personal 1-1 online video walkthough tours where possible.
5131 S Ironton Way5131 S Ironton Way5131 S Ironton Way5131 S Ironton Way
Save
Ask
Tour
Hide
Share

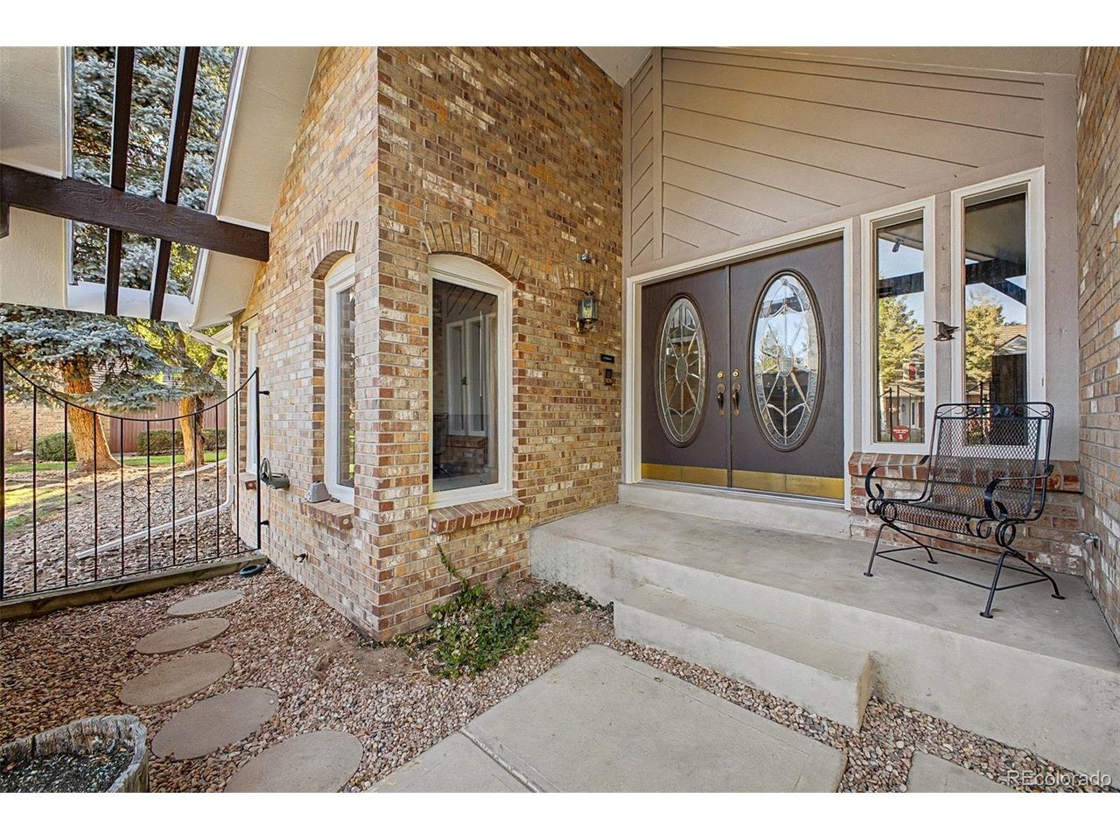
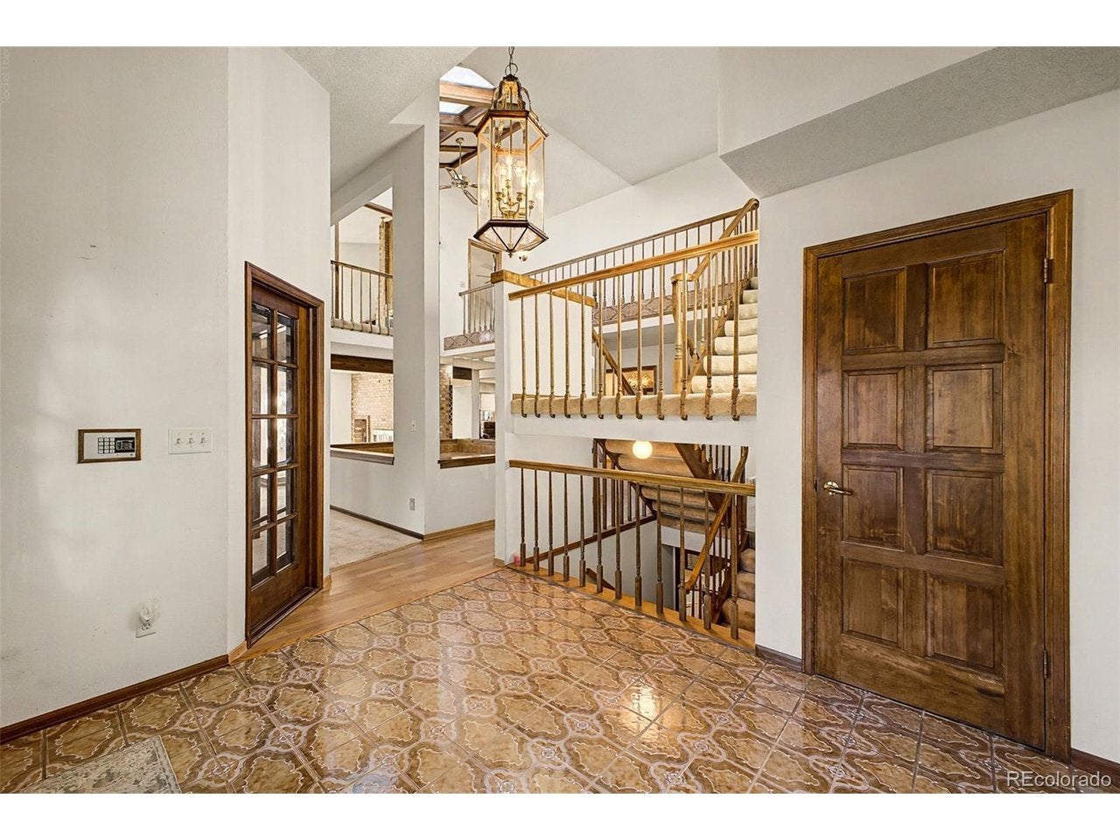
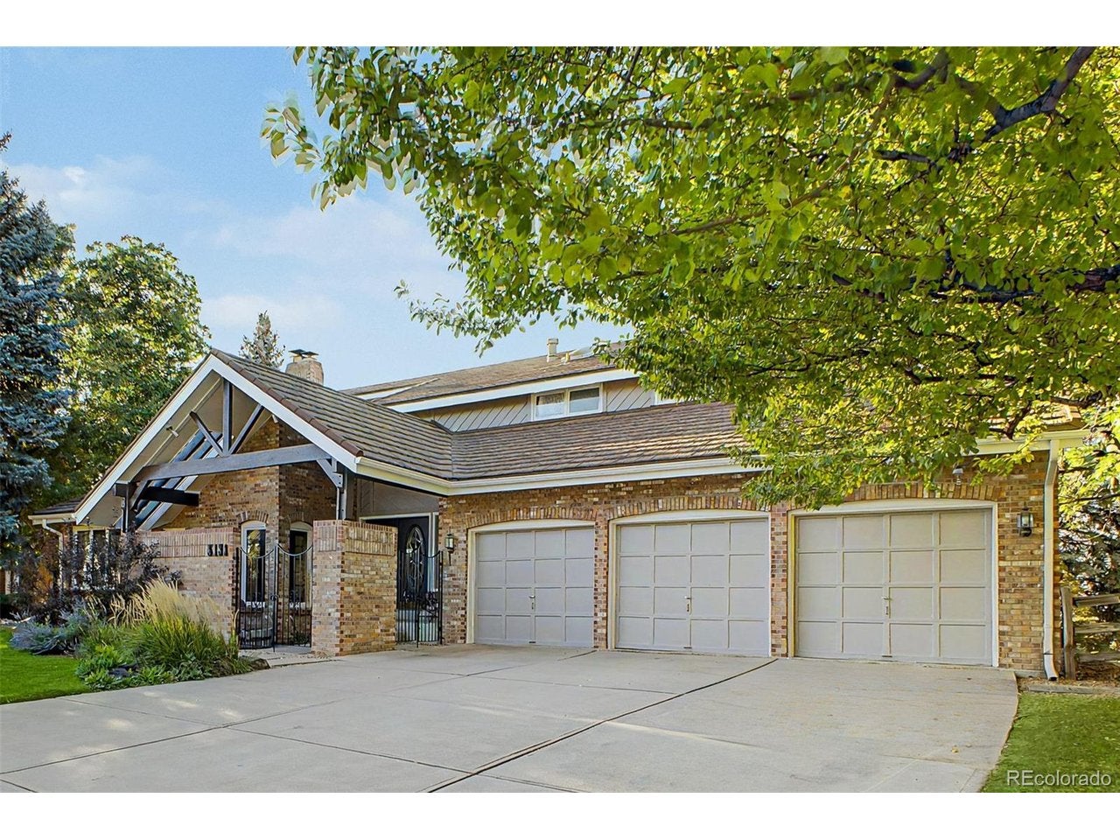
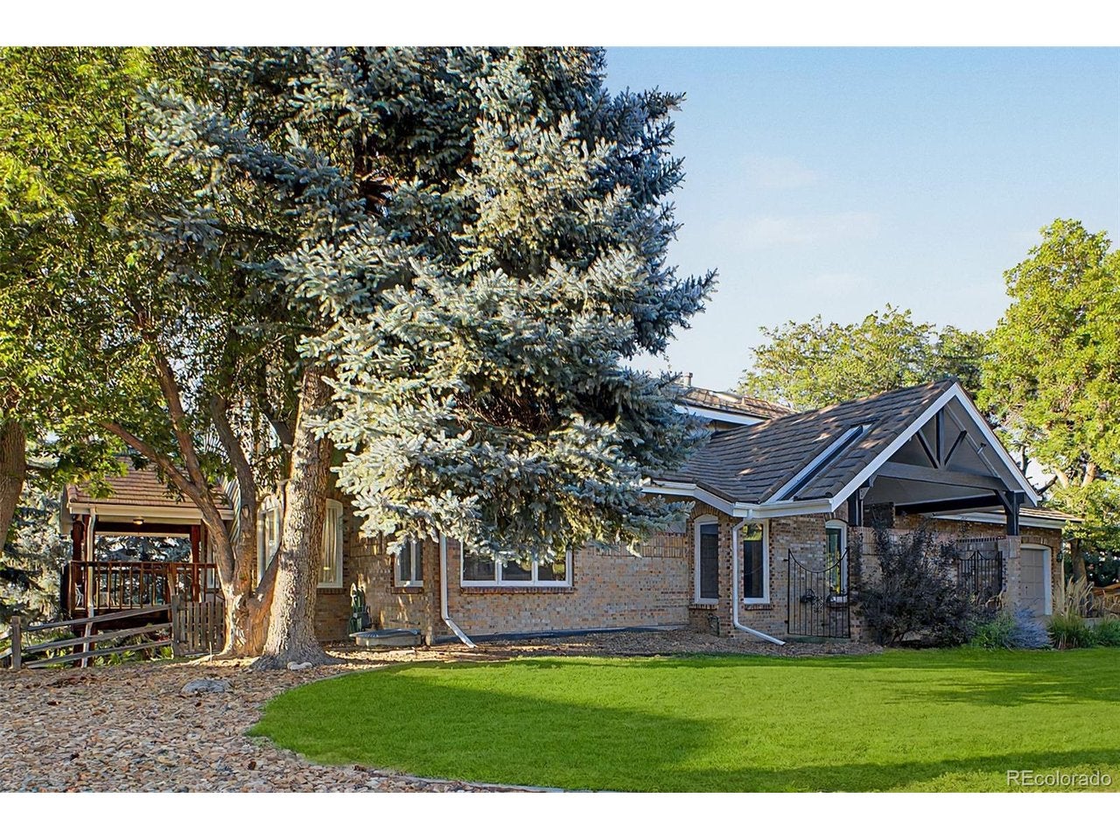
Location, Location, Location! Check out this fantastic 5 bed, 4 bath residence now for sale in the highly sought after neighborhood, The Hills at Cherry Creek! A charming home with brick, new exterior paint, new central A/C, lush green landscape, 3 car garage, and a welcoming front porch are just the beginning. Come inside to discover an amazing floor plan, showcasing vaulted ceilings with skylights and a sunken area with a two-way fireplace plus a wet bar. Continue into the cozy family room, you'll also find a sizeable den with stylish built ins. The formal dining room off of the kitchen is ideal for hosting a dinner party. The kitchen comes equipped ample cabinetry, plenty of counter space, and all the built-in appliances. Relax & unwind in the grand primary suite, boasting a 2nd fireplace, walk-in closet, and a large bath with dual sinks plus a garden tub. Lovely sun room has potential for a spa to relax in.. Huge basement features a bonus room with another wet bar and an unfinished area which can easily be converted into additional living space or simply used for storage. Also including a wonderful backyard with a covered patio and a large deck to watch the sunset and enjoy dinner outside. With some updating this rare opportunity could be someone's forever home! Don't miss out on this Gem! This home won't last long!

Save
Ask
Tour
Hide
Share
Listing Snapshot
Price 
$1,490,000
Days On Site 
1 Day
Bedrooms 
5
Inside Area (SqFt) 
5,192 sqft
Total Baths 
4
Full Baths 
2
Partial Baths 
2
Lot Size 
0.48 Acres
Year Built 
1982
MLS® Number 
2843771
Status 
Active
Property Tax 
$7,819
HOA/Condo/Coop Fees 
$25.25 monthly
Sq Ft Source 
Assessor
Friends & Family
Recent Activity
18 hours agoListing updated with changes from the MLS®
yesterdayListing first seen on site
General Features
Acres 
0.48
Garage 
Yes
Garage Spaces 
3
Green Energy Efficient 
Windows
Levels 
Two
Parking 
Attached
Property Sub Type 
Single Family Residence
Security 
Fire Alarm
Sewer 
Public Sewer
SqFt Above 
4470
Style 
Contemporary
Utilities 
Natural Gas AvailableElectricity AvailableCable Available
Water Source 
Public
Interior Features
Appliances 
DishwasherRefrigeratorWasherDryerMicrowaveDisposal
Basement 
UnfinishedWalk-Out AccessDaylight
Cooling 
Central AirCeiling Fan(s)
Fireplace 
Yes
Fireplace Features 
Living RoomFamily RoomBedroom
Fireplaces 
2
Heating 
Forced Air
Interior 
Eat-in KitchenCathedral Ceiling(s)Walk-In Closet(s)Wet Bar
Window Features 
Skylight(s)
Bedroom 2 
Level - Upper
Bedroom 3 
Level - Upper
Bedroom 4 
Level - Upper
Bedroom 5 
Level - Basement
Dining Room 
Level - Main
Family Room 
Level - Main
Living Room 
Level - Main
Primary Bedroom 
Level - Upper
Save
Ask
Tour
Hide
Share
Exterior Features
Construction Details 
FrameBrickWood SidingConcrete
Fencing 
Fenced
Lot Features 
PavedSloped
Patio And Porch 
PatioDeck
Roof 
Composition
Windows/Doors 
Skylight(s)
Community Features
Association Fee 
$303.0
Association Fee Frequency 
Annually
MLS Area 
Metro Denver
School District 
Cherry Creek 5
Financing Terms Available 
CashConventionalFHAVA Loan
Schools
School District
Cherry Creek 5
Elementary School
Cottonwood Creek
Middle School
Campus
High School
Cherry Creek
Listing courtesy of RE/MAX Synergy (303) 919-8602


Compensation information displayed on listing details is only applicable to other participants and subscribers of the source MLS.

Information source: Information and Real Estate Services, LLC. Information deemed reliable but not guaranteed by the MLS. Listing information is provided exclusively for consumers' personal, non-commercial use and may not be used for any purpose other than to identify prospective properties consumers may be interested in purchasing. Provided for limited non-commercial use only under IRES Rules © Copyright IRES. Digital Millenium Copyright Act

Last checked 2026-09-10 12:47 AM MST.

Neighborhood & Commute
Source: Walkscore
Disclosure: Community information and market data powered by Constellation Data Labs. Information is deemed reliable but not guaranteed.
Save
Ask
Tour
Hide
Share