


4581 Maple CtBoulder, CO 80301
Due to the health concerns created by Coronavirus we are offering personal 1-1 online video walkthough tours where possible.
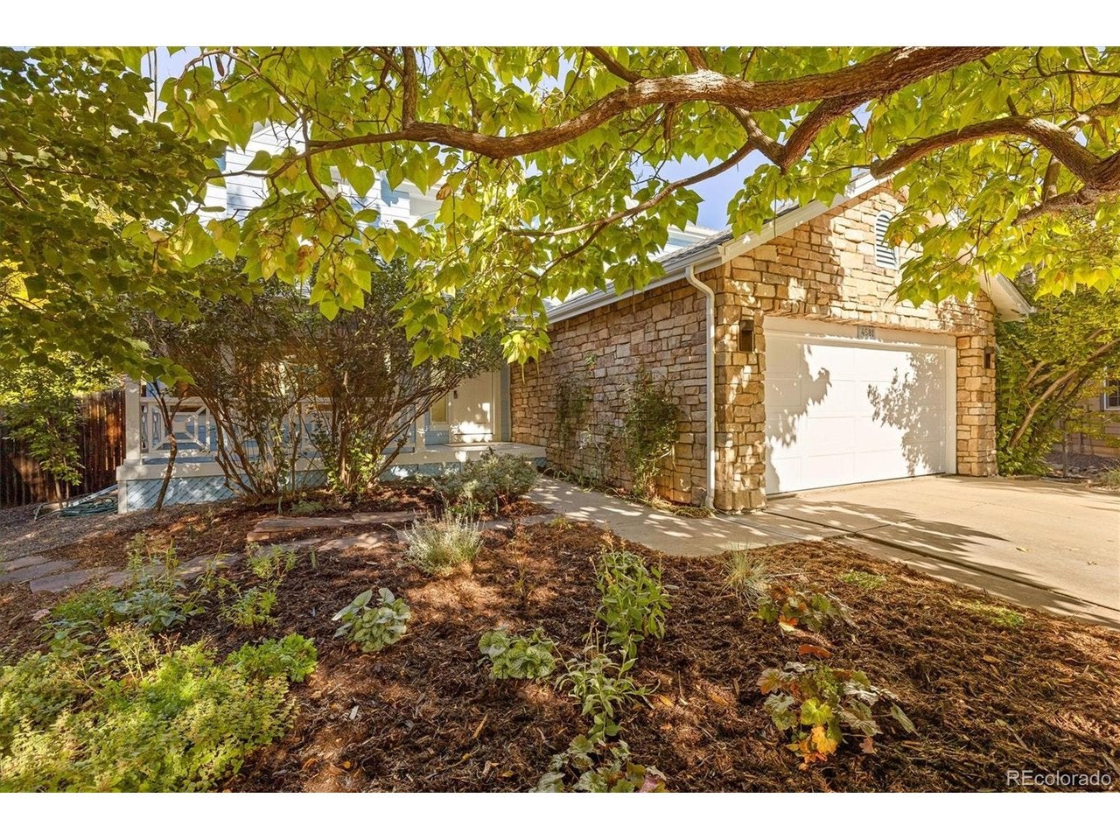
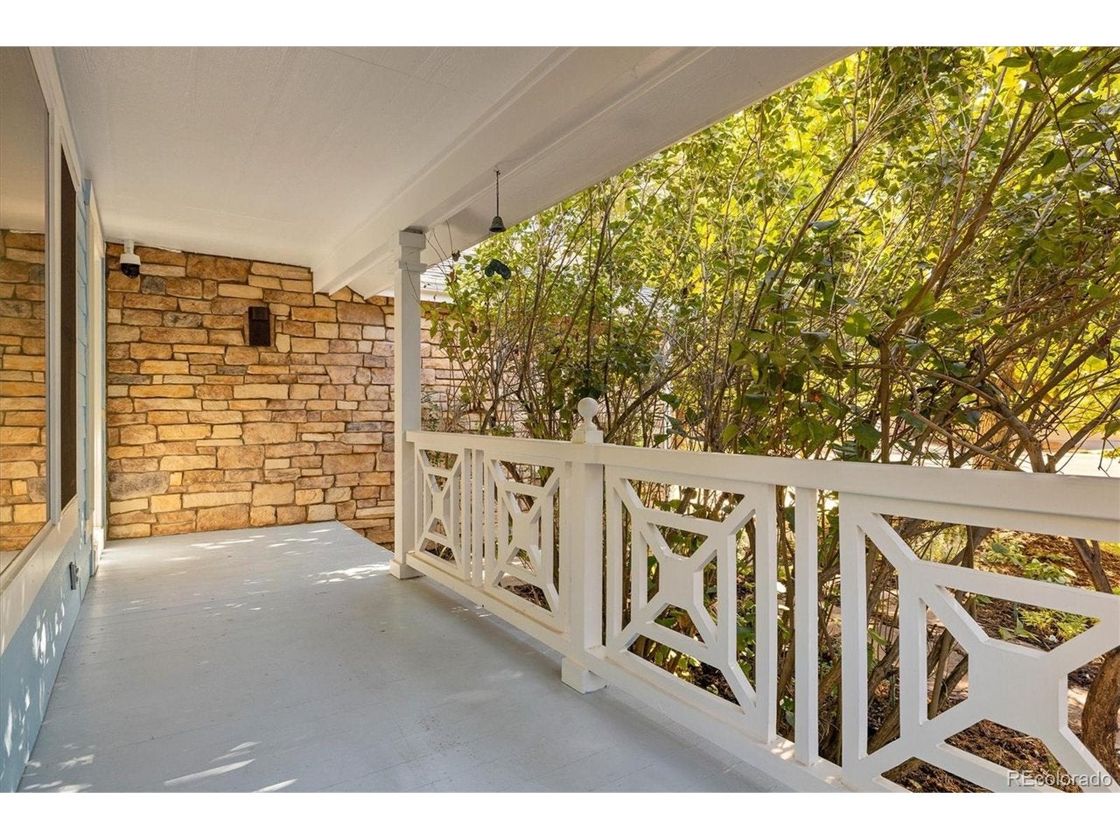
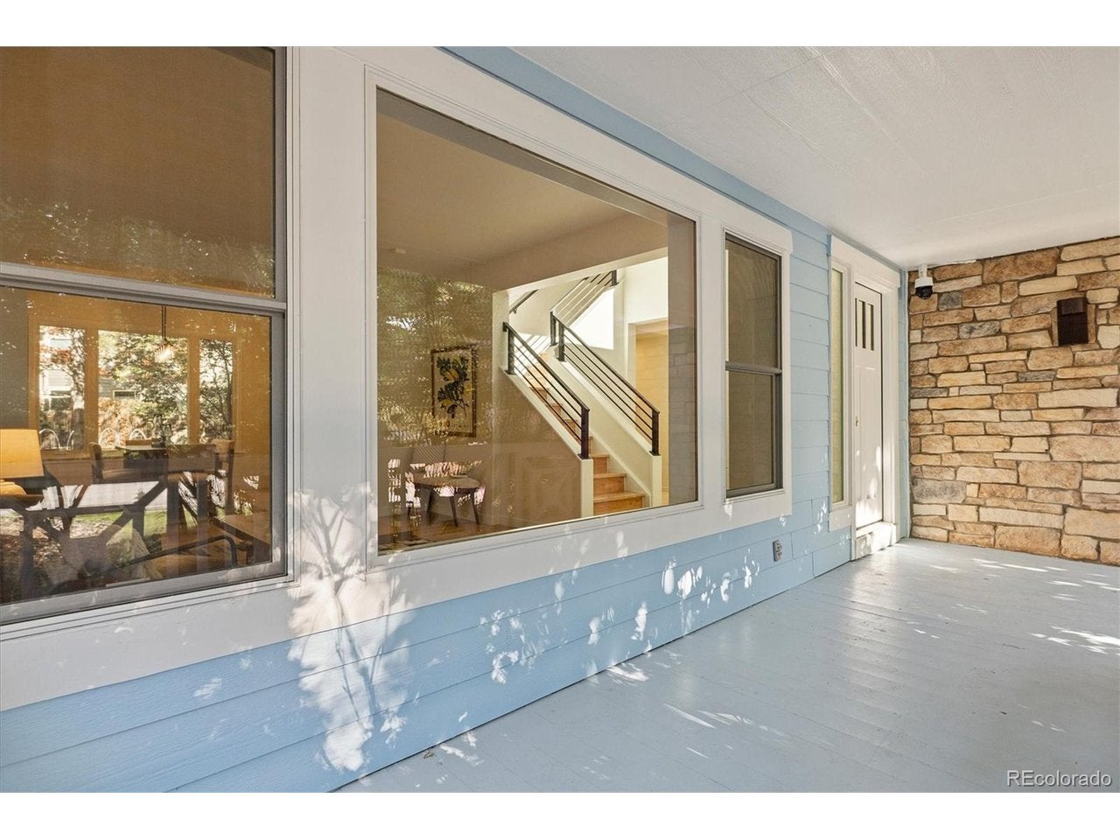
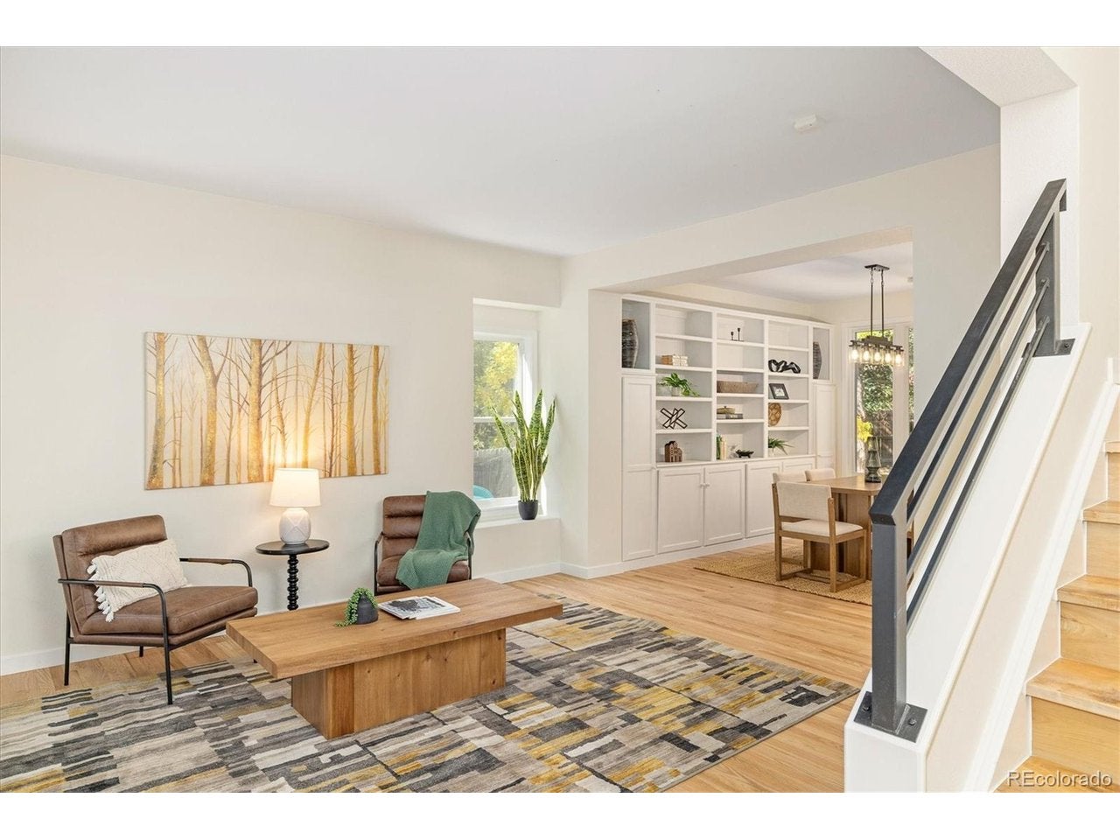
Natural light takes center stage in this thoughtfully refreshed South Orchard Creek home, where generous windows brighten the living spaces and frame views of mature trees. Warm hardwood floors, a soft neutral palette, and an established garden setting create an inviting backdrop for everyday living, all about a 10-minute drive from downtown Boulder. The kitchen pairs refinished cabinetry, black stainless steel appliances and new countertops with a large window above the sink overlooking the greenery outside. Enjoy casual meals nearby, host lingering dinners in the separate dining room, or gather around the family room's stone fireplace. Built-in shelving in both rooms adds character and space for books, art, and treasured pieces. The main-floor fifth bedroom offers flexibility for guests or a dedicated home office. The spacious primary suite is a standout, with a beautifully reimagined, luxurious ensuite bath designed for unhurried mornings and relaxing evenings. A freestanding soaking tub, expansive shower, and beautifully coordinated tile and finishes create a spa-like retreat, with generous room to prepare for the day or unwind at its end. The finished lower level offers space for movie nights, games, hobbies, or a home gym, along with a separate unfinished storage area. Outside, flowering trees, climbing roses, and pollinator-friendly plantings bring seasonal color to a garden shaped by years of care. Spend time in your own backyard or head out along the nearby walking path. At times, the aroma of tea from nearby Celestial Seasonings drifts through the neighborhood, adding a distinctive touch to life here. A new furnace and air conditioning, a roof replaced in 2025, and a backup generator add practical value to a home that blends an established setting with fresh comfort. Schedule a private tour to experience the light, warmth, and thoughtful updates firsthand.
| 11 hours ago | Listing updated with changes from the MLS | |
| 16 hours ago | Listing first seen on site |

Compensation information displayed on listing details is only applicable to other participants and subscribers of the source MLS.
Information source: Information and Real Estate Services, LLC. Information deemed reliable but not guaranteed by the MLS. Listing information is provided exclusively for consumers' personal, non-commercial use and may not be used for any purpose other than to identify prospective properties consumers may be interested in purchasing. Provided for limited non-commercial use only under IRES Rules © Copyright IRES. Digital Millenium Copyright Act
Last checked 2026-10-24 02:05 AM MST.
Did you know? You can invite friends and family to your search. They can join your search, rate and discuss listings with you.