


2554 Pemberly AveHighlands Ranch, CO 80126
Due to the health concerns created by Coronavirus we are offering personal 1-1 online video walkthough tours where possible.
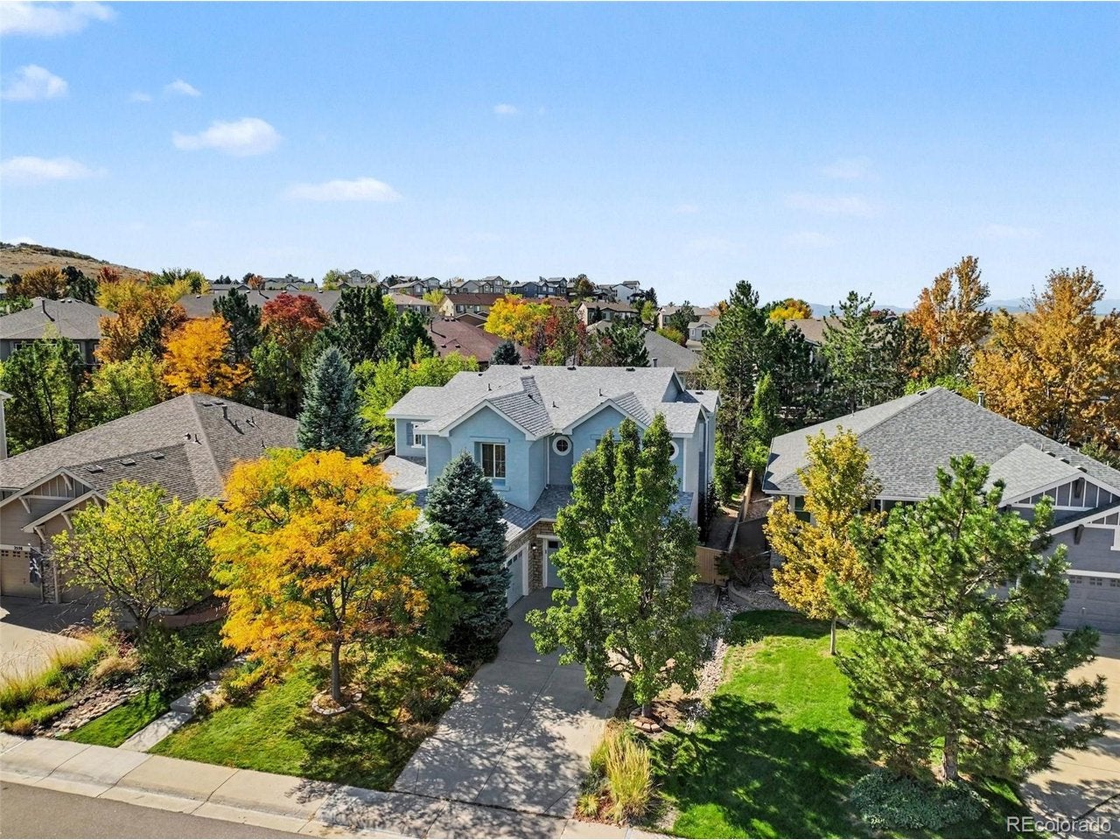
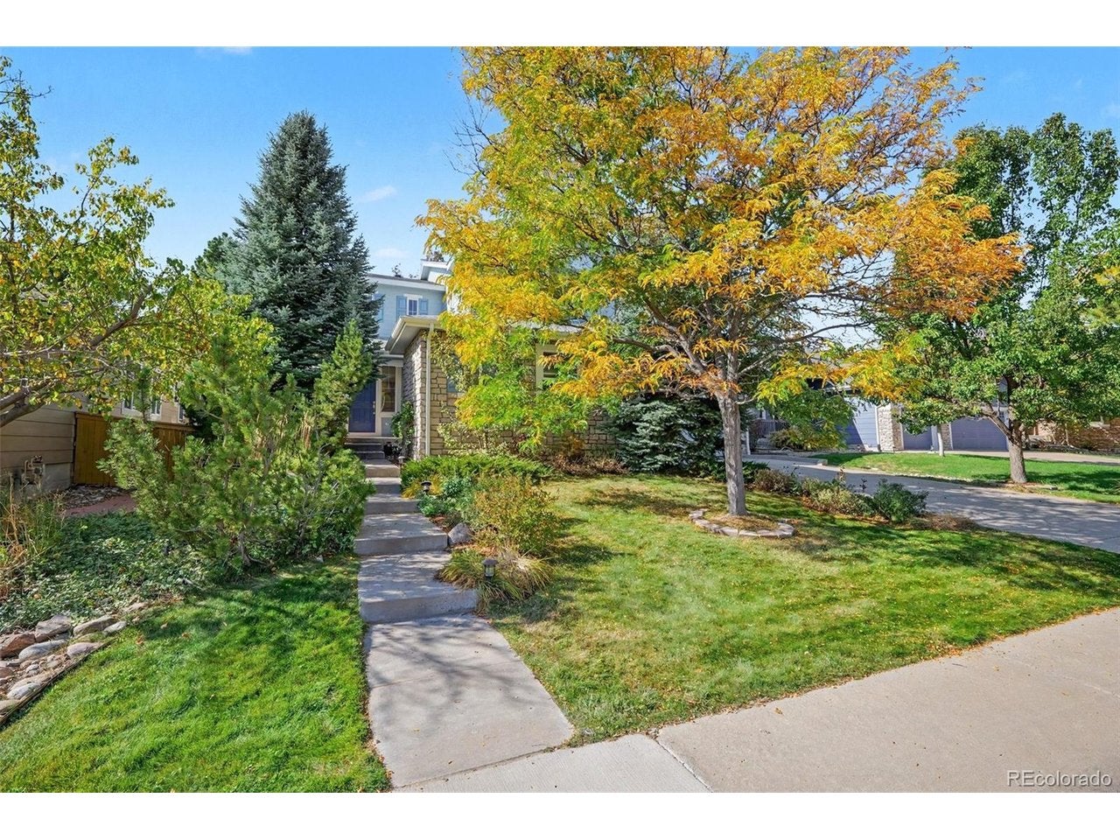
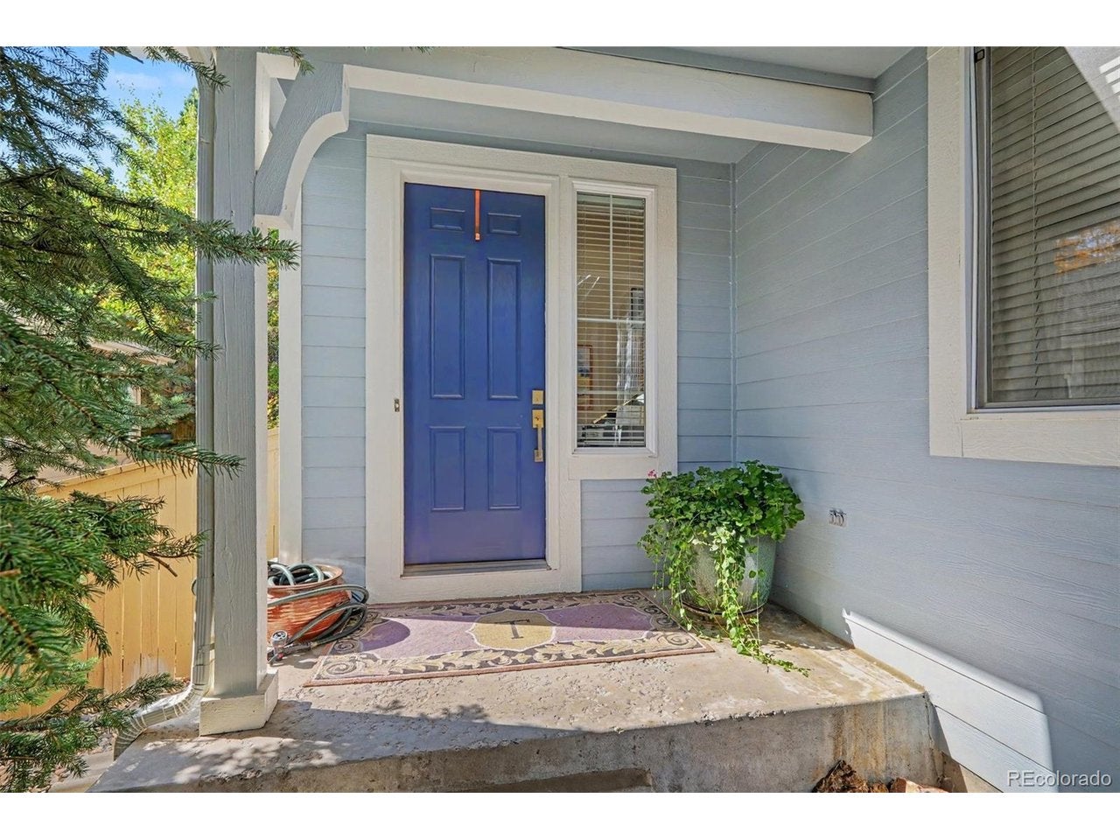
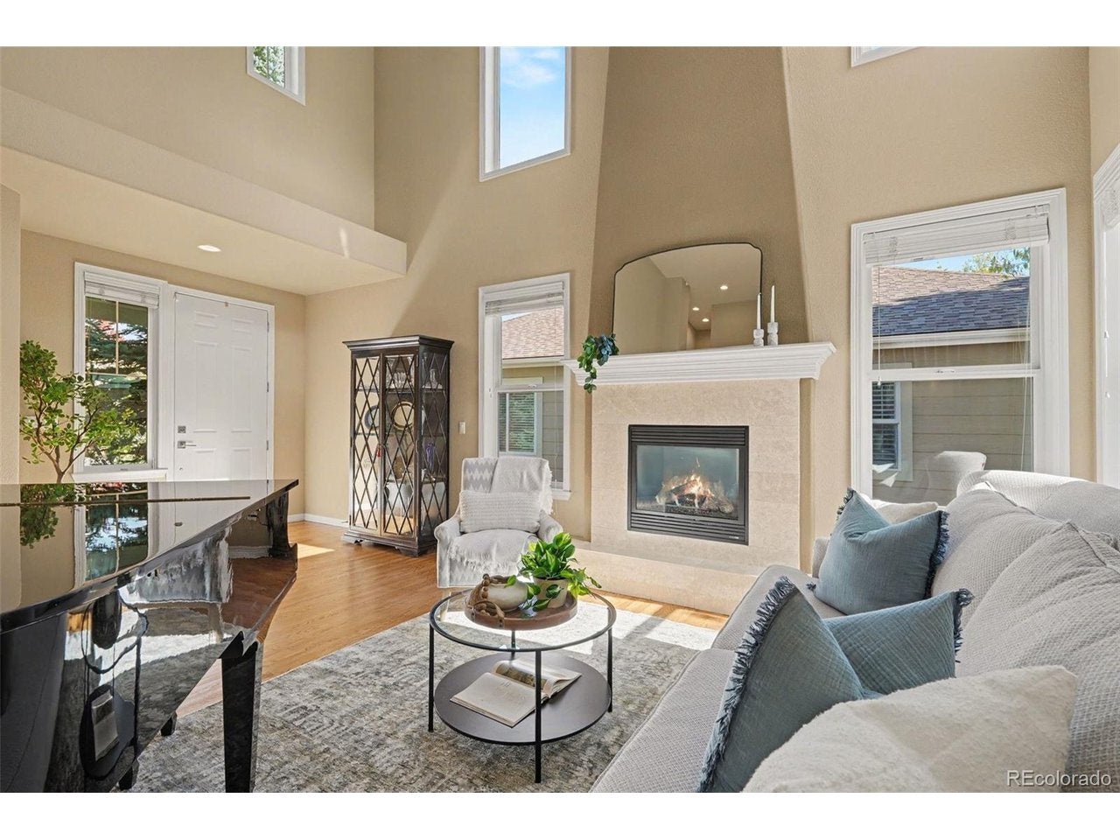
Exceptional Home and Location! Set on one of Firelight's most desirable cul-de-sac locations, this beautifully appointed home delivers an elevated combination of privacy and exceptional indoor-outdoor living. Mature trees frame the private yard, where a generous flagstone patio, built-in grill, and tranquil water feature create a wonderful backdrop for relaxed evenings, weekend gatherings, and effortless entertaining. Step through the grand entry and experience soaring ceilings, a sweeping curved staircase, and an abundance of natural light. The dramatic two-story living room with gas fireplace, creates an impressive sense of scale, while the formal dining room is perfectly suited for memorable dinners and celebrations. A main-level study/guest suite with 3/4 bath offers flexibility. The beautifully upgraded gourmet kitchen showcases granite countertops, a center island, breakfast bar, stainless steel appliances, double ovens, and a bright breakfast area flowing seamlessly into the spacious family room with fireplace. Rich hardwood floors add warmth and sophistication throughout the main living spaces. The luxurious primary suite offers a private retreat, complete with a separate sitting/bonus room and fireplace. Generous walk-in closets and oval soaking tub enhance the sense of comfort and relaxation. Two additional bedrooms, a full bath, and an upstairs laundry provide convenience, while the 3-car garage and high-efficiency furnace add practical appeal. Beyond the home, enjoy the lifestyle that makes Firelight so special. Parks, sports fields, recreation centers, and miles of scenic trails are close at hand, while Park Meadows, the Denver Tech Center, RidgeGate, Sky Ridge Medical Center, light rail, premier shopping, and dining are just minutes away. Convenient access to I-25, E-470, and C-470 makes commuting and exploring effortless. A truly special opportunity to experience privacy, elegance, and great outdoor living in one of Firelight's most coveted settings.
| 2 days ago | Listing updated with changes from the MLS | |
| 3 days ago | Listing first seen on site |

Compensation information displayed on listing details is only applicable to other participants and subscribers of the source MLS.
Information source: Information and Real Estate Services, LLC. Information deemed reliable but not guaranteed by the MLS. Listing information is provided exclusively for consumers' personal, non-commercial use and may not be used for any purpose other than to identify prospective properties consumers may be interested in purchasing. Provided for limited non-commercial use only under IRES Rules © Copyright IRES. Digital Millenium Copyright Act
Last checked 2026-10-24 02:52 AM MST.
Did you know? You can invite friends and family to your search. They can join your search, rate and discuss listings with you.