


9177 E 4th PlDenver, CO 80230
Due to the health concerns created by Coronavirus we are offering personal 1-1 online video walkthough tours where possible.
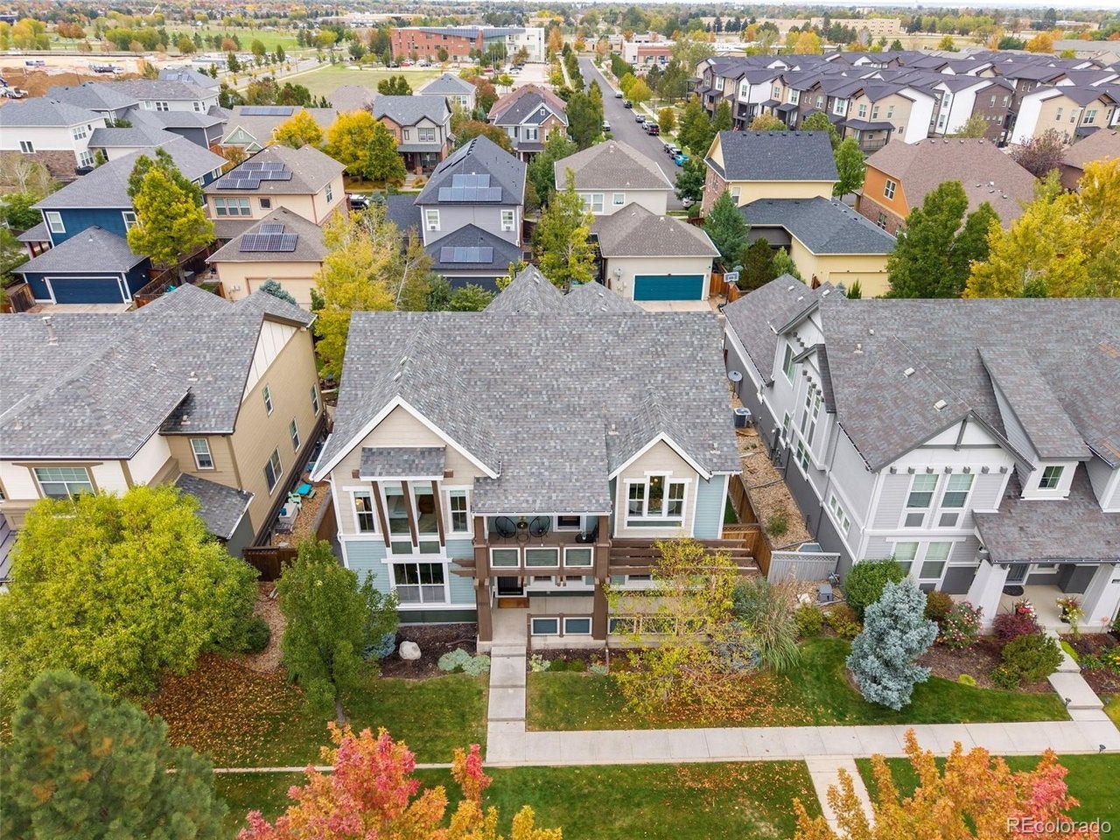
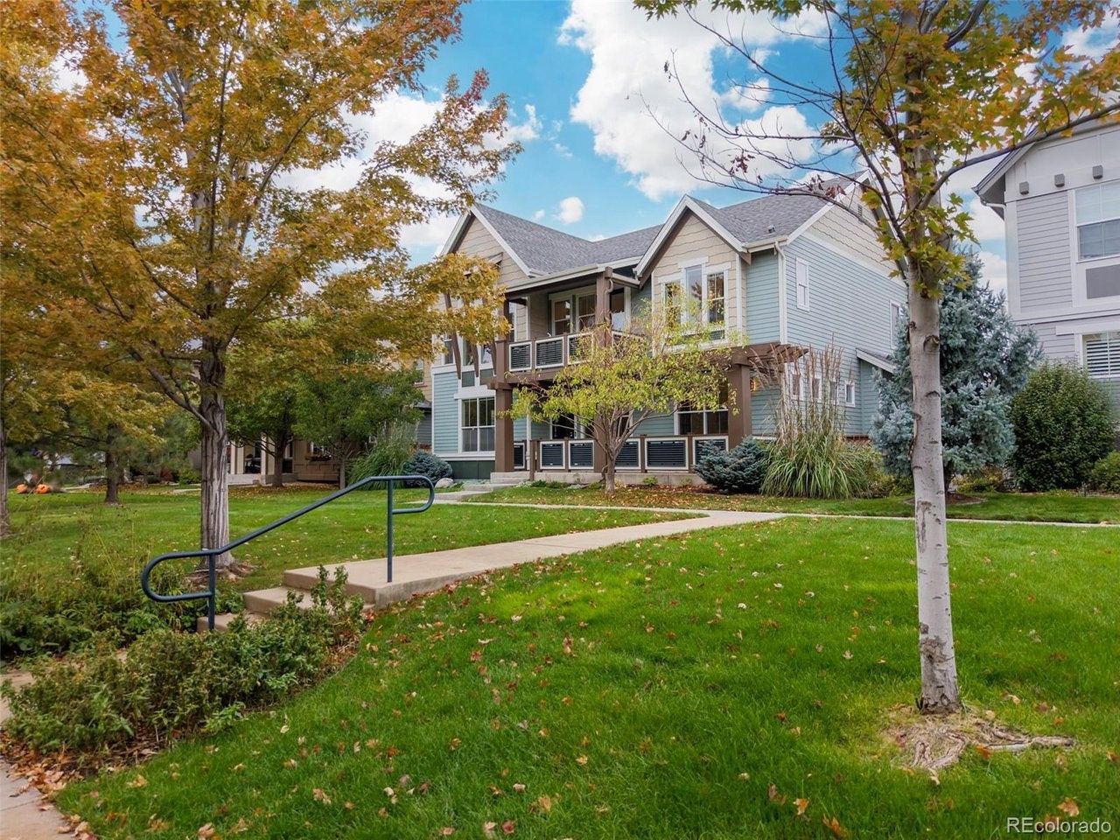
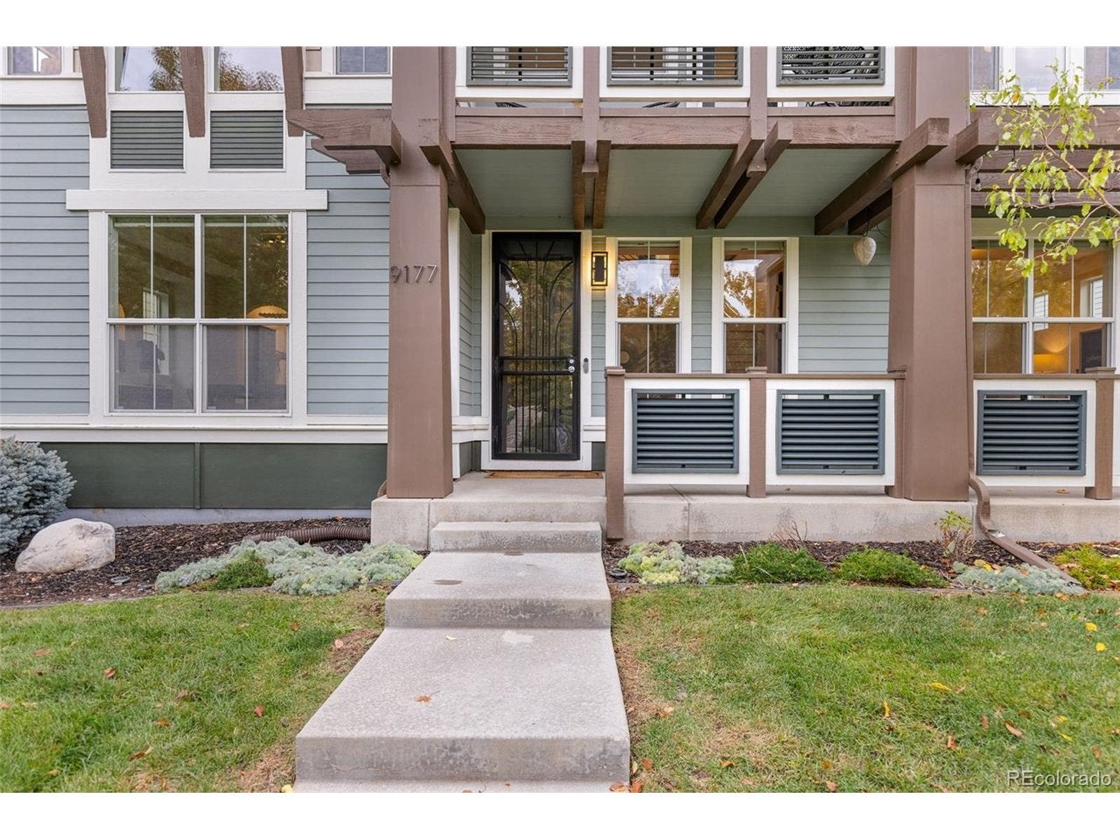
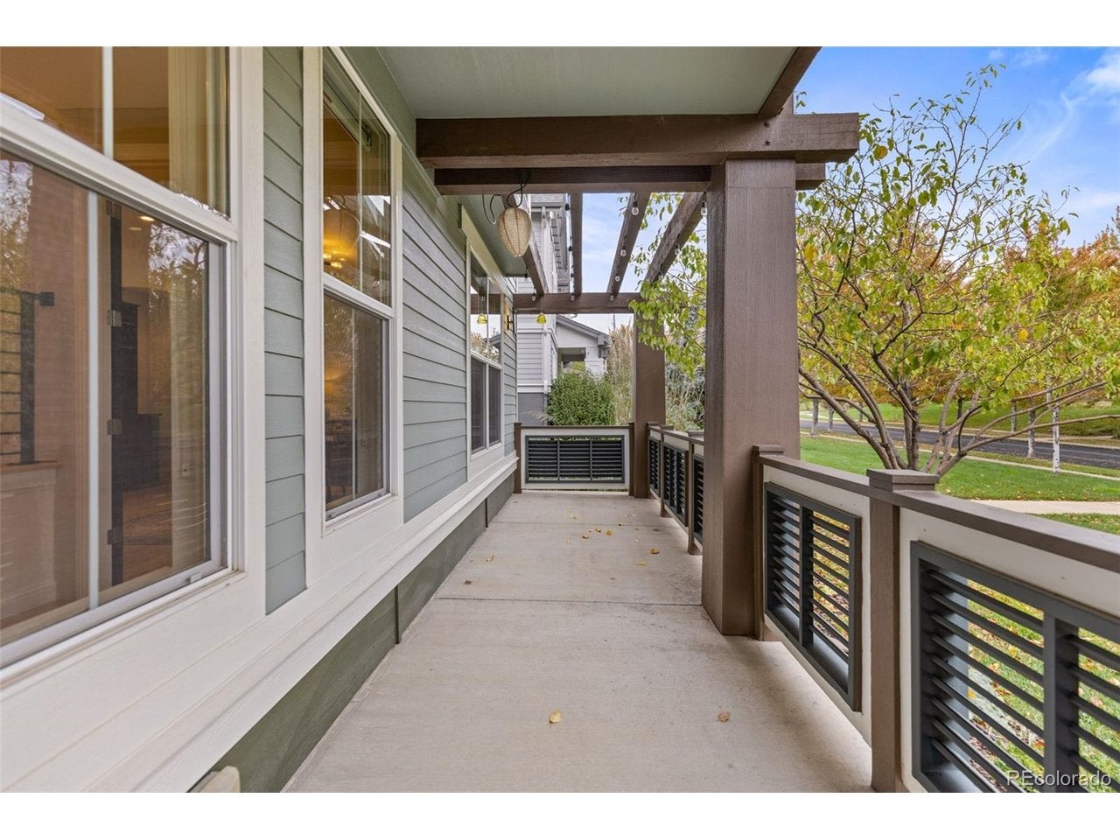
This extraordinary Lowry residence blends architectural sophistication with an effortless sense of livability. The moment you enter, a dramatic two-story foyer and chandelier command attention above a graceful converging staircase where hardwoods and custom railings create a striking interplay of warmth and modern artistry. An executive office offers a quiet retreat while an elegant formal dining room connects to the kitchen through a butler's pantry. At the heart of the home, a reimagined kitchen celebrates both form and function. Custom cabinetry, quartz countertops, and designer tile create a refined aesthetic, while an expansive statement island flows into an integrated breakfast table. Just beyond, a generous family room anchored by an inviting fireplace offers the perfect setting for intimate evenings or lively gatherings. Upstairs in the primary suite, soaring vaulted ceilings and oversized windows invite sunlight to wash across the room, creating an atmosphere of openness and tranquility. A private terrace extends the retreat outdoors, while a beautifully appointed five-piece bath evokes the indulgence of a boutique spa. Generously proportioned secondary bedrooms feature dedicated baths and walk-in closets. The finished lower level reveals a dimension dedicated to entertainment, wellness, and relaxation. A sophisticated wet bar with beverage coolers and a theater-inspired media lounge with surround sound sets the stage for effortless entertaining. A fitness studio with a steam sauna brings the luxury of a wellness retreat home. Outside the experience continues. A beautifully designed stepped terrace with gas fireplace beneath a translucent, sunlight filtering roof, invites leisurely mornings and evenings spent outdoors. Moments to parks, trails, Lowry's entertainment scene, downtown Denver, DIA and Anschutz. More than an exceptional home, this is a place where architecture enhances everyday living-and where the everyday feels extraordinary.
| 2 days ago | Listing updated with changes from the MLS | |
| 2 days ago | Status changed to Active | |
| a week ago | Listing first seen on site |

Compensation information displayed on listing details is only applicable to other participants and subscribers of the source MLS.
Information source: Information and Real Estate Services, LLC. Information deemed reliable but not guaranteed by the MLS. Listing information is provided exclusively for consumers' personal, non-commercial use and may not be used for any purpose other than to identify prospective properties consumers may be interested in purchasing. Provided for limited non-commercial use only under IRES Rules © Copyright IRES. Digital Millenium Copyright Act
Last checked 2026-10-24 04:26 AM MST.