


7230 Raphael LnLittleton, CO 80125
Due to the health concerns created by Coronavirus we are offering personal 1-1 online video walkthough tours where possible.
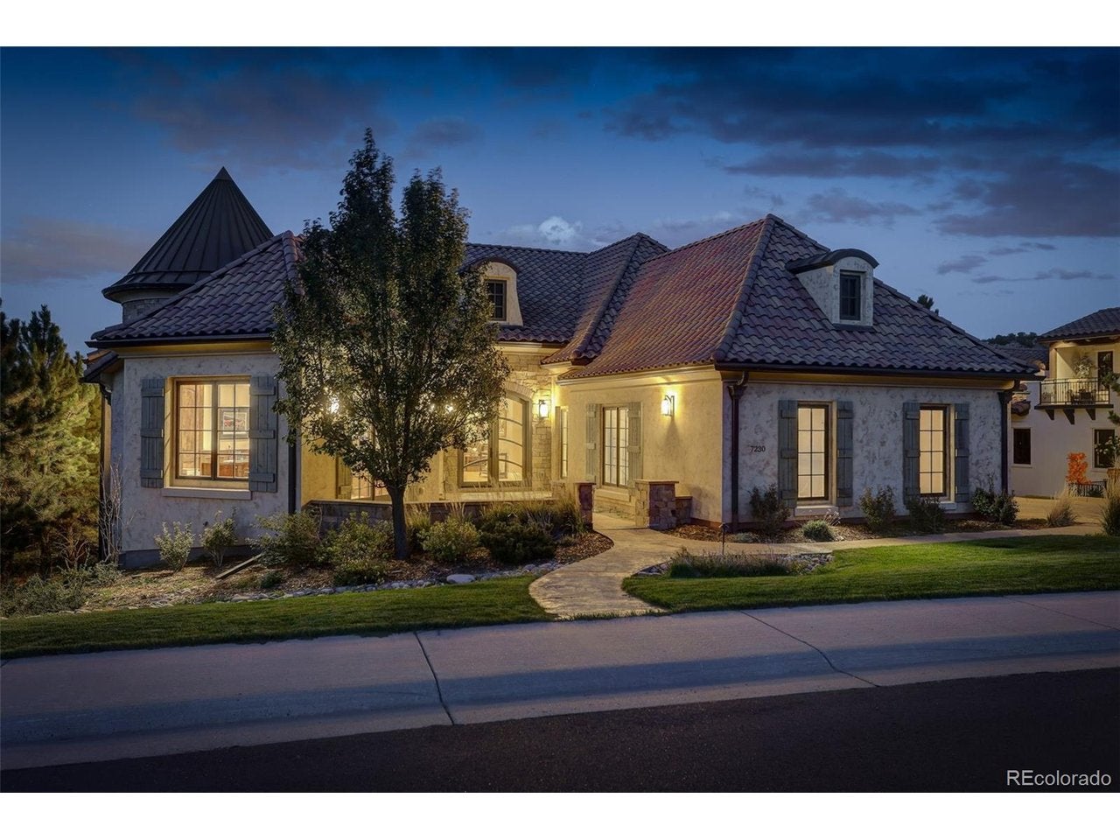
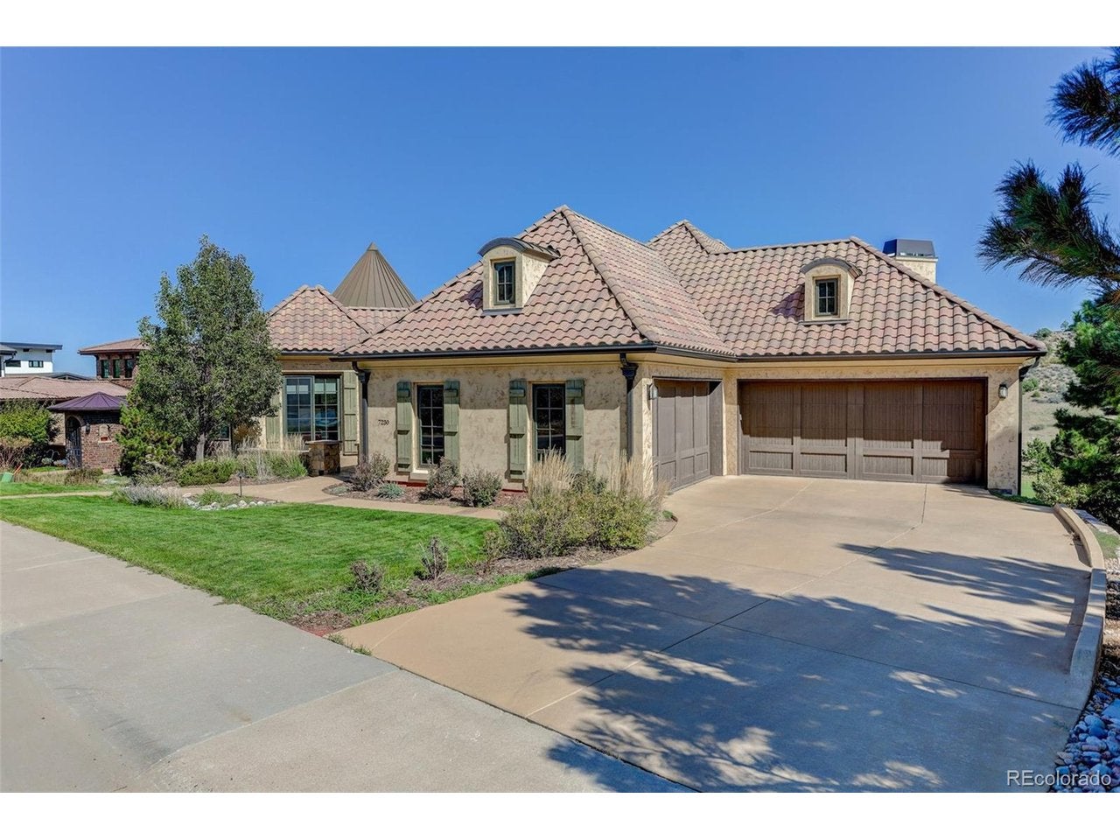
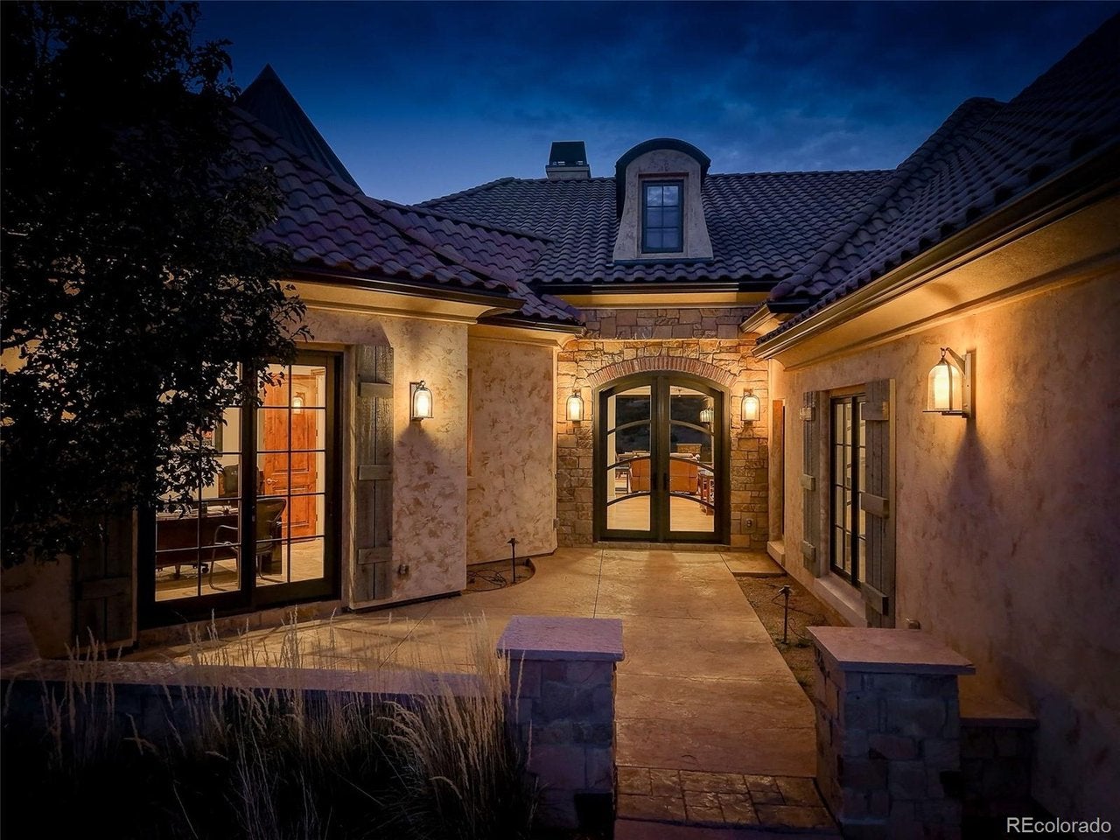
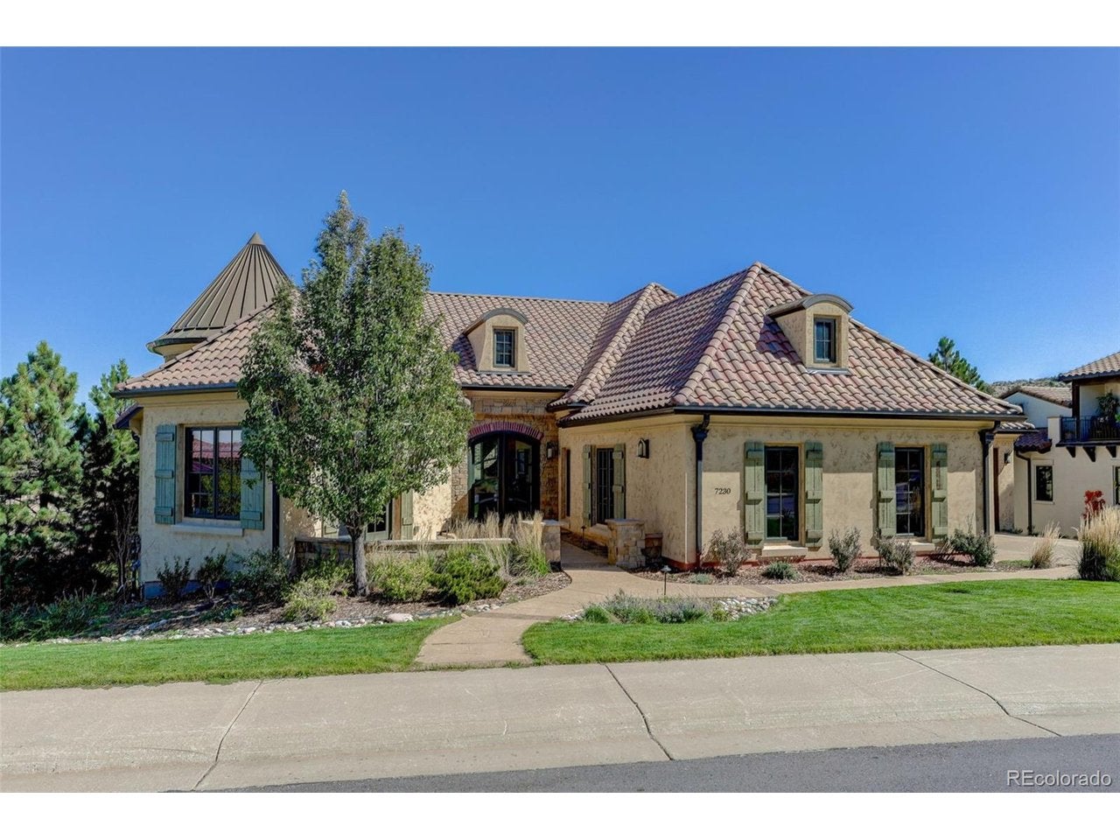
Sweeping views of mountain peaks, valley views, golf course holes water features await the new owners of this custom Masterpiece-built ranch. Set on the hillside of the gated Ravenna Golf Club, overlooking the 13th and 14th holes, this home has been thoughtfully elevated by its current owners. A new, fully custom double front door with triple-pane glass opens to a grand foyer and an open floor plan with fourteen-foot ceilings, a fresh skim coat ceiling and new white oak hardwood across much of the main level. The great room centers on a gas fireplace and custom built-ins, while a panoramic accordion door seamlessly blends the outdoors indoors. The gourmet kitchen features a new island with a marble countertop finished in a specialty protective seal, two-tone cabinetry, updated lighting, top-of-the-line appliances, a trash compactor, and a butler's pantry. Entertain at the new wet bar with an ice maker, then unwind in the main floor primary suite with power blinds, a fireplace, and a spa-like bath with a steam shower. New power blinds also grace the family room. The walk-out lower level offers a second living area that opens to the covered patio and sunken hot tub, three bedrooms each with an en-suite, a theater room, a gym, and a wine cellar. New quartz heaters in the patio ceiling extend outdoor living into the cooler months, and the heated four-car garage includes a pull-in golf cart bay. With 24/7 secured entry, a private golf course, a modern clubhouse recently built, and trails throughout Waterton Canyon framed by the Pike National Forest and red sandstone outcroppings, Ravenna offers a rare luxury lifestyle right outside your front door.
| yesterday | Listing updated with changes from the MLS | |
| 2 days ago | Status changed to Active | |
| 2 days ago | Price changed to $3,450,000 | |
| 2 days ago | Listing first seen on site |

Compensation information displayed on listing details is only applicable to other participants and subscribers of the source MLS.
Information source: Information and Real Estate Services, LLC. Information deemed reliable but not guaranteed by the MLS. Listing information is provided exclusively for consumers' personal, non-commercial use and may not be used for any purpose other than to identify prospective properties consumers may be interested in purchasing. Provided for limited non-commercial use only under IRES Rules © Copyright IRES. Digital Millenium Copyright Act
Last checked 2026-10-24 02:52 AM MST.
Did you know? You can invite friends and family to your search. They can join your search, rate and discuss listings with you.