


1007 Nob Hill RdEvergreen, CO 80439
Due to the health concerns created by Coronavirus we are offering personal 1-1 online video walkthough tours where possible.
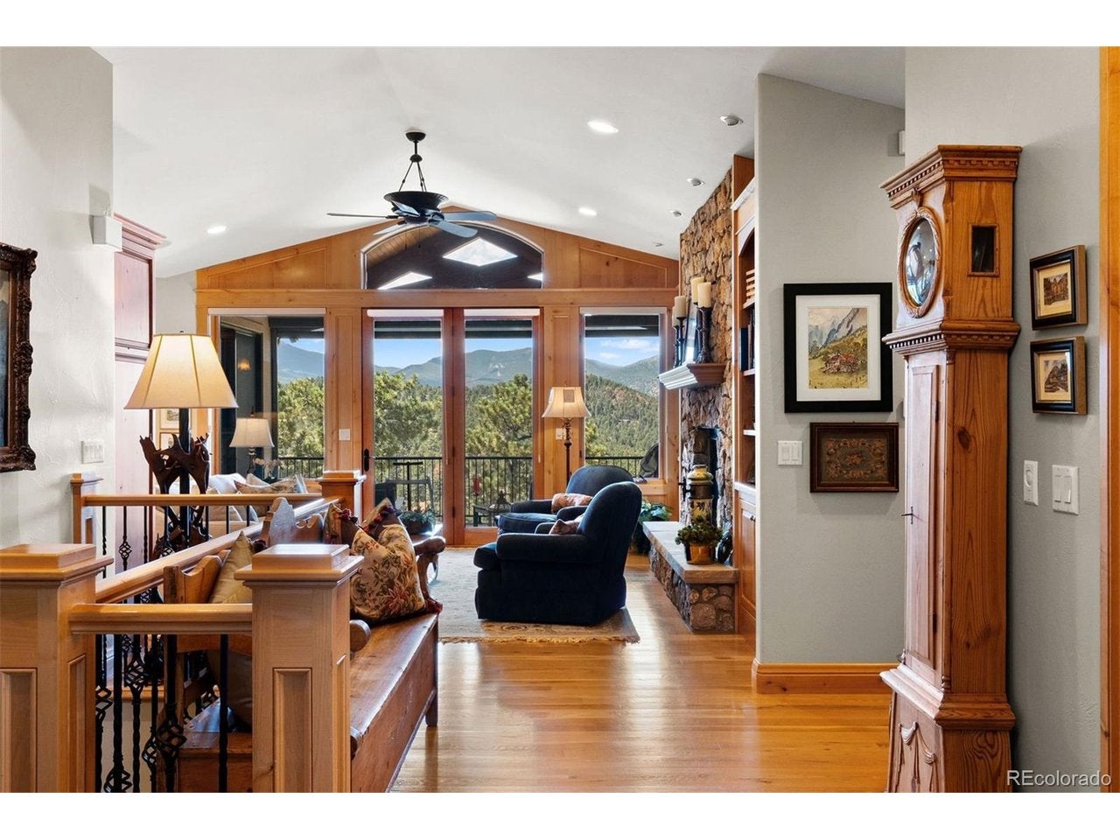
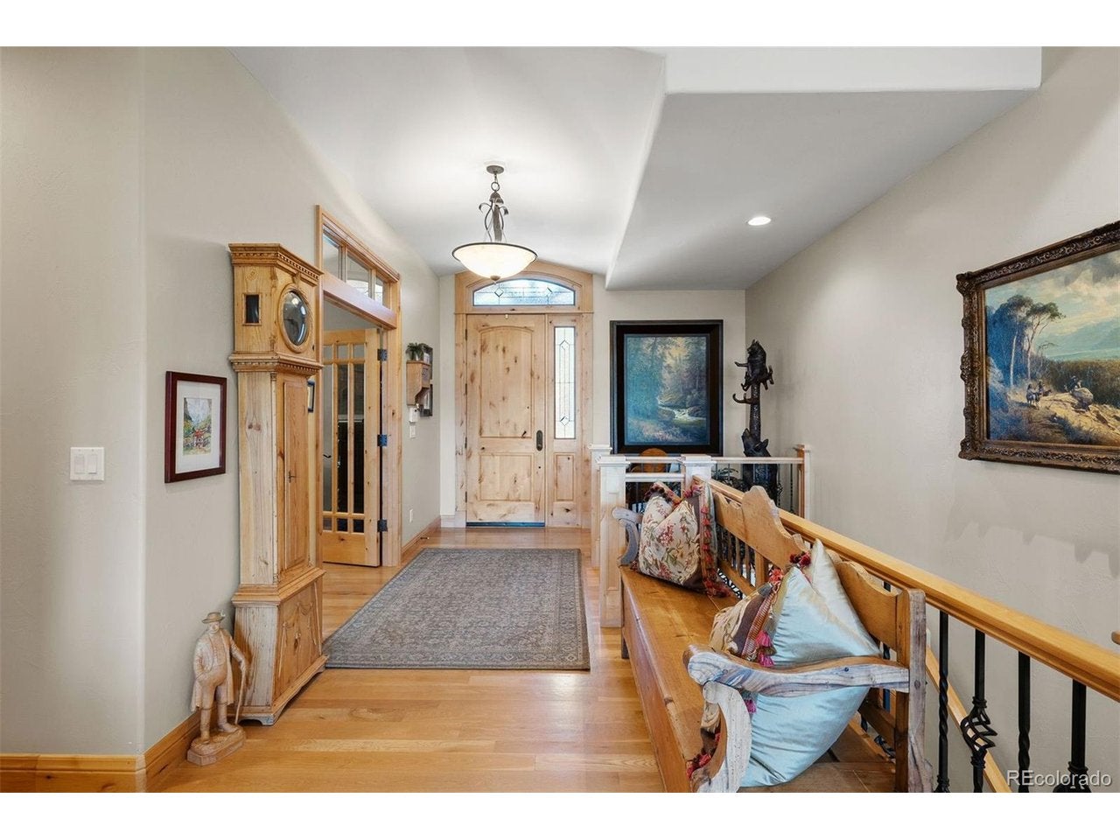
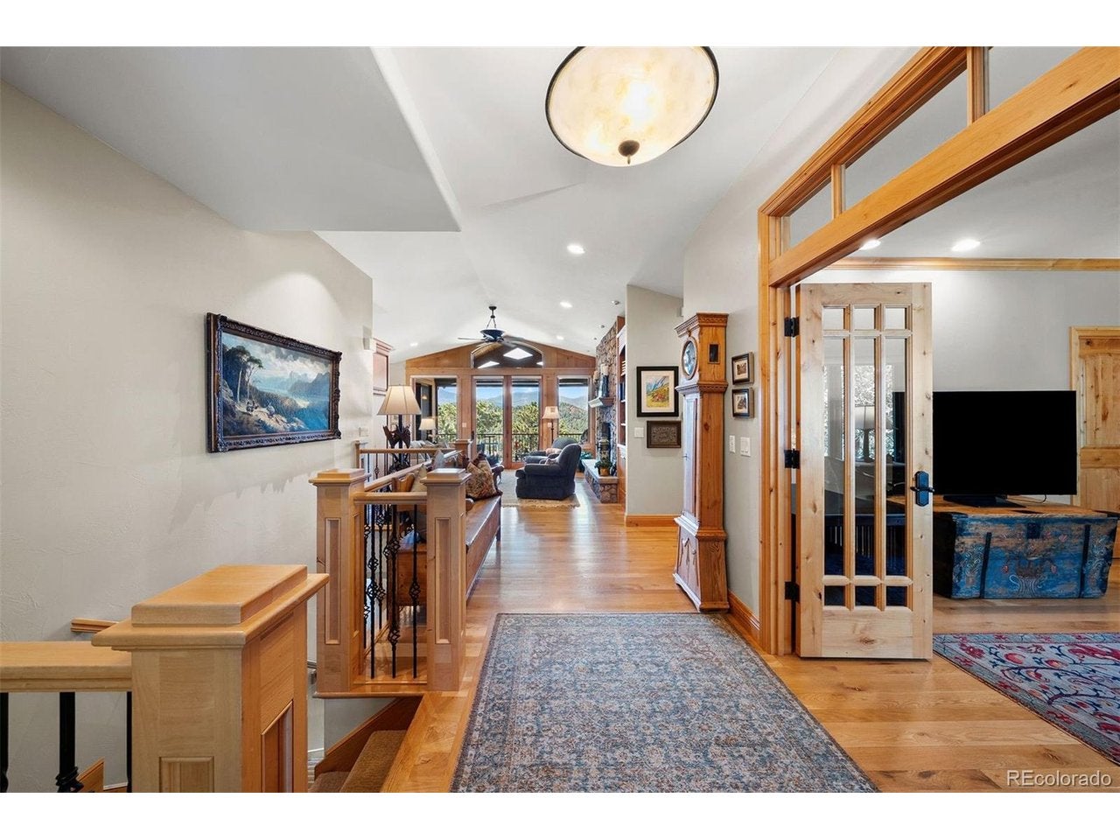
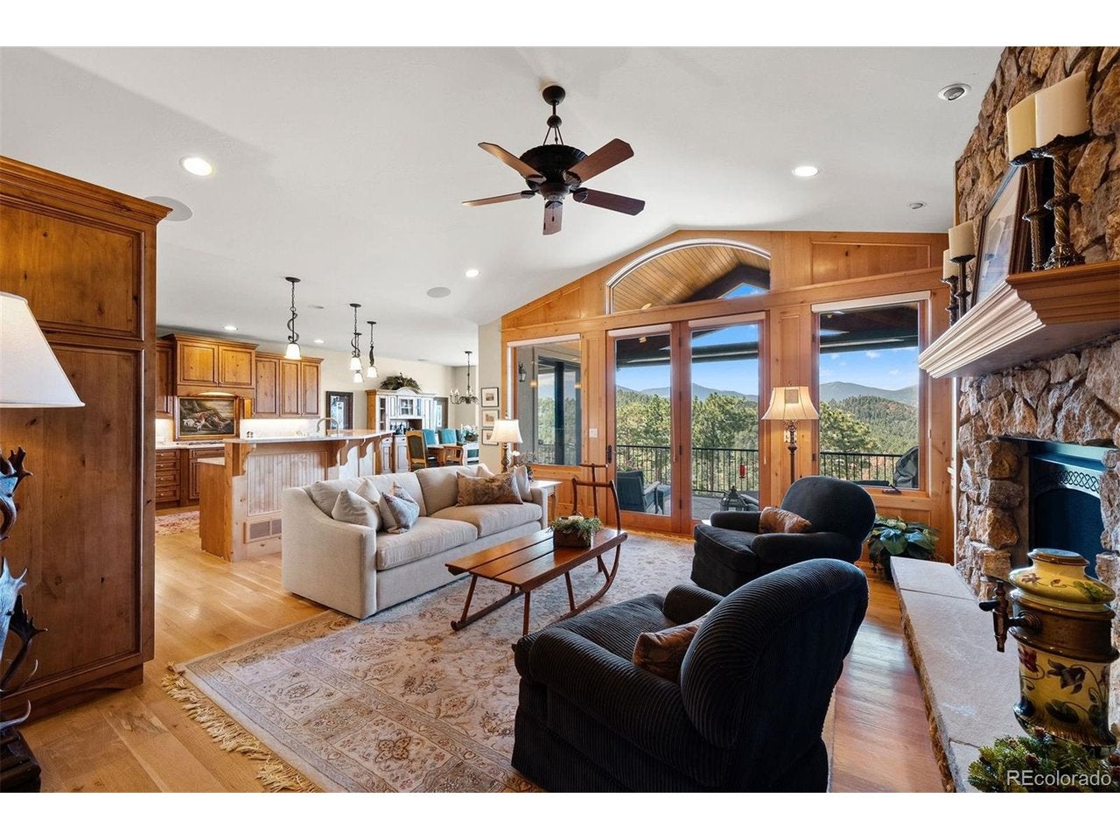
Breathtaking Rocky Mountain views, refined finishes, and effortless lock-and-leave living come together in this luxury townhome nestled within a private gated community. From the moment you enter, unobstructed mountain views command attention, create a spectacular backdrop throughout the home. The main level provides the ease of one-level living, with the primary suite, private office, laundry, kitchen, dining area, and great room all arranged on one floor. At the heart of the home is the an appointed chef's kitchen, featuring new Sub-Zero and Wolf appliances, lighted alder cabinetry, new countertops, and a large center island. The inviting great room offers a warm gathering space, highlighted by a gas fireplace and expansive Rocky Mountain views. Large windows bring Colorado's natural beauty indoors. The main-level primary suite is a peaceful retreat with access to the deck-an ideal spot to enjoy your morning coffee. The five-piece ensuite bath features dual vanities, a large walk-in closet, a spacious shower, and a corner bathtub overlooking the mountains. The walkout lower level expands the home's living possibilities. A private ensuite bedroom provides a comfortable retreat for guests, while two additional bedrooms share a full bathroom. One bedroom is non-conforming. A game room with exterior access offers additional flexibility. The spacious lower-level family room opens directly to the patio and fenced yard. A wet bar and beverage refrigerator make this level especially well suited for entertaining. The home has been exceptionally well cared for. Recent improvements include new HVAC systems, a new garage door and openers, new Sub-Zero and Wolf kitchen appliances, an outdoor electric sunshade, and new kitchen countertops. Ideally located just minutes from I-70 yet keeping you close to and all the amenities Evergreen has to offer.
| 29 minutes ago | Listing updated with changes from the MLS® | |
| 2 hours ago | Status changed to Active | |
| yesterday | Listing first seen on site |

Compensation information displayed on listing details is only applicable to other participants and subscribers of the source MLS.
Information source: Information and Real Estate Services, LLC. Information deemed reliable but not guaranteed by the MLS. Listing information is provided exclusively for consumers' personal, non-commercial use and may not be used for any purpose other than to identify prospective properties consumers may be interested in purchasing. Provided for limited non-commercial use only under IRES Rules © Copyright IRES. Digital Millenium Copyright Act
Last checked 2026-09-10 12:42 AM MST.