


2735 S Delaware StEnglewood, CO 80110
Due to the health concerns created by Coronavirus we are offering personal 1-1 online video walkthough tours where possible.
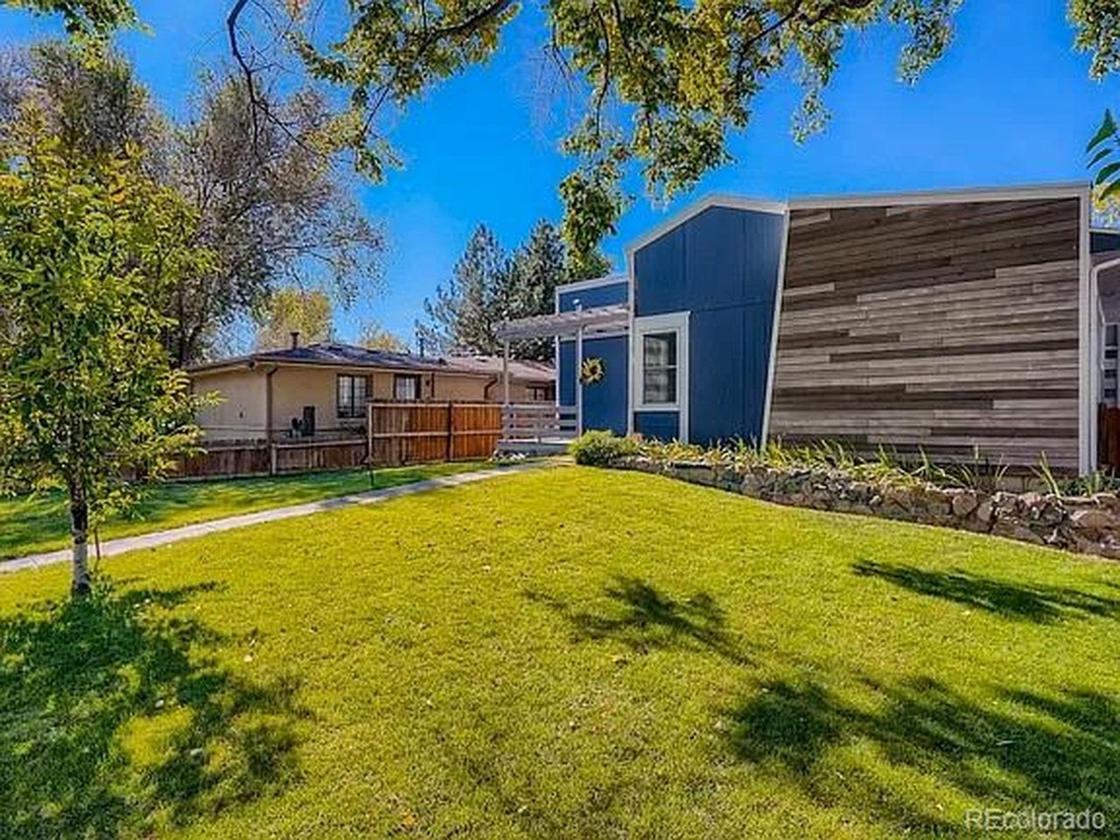
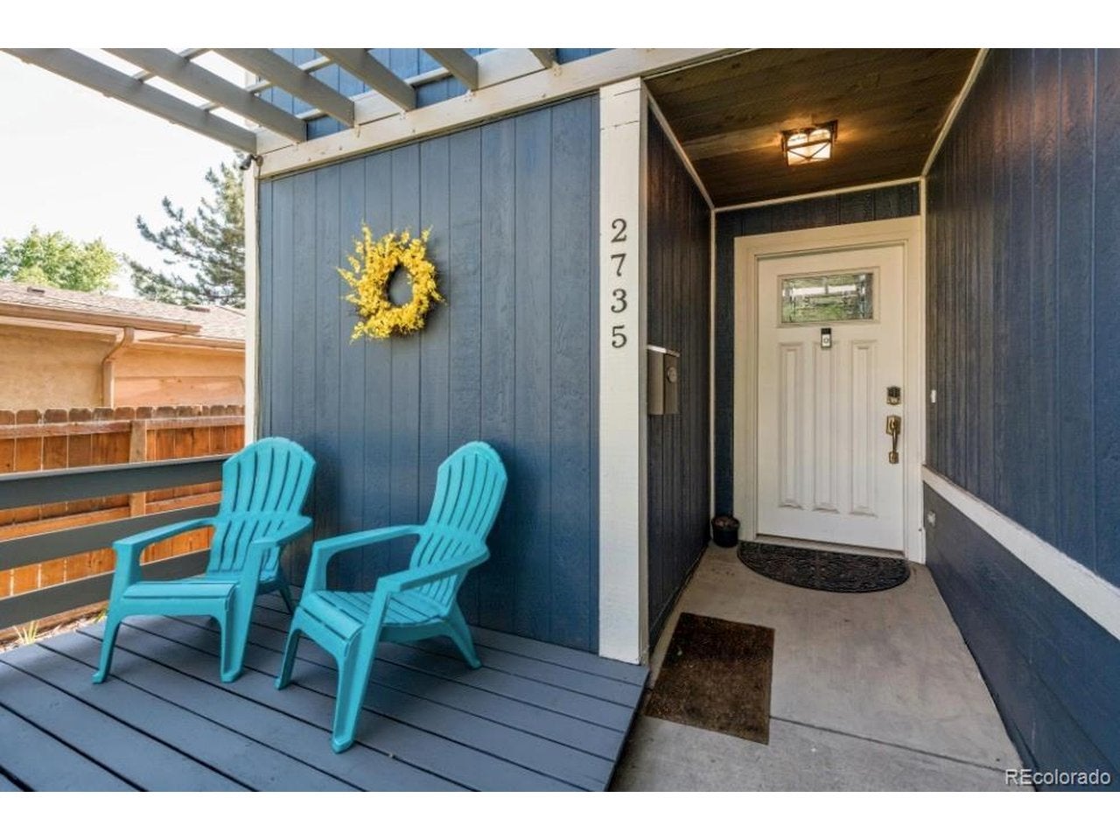
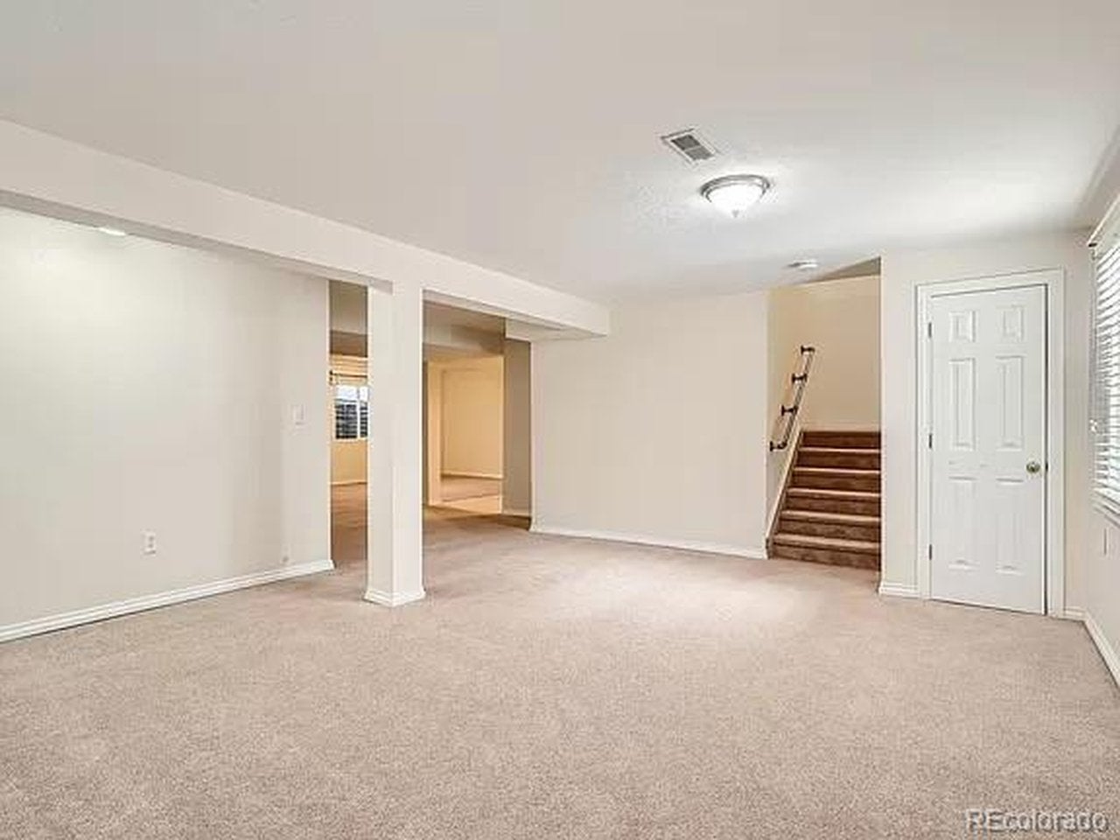
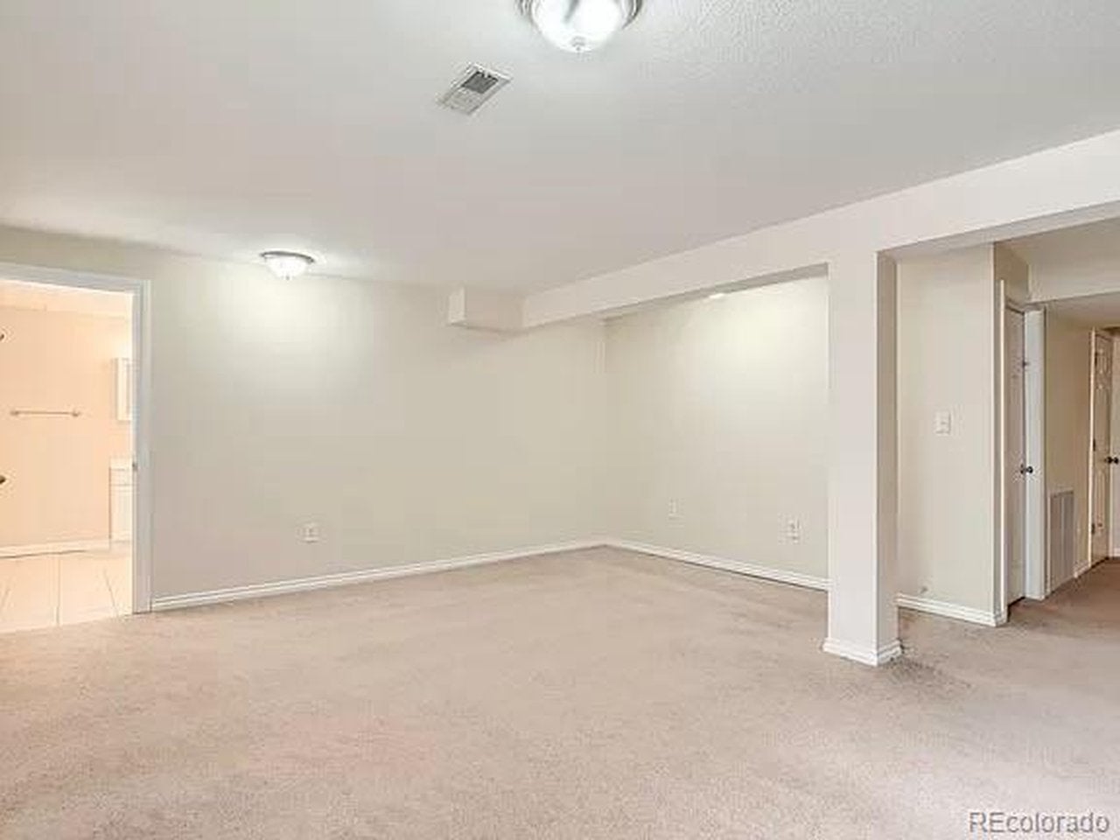
Discover exceptional flexibility in this Denver duplex, set on a double-wide lot with access from both Delaware and Elati. The property offers two distinct 2-bedroom residences with separate street approaches. Both units are currently leased, providing immediate rental income. A finished former garage is currently incorporated into the upper unit's square footage and includes its own exterior entrance. This adaptable area may offer future potential for conversion into a separate 1-bedroom, 1-bath residence, creating a third unit. The property's configuration provides flexibility for buyers seeking an established income property with additional long-term possibilities. Continue operating the two existing leased residences or explore the potential third-unit conversion over time. Multiple entrances and access from two streets enhance separation, privacy, and everyday convenience. Interior highlights include granite counters, stainless steel appliances, a kitchen island, skylights, ceiling fans, and a primary suite with a walk-in closet and jet-action tub. The finished former garage provides additional space for work, recreation, or storage while remaining connected to the upper residence. Outdoor amenities include separate private yards for both residences, positioned on opposite sides of the property to provide each unit with its own outdoor space. The property also features fenced yard areas, lawn and patio space, a covered porch, storage shed, sprinkler system, and gated off-street access. With two leased residences, flexible finished space, separate access points, and a possible path toward a future third unit, this property offers a compelling blend of current rental income and long-term potential.
| 3 days ago | Listing updated with changes from the MLS® | |
| 4 days ago | Listing first seen on site |

Compensation information displayed on listing details is only applicable to other participants and subscribers of the source MLS.
Information source: Information and Real Estate Services, LLC. Information deemed reliable but not guaranteed by the MLS. Listing information is provided exclusively for consumers' personal, non-commercial use and may not be used for any purpose other than to identify prospective properties consumers may be interested in purchasing. Provided for limited non-commercial use only under IRES Rules © Copyright IRES. Digital Millenium Copyright Act
Last checked 2026-09-09 12:24 AM MST.
Did you know? You can invite friends and family to your search. They can join your search, rate and discuss listings with you.