


2651 Albion StDenver, CO 80207
Due to the health concerns created by Coronavirus we are offering personal 1-1 online video walkthough tours where possible.
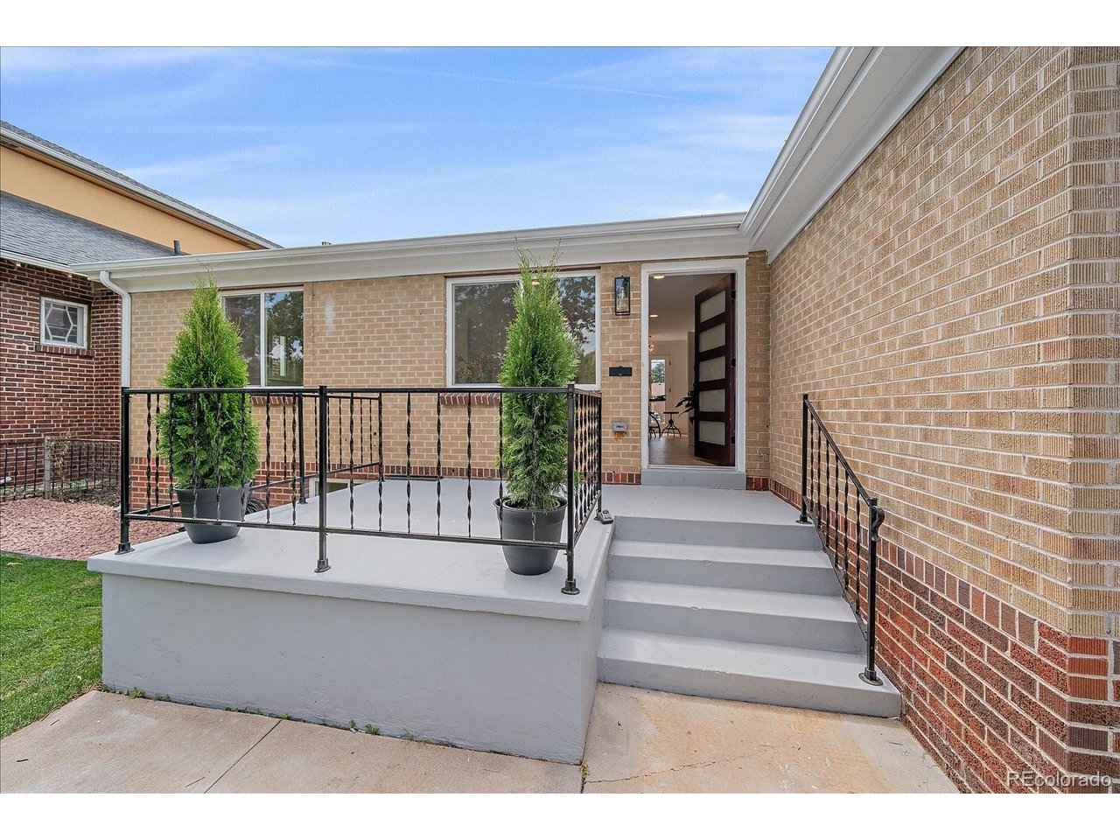
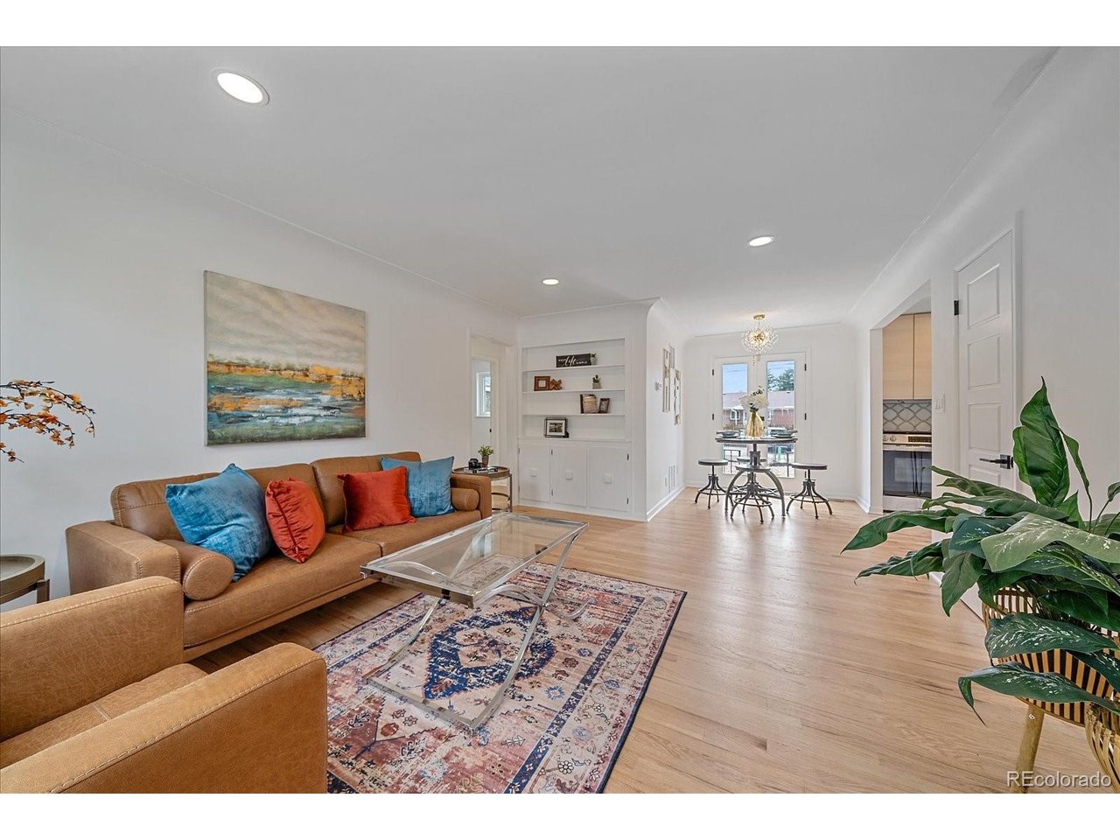
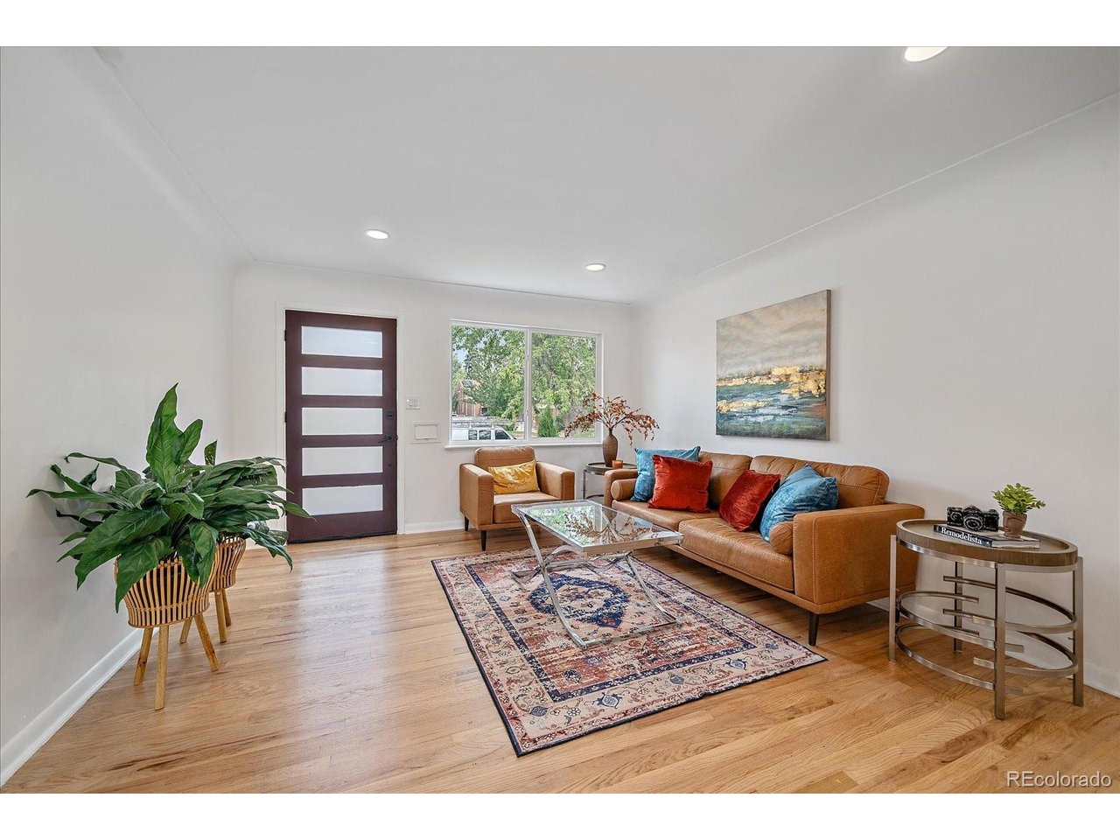
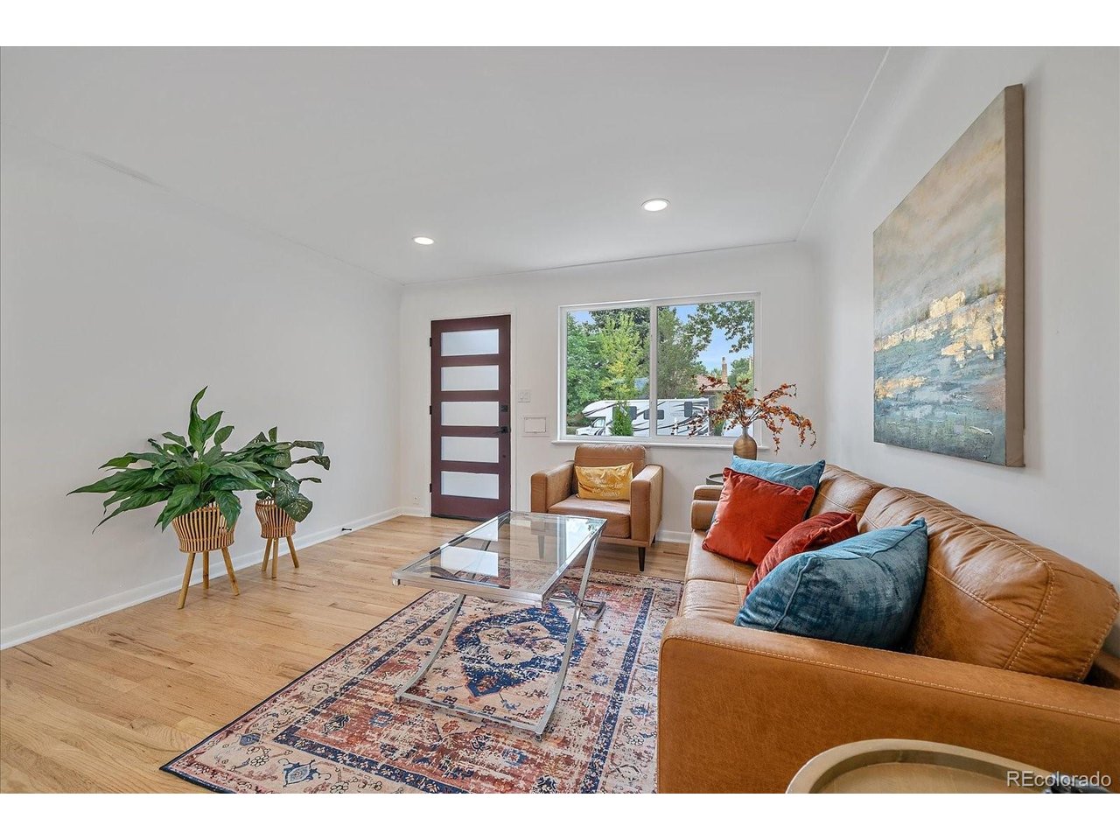
Welcome home to this beautifully remodeled 1951 Denver bungalow in the highly desirable North Park Hill neighborhood! Blending timeless character with modern updates, this move-in-ready home offers 3 bedrooms, 2 completely renovated bathrooms, and a stunning new kitchen featuring stainless steel appliances, a gas range, and all kitchen appliances included. Original built-in shelving and classic architectural details preserve the home's charm, while thoughtful renovations provide today's comforts. Enjoy solid craftsmanship, stylish finishes, and beautiful landscaping that creates exceptional curb appeal. Step outside to a spacious, private backyard complete with a patio that's perfect for entertaining, relaxing, and enjoying Colorado's beautiful weather. The home also features a single-car attached garage, an extended driveway, and convenient alley access. Located just one block from City Park and moments from Colorado Boulevard, you'll love the easy access to downtown Denver, restaurants, shopping, hospitals, museums, the Denver Zoo, golf, and countless parks and trails-all while enjoying a quiet neighborhood setting. This is a rare opportunity to own a thoughtfully renovated Denver classic in one of the city's most sought-after neighborhoods. Don't miss your chance to call North Park Hill home!
| 9 hours ago | Listing updated with changes from the MLS® | |
| 9 hours ago | Listing first seen on site |

Compensation information displayed on listing details is only applicable to other participants and subscribers of the source MLS.
Information source: Information and Real Estate Services, LLC. Information deemed reliable but not guaranteed by the MLS. Listing information is provided exclusively for consumers' personal, non-commercial use and may not be used for any purpose other than to identify prospective properties consumers may be interested in purchasing. Provided for limited non-commercial use only under IRES Rules © Copyright IRES. Digital Millenium Copyright Act
Last checked 2026-07-24 04:27 PM MST.