Save
Ask
Tour
Hide
Share
$840,000
New Listing

1138 Wyndemere Cir
Longmont, CO 80504

For Sale|Single Family Residence|Active
4
Beds
4
Total Baths
3
Full Baths
1
Partial Bath
4,773
SqFt
$176
/SqFt
2000
Built
Subdivision:
SPRING VALLEY PH 5 - LG
County:
Boulder

Due to the health concerns created by Coronavirus we are offering personal 1-1 online video walkthough tours where possible.
1138 Wyndemere Cir1138 Wyndemere Cir1138 Wyndemere Cir1138 Wyndemere Cir
Save
Ask
Tour
Hide
Share

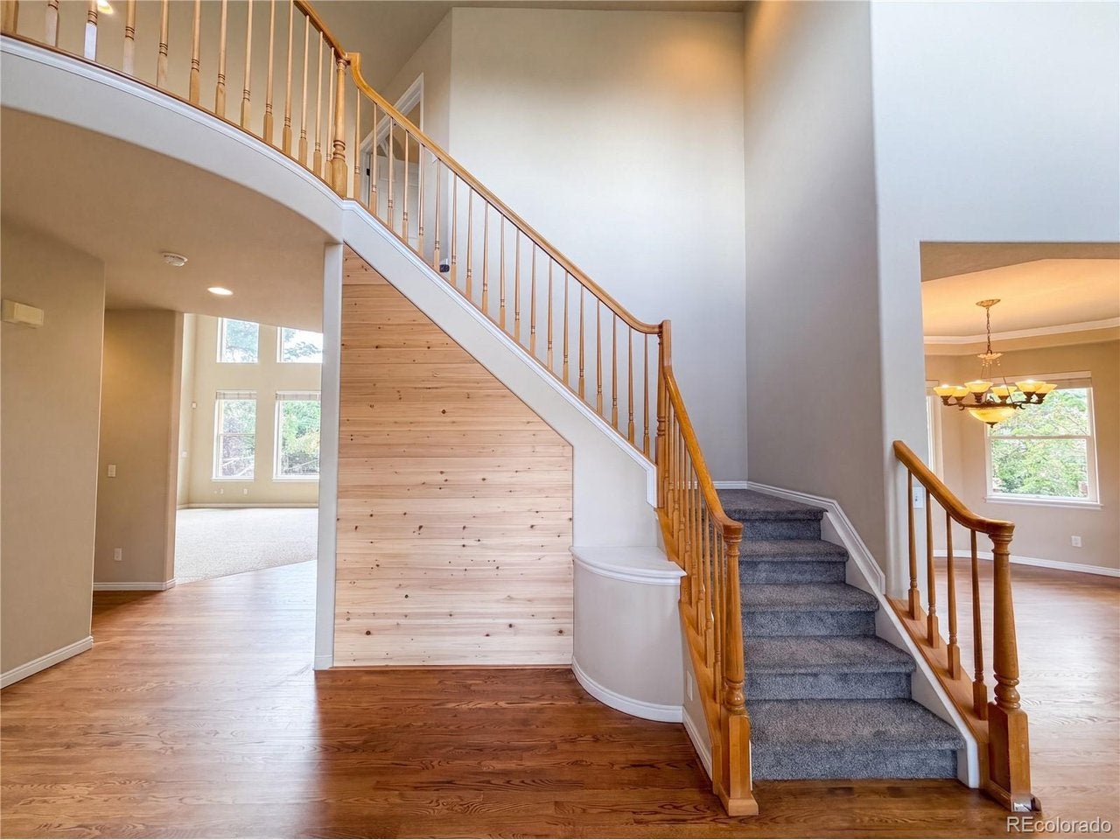
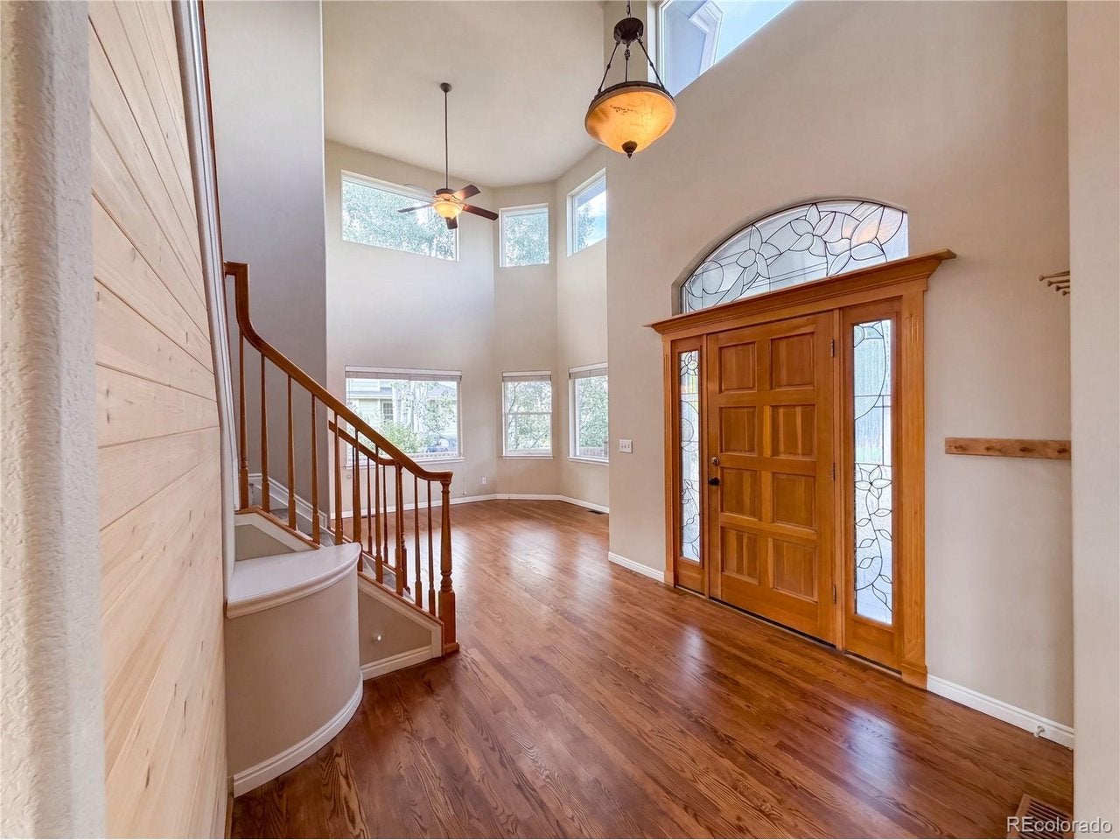
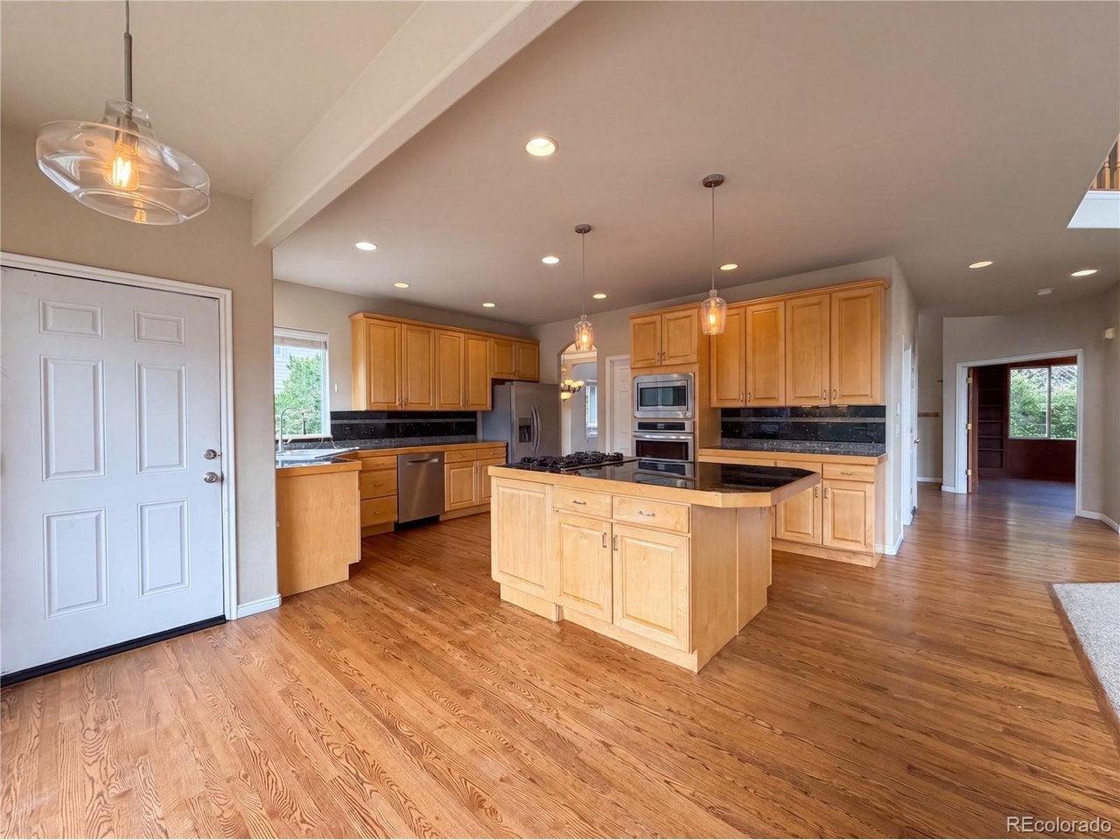
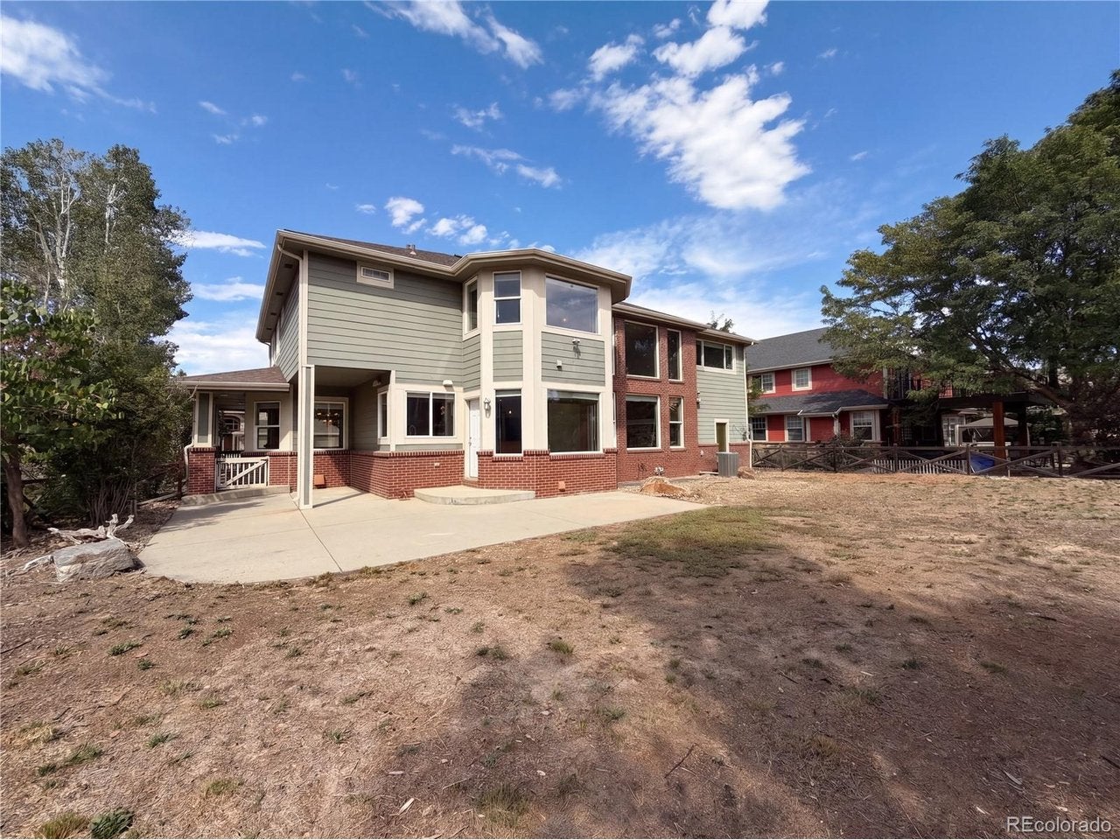
1138 Wyndemere Cir, Longmont CO 80504 is a residence with a functional layout and comfortable living spaces throughout. The kitchen features a center island, granite countertops, a walk-in pantry, and stainless steel appliances, creating a fully equipped space for cooking and entertaining. A fireplace anchors the main living area, adding warmth and ambiance to the central gathering space. A dedicated laundry room adds interior utility. A patio extends the living space outdoors, flowing to a fully fenced backyard that creates ample room for relaxation and entertaining. An attached garage completes this well-maintained residence with practical amenities and comfortable living spaces throughout every room. Included 100-Day Home Warranty with buyer activation

Save
Ask
Tour
Hide
Share
Listing Snapshot
Price 
$840,000
Days On Site 
0 Days
Bedrooms 
4
Inside Area (SqFt) 
4,773 sqft
Total Baths 
4
Full Baths 
3
Partial Baths 
1
Lot Size 
0.22 Acres
Year Built 
2000
MLS® Number 
2615422
Status 
Active
Property Tax 
$5,833
HOA/Condo/Coop Fees 
$62.5 monthly
Sq Ft Source 
Assessor
Friends & Family
Recent Activity
9 hours agoListing updated with changes from the MLS®
12 hours agoListing first seen on site
General Features
Acres 
0.22
Garage 
Yes
Garage Spaces 
2
Levels 
Two
Parking 
Attached
Property Sub Type 
Single Family Residence
Sewer 
Public Sewer
SqFt Above 
3335
Utilities 
Natural Gas AvailableElectricity Available
Interior Features
Appliances 
DishwasherMicrowave
Basement 
UnfinishedPartially Finished
Cooling 
Central Air
Fireplace 
Yes
Fireplaces 
1
Heating 
Forced Air
Interior 
Kitchen Island
Bedroom 2 
Level - Upper
Bedroom 3 
Level - Upper
Bedroom 4 
Level - Upper
Primary Bedroom 
Dimensions - 14x19Level - Basement
Save
Ask
Tour
Hide
Share
Exterior Features
Construction Details 
FrameBrickWood Siding
Roof 
Composition
Community Features
Association Fee 
$750.0
Association Fee Frequency 
Annually
MLS Area 
Longmont
School District 
ST Vrain Dist RE 1J
Financing Terms Available 
CashConventionalVA Loan
Schools
School District
ST Vrain Dist RE 1J
Elementary School
Alpine
Middle School
Soaring Heights
High School
Skyline
Listing courtesy of Opendoor Brokerage LLC (720) 594-2727


Compensation information displayed on listing details is only applicable to other participants and subscribers of the source MLS.

Information source: Information and Real Estate Services, LLC. Information deemed reliable but not guaranteed by the MLS. Listing information is provided exclusively for consumers' personal, non-commercial use and may not be used for any purpose other than to identify prospective properties consumers may be interested in purchasing. Provided for limited non-commercial use only under IRES Rules © Copyright IRES. Digital Millenium Copyright Act

Last checked 2026-09-08 11:48 PM MST.

Neighborhood & Commute
Source: Walkscore
Disclosure: Community information and market data powered by Constellation Data Labs. Information is deemed reliable but not guaranteed.
Save
Ask
Tour
Hide
Share