


2740 E 160th PlThornton, CO 80602
Due to the health concerns created by Coronavirus we are offering personal 1-1 online video walkthough tours where possible.
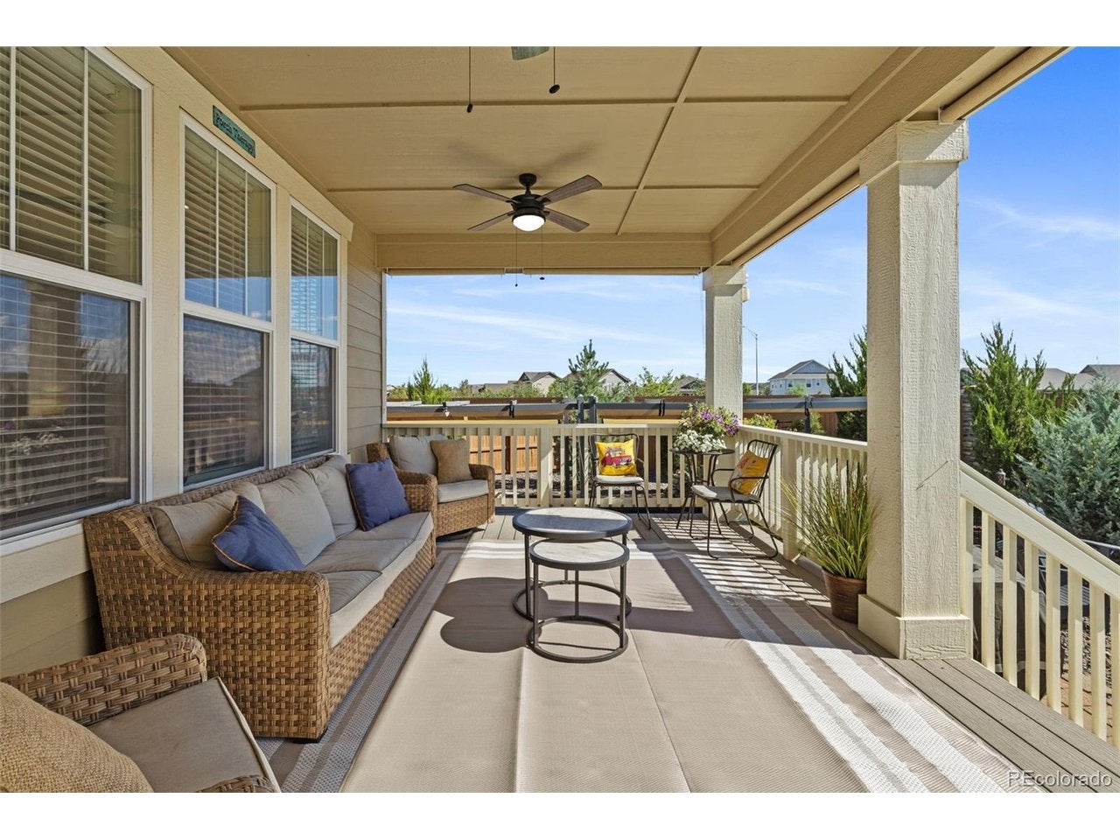
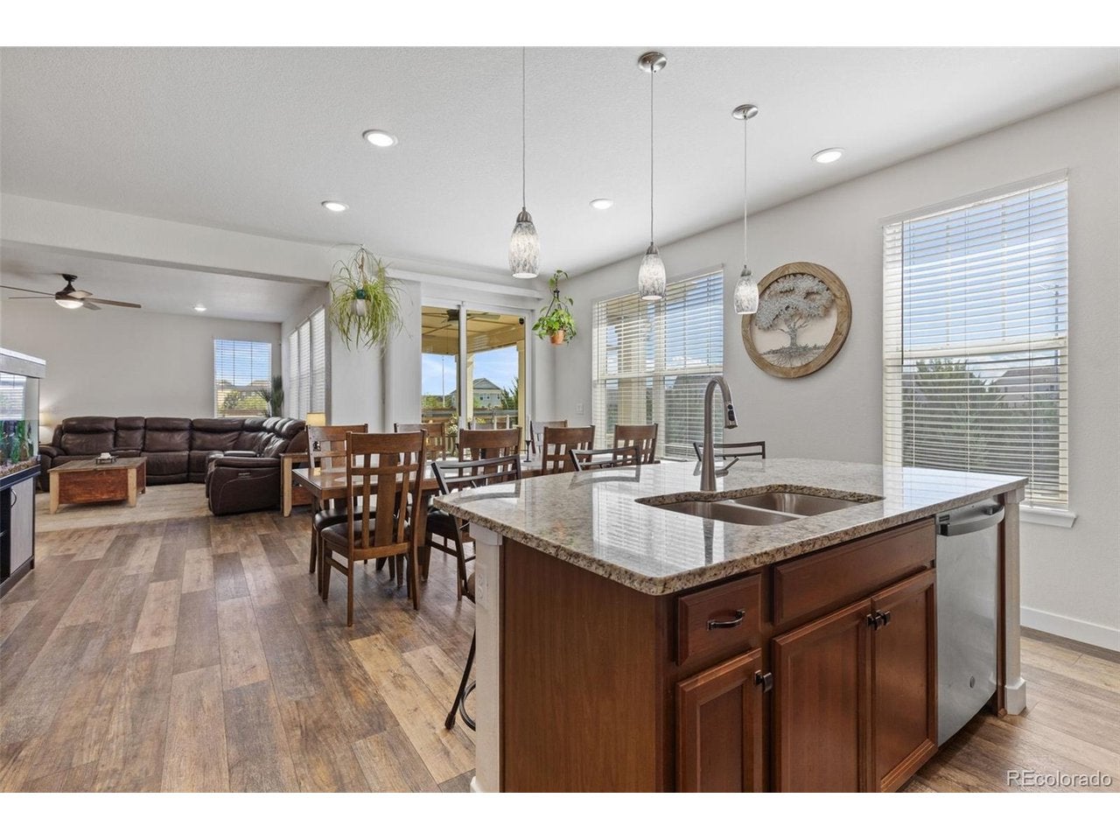
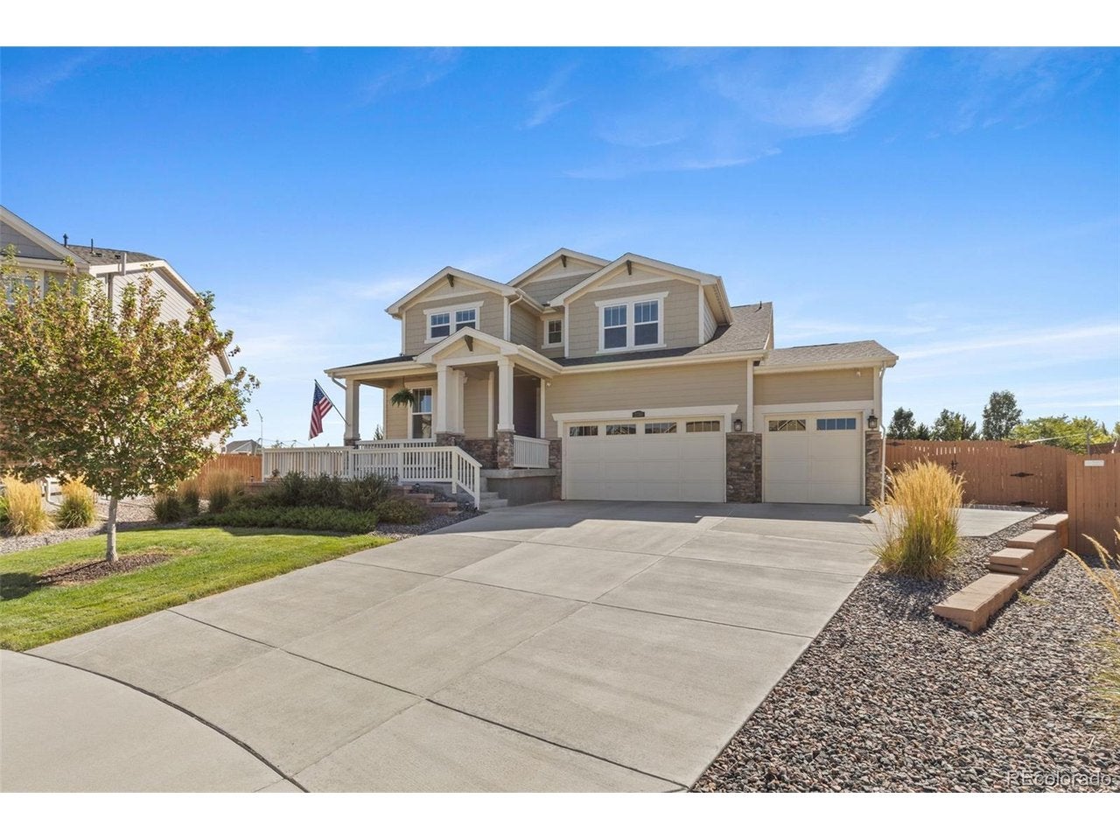
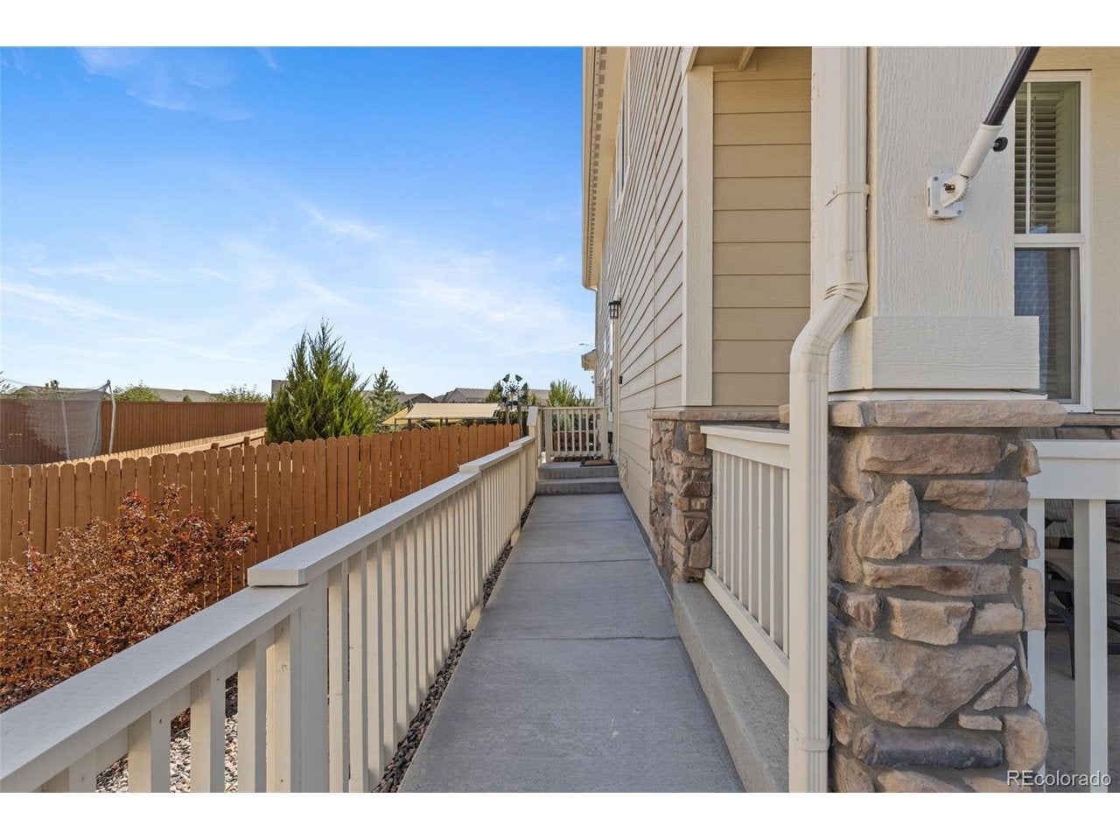
This is not your typical neighborhood home. Set on an impressive 1/3 -acre cul-de-sac lot, this 5-bedroom, 4.5-bath home offers 4,363 sq ft, exceptional flexibility, an incredible garage and a backyard designed to be enjoyed. A true main-floor multi-generational suite features its own private entrance, kitchenette/living space, bedroom, bath and laundry, creating options for extended family, guests, a private work-from-home or investment opportunity setup or other flexible living needs. Car enthusiasts, hobbyists and anyone who needs serious space will appreciate the oversized, heated 4-car garage with 8-ft doors, tandem depth and workshop area, plus an additional concrete parking pad with fence access to the back yard. There is room here for the toys, tools and even a full-size truck. Inside, thoughtful upgrades include wide-plank luxury vinyl flooring, porcelain tile, two kitchens with soft-close cabinetry and LED lighting, remote-controlled ceiling fans and long-range Wi-Fi. Two solar systems add energy efficiency, including a newer Tesla system to be paid off at closing. Then step outside where this lot has been transformed into a private outdoor retreat with a covered patio, gas fireplace, landscape lighting, large pond with dual waterfalls, 24'x26' turf multi-sport court, raised garden beds, powered storage shed and enclosed pet yard. The partly basement adds even more versatility, including a dedicated grooming room with extensive storage and professional stainless-steel pet wash (negotiable), with possibilities well beyond four-legged clients. Year-round exterior lighting, security cameras and numerous additional upgrades complete a home that was designed to live bigger, work harder and offer options you simply don't find every day.
| 2 hours ago | Listing updated with changes from the MLS® | |
| 4 hours ago | Listing first seen on site |

Compensation information displayed on listing details is only applicable to other participants and subscribers of the source MLS.
Information source: Information and Real Estate Services, LLC. Information deemed reliable but not guaranteed by the MLS. Listing information is provided exclusively for consumers' personal, non-commercial use and may not be used for any purpose other than to identify prospective properties consumers may be interested in purchasing. Provided for limited non-commercial use only under IRES Rules © Copyright IRES. Digital Millenium Copyright Act
Last checked 2026-09-08 11:48 PM MST.