


449 Rodeo DrSilverthorne, CO 80498
Due to the health concerns created by Coronavirus we are offering personal 1-1 online video walkthough tours where possible.
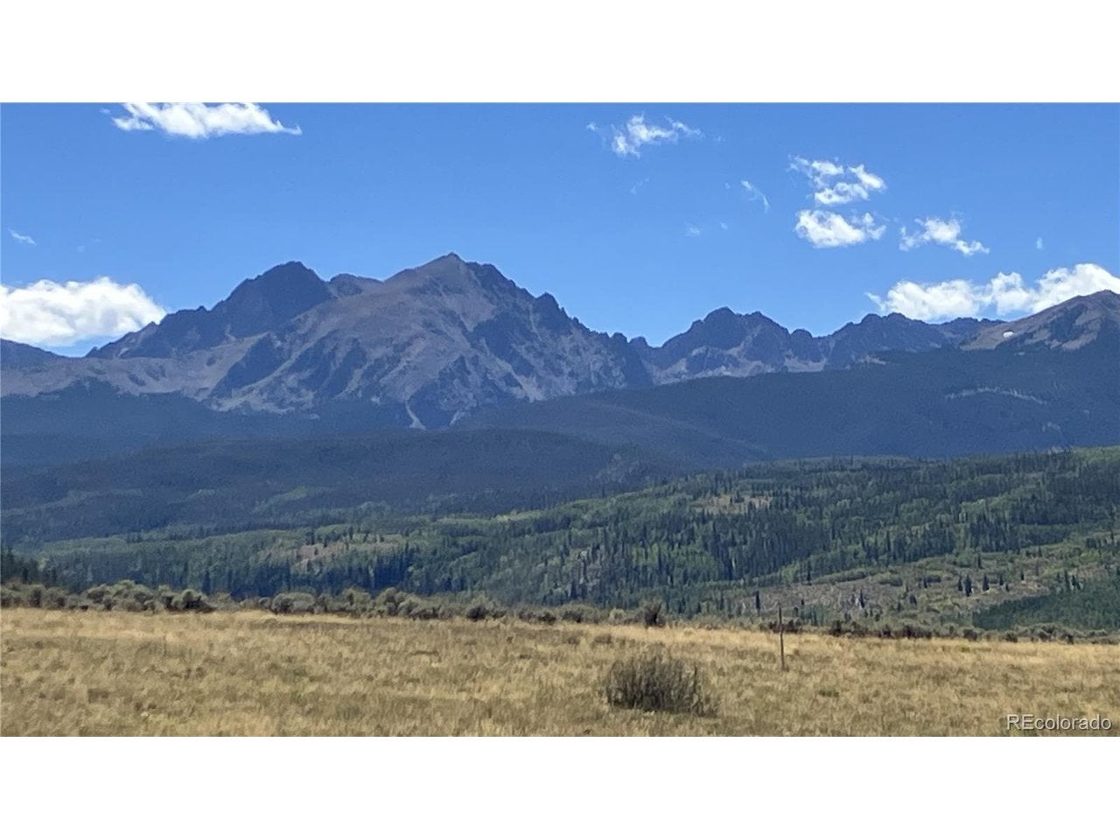
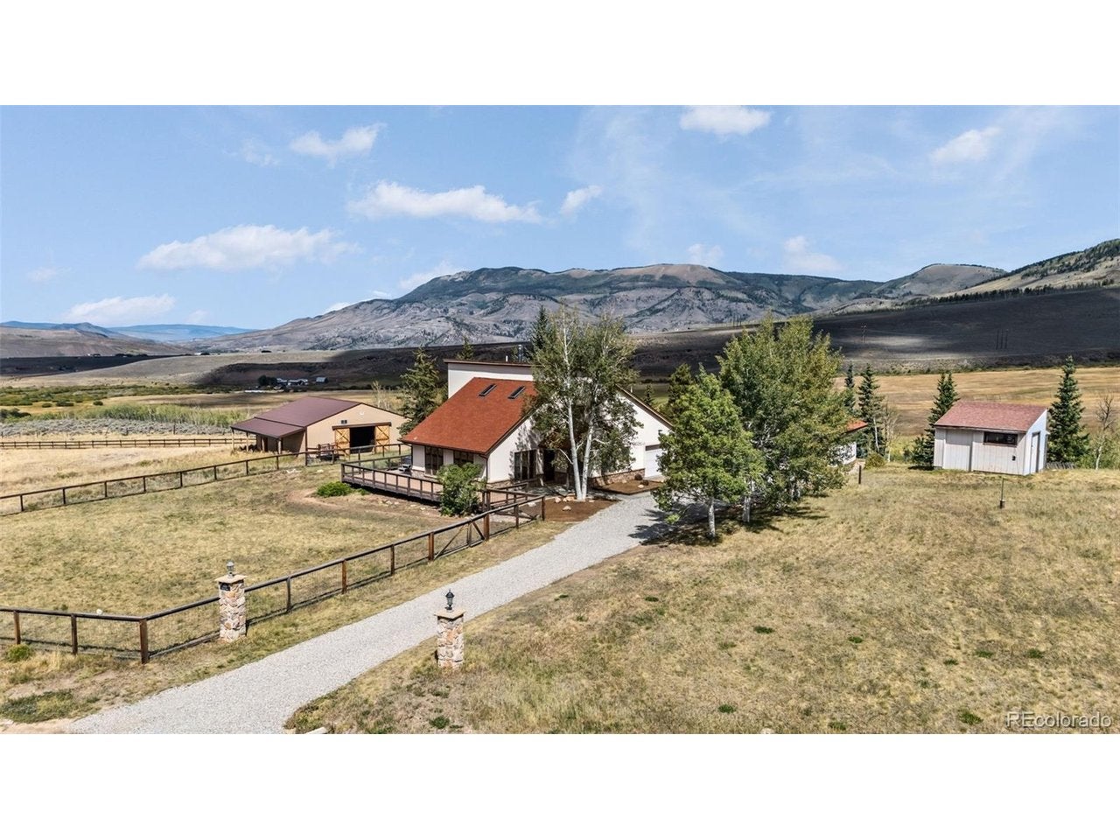
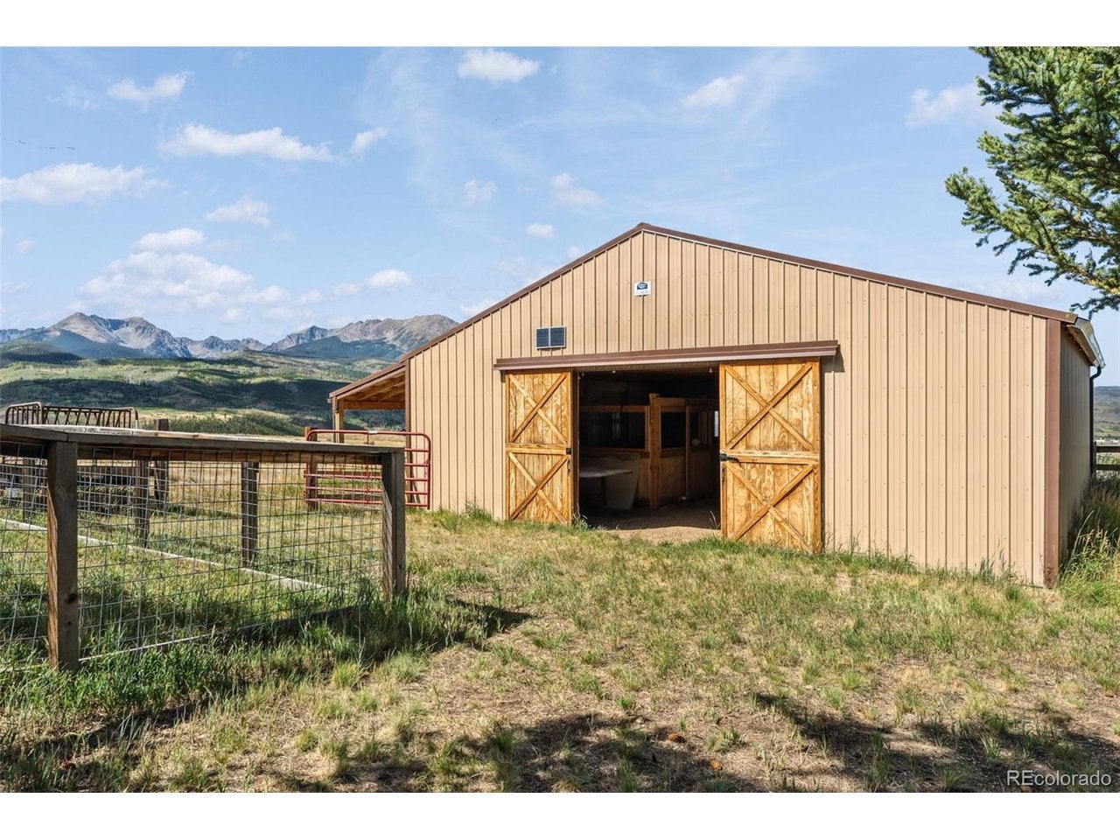
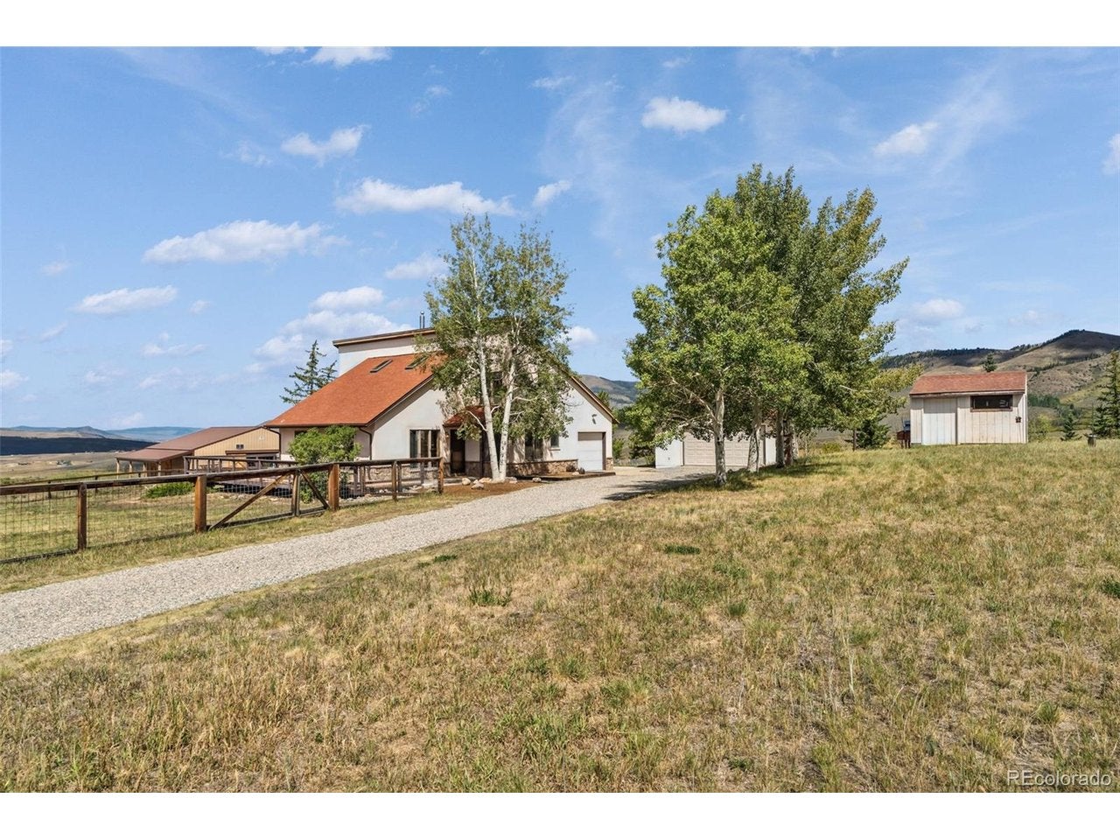
Enjoy the incredible panoramic views of the Gore Range and Williams Fork Range from this charming home backing to the Acorn Creek Forest Service trailhead area. This contemporary designed home offers three bedrooms and two bathrooms, a barn, and plenty of space to enjoy the outdoors. The open living area captures views to the Gore Range, finished in wood paneling and tiled floors, and features a cozy gas wood stove to enjoy in the evenings. The kitchen features an eat in dining area. The primary bedroom is locate on the main level along with a bathroom and office/flex room with it's own entrance. The large wrap around deck offers spectacular views and a hottub for soaking under the stars. The upper level is designed with two generous bedrooms and a bathroom. The barn features 2 stalls and a tack room with plenty of storage. An attached 1 car garage can be used for storage or parking. A detached oversized 2 car garage offers plenty of storage along with an additional storage shed and chicken coop. The patio overlooks the historic Long's Ranch and views to the Williams Fork. Enjoy year round living from this unique property and location!
| 4 days ago | Listing updated with changes from the MLS® | |
| 4 days ago | Listing first seen on site |

Compensation information displayed on listing details is only applicable to other participants and subscribers of the source MLS.
Information source: Information and Real Estate Services, LLC. Information deemed reliable but not guaranteed by the MLS. Listing information is provided exclusively for consumers' personal, non-commercial use and may not be used for any purpose other than to identify prospective properties consumers may be interested in purchasing. Provided for limited non-commercial use only under IRES Rules © Copyright IRES. Digital Millenium Copyright Act
Last checked 2026-09-10 01:35 AM MST.