


4008 N Raleigh StDenver, CO 80212
Due to the health concerns created by Coronavirus we are offering personal 1-1 online video walkthough tours where possible.
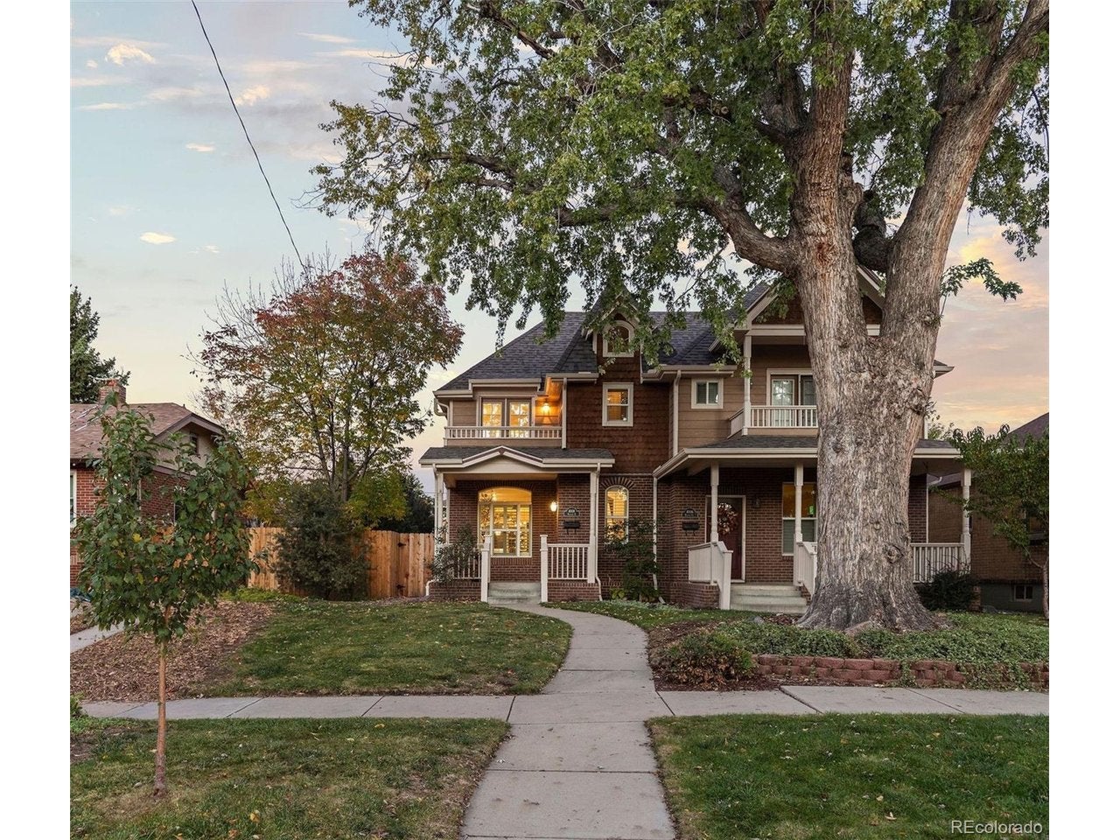
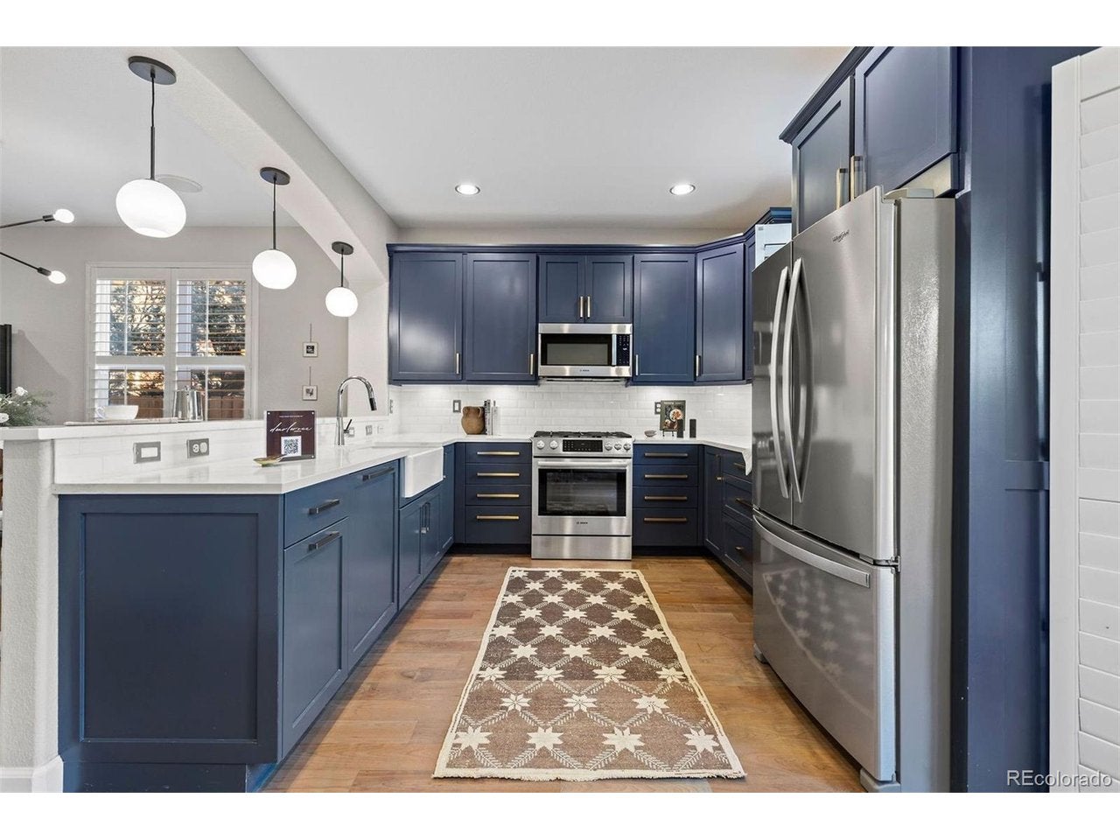
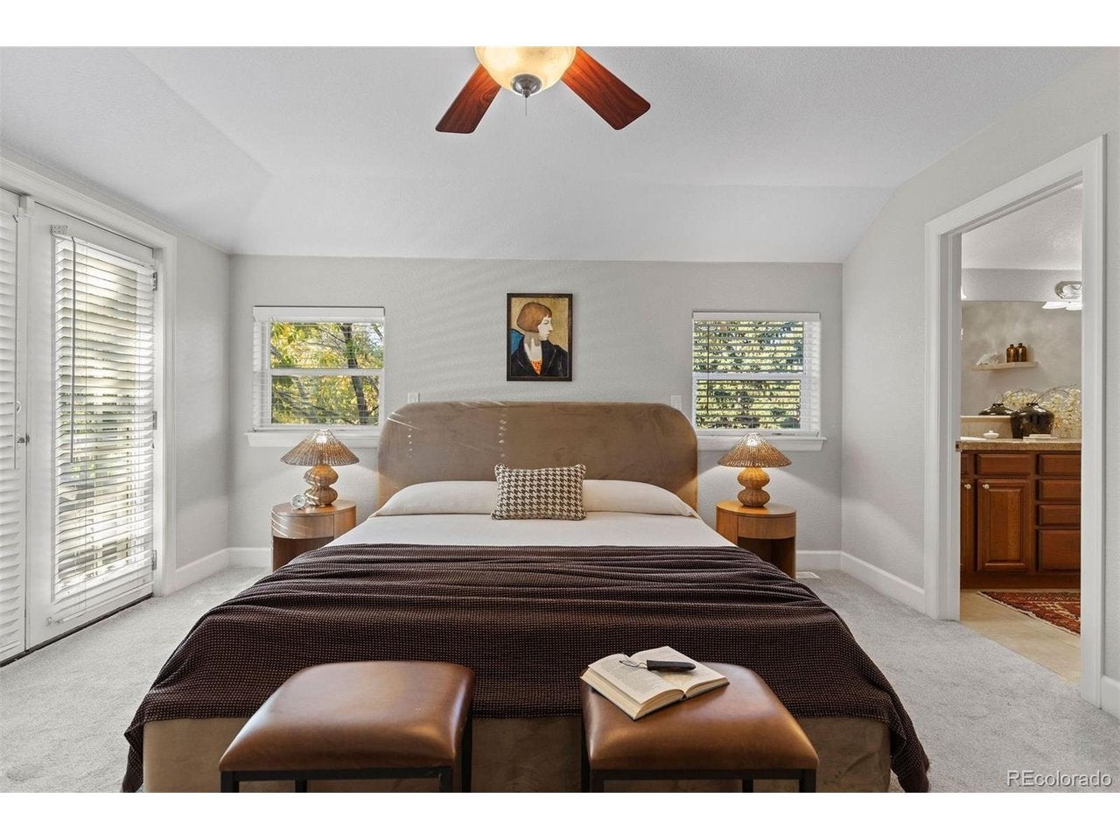
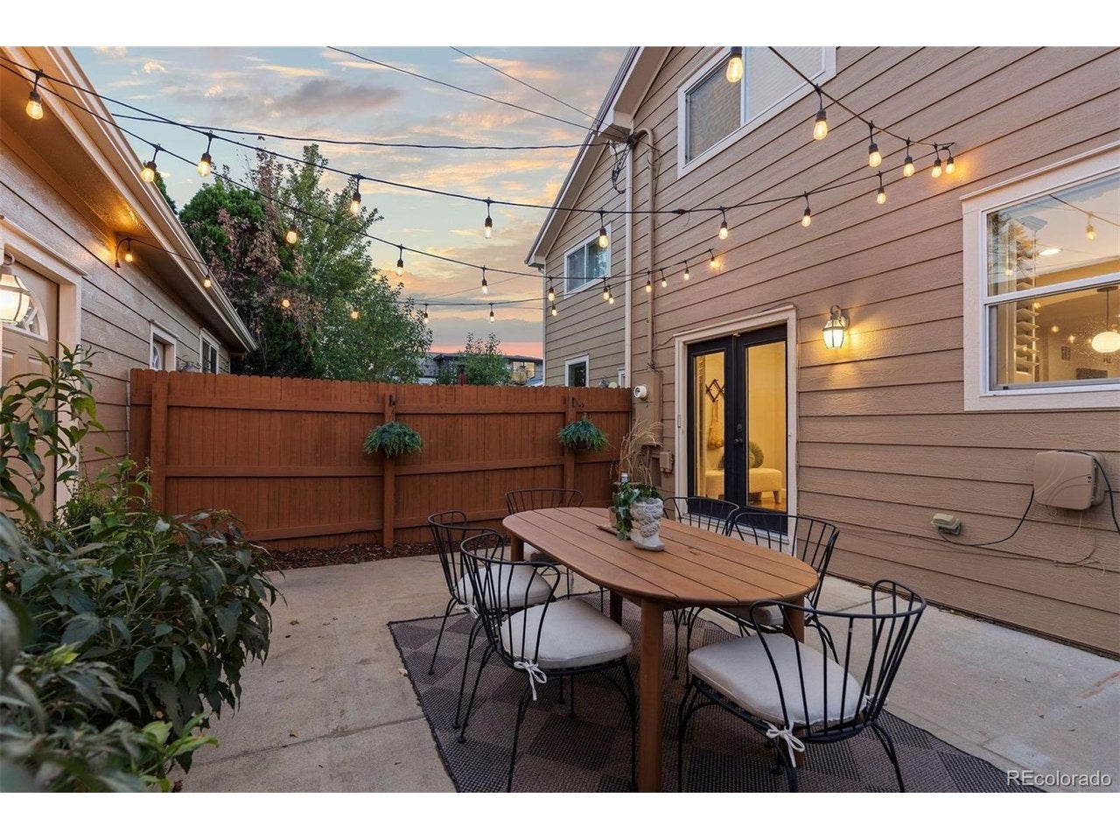
Modern design meets storybook charm on a tree-lined stretch of Raleigh Street, just two blocks from Tennyson. This residence brings architectural character and generous proportions to one of Denver's most beloved neighborhoods. Cedar shake details and a covered front porch establish a welcoming presence among the block's classic homes and contemporary architecture. Inside, a wide footprint gives the living spaces room to breathe. Large windows, newly refinished hardwood floors, plantation shutters, and a gas fireplace lend warmth and texture. The dining area connects to a kitchen appointed with custom cabinetry, Calcutta Venice quartz countertops, Bosch appliances, a porcelain farmhouse sink, and a pantry. A mudroom and powder room complete the main level. Three bedrooms share the upper floor. The primary suite offers a private balcony, glimpses of the mountains, and a five-piece bath with a jetted tub. Two additional bedrooms connect through a Jack-and-Jill bathroom. The finished basement features tall ceilings, a fourth bedroom, and an expansive family room with a wet bar-an inviting setting for movie nights or gathering with friends. The home offers several options for a dedicated home office or work-from-home space. Multiple storage areas keep seasonal belongings and household extras tucked away. The private backyard centers on a broad patio framed by lush, flower-filled planter boxes, with access to an oversized two-car garage. Generous closets, an upstairs linen closet, and laundry hookups on both the upper and lower levels add convenience. Recent improvements include exterior paint and trim, refinished hardwood floors, a furnace, A/C, and water heater replaced in 2021, and a sump pump and microwave replaced in 2024. With its distinctive architecture and peaceful setting, the home is a short walk from Tennyson's independent shops, restaurants, and neighborhood gatherings. A distinctive gem in one of Denver's most desirable neighborhoods.
| 19 hours ago | Listing updated with changes from the MLS | |
| 4 days ago | Status changed to Active | |
| a week ago | Listing first seen on site |

Compensation information displayed on listing details is only applicable to other participants and subscribers of the source MLS.
Information source: Information and Real Estate Services, LLC. Information deemed reliable but not guaranteed by the MLS. Listing information is provided exclusively for consumers' personal, non-commercial use and may not be used for any purpose other than to identify prospective properties consumers may be interested in purchasing. Provided for limited non-commercial use only under IRES Rules © Copyright IRES. Digital Millenium Copyright Act
Last checked 2026-10-24 04:26 AM MST.