Save
Ask
Tour
Hide
Share
$1,000,000
New Listing

5884 Boston St
Denver, CO 80238

For Sale|Single Family Residence|Active
4
Beds
4
Total Baths
2
Full Baths
2
Partial Baths
3,310
SqFt
$302
/SqFt
2018
Built
Subdivision:
Central Park
County:
Denver

Due to the health concerns created by Coronavirus we are offering personal 1-1 online video walkthough tours where possible.
5884 Boston St5884 Boston St5884 Boston St5884 Boston St
Save
Ask
Tour
Hide
Share

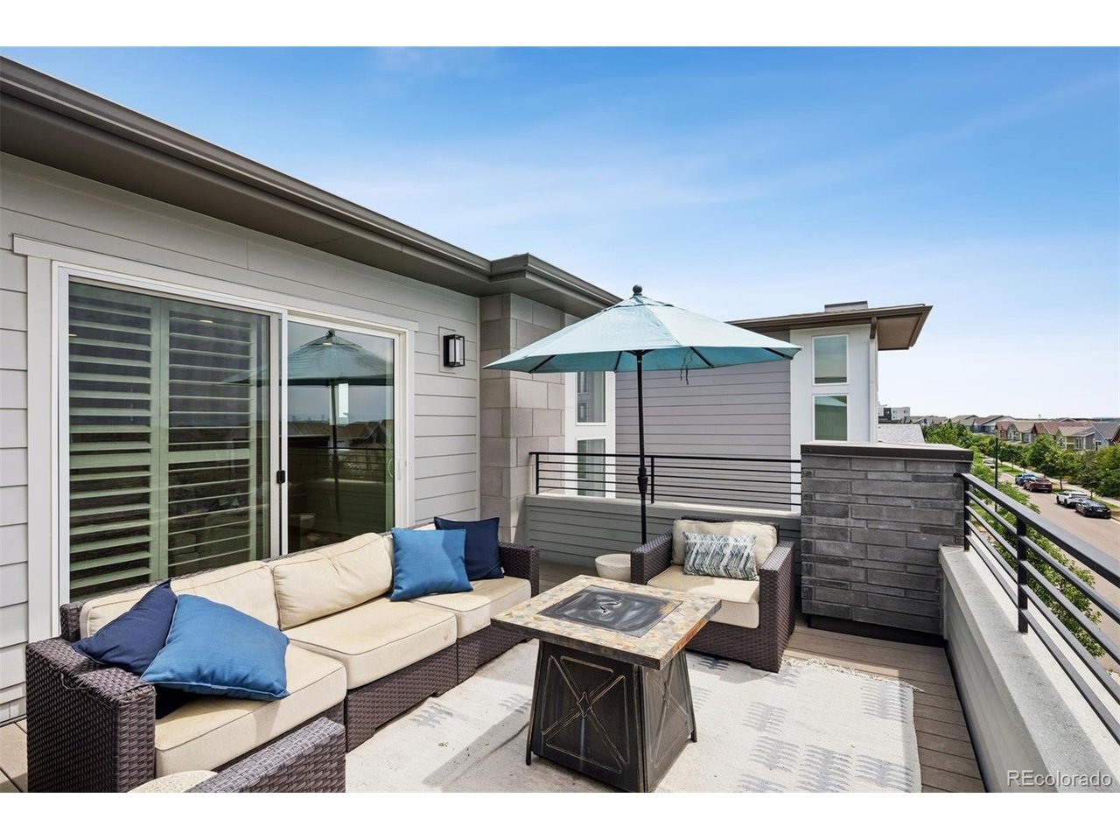
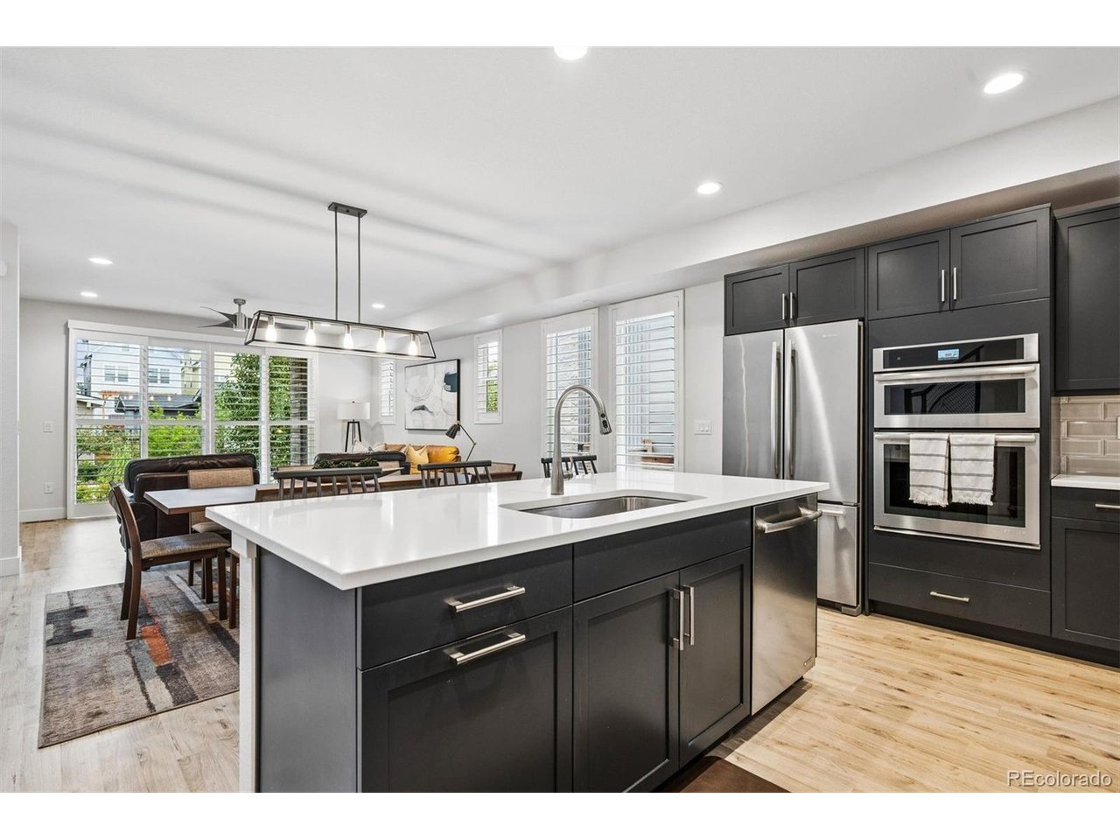
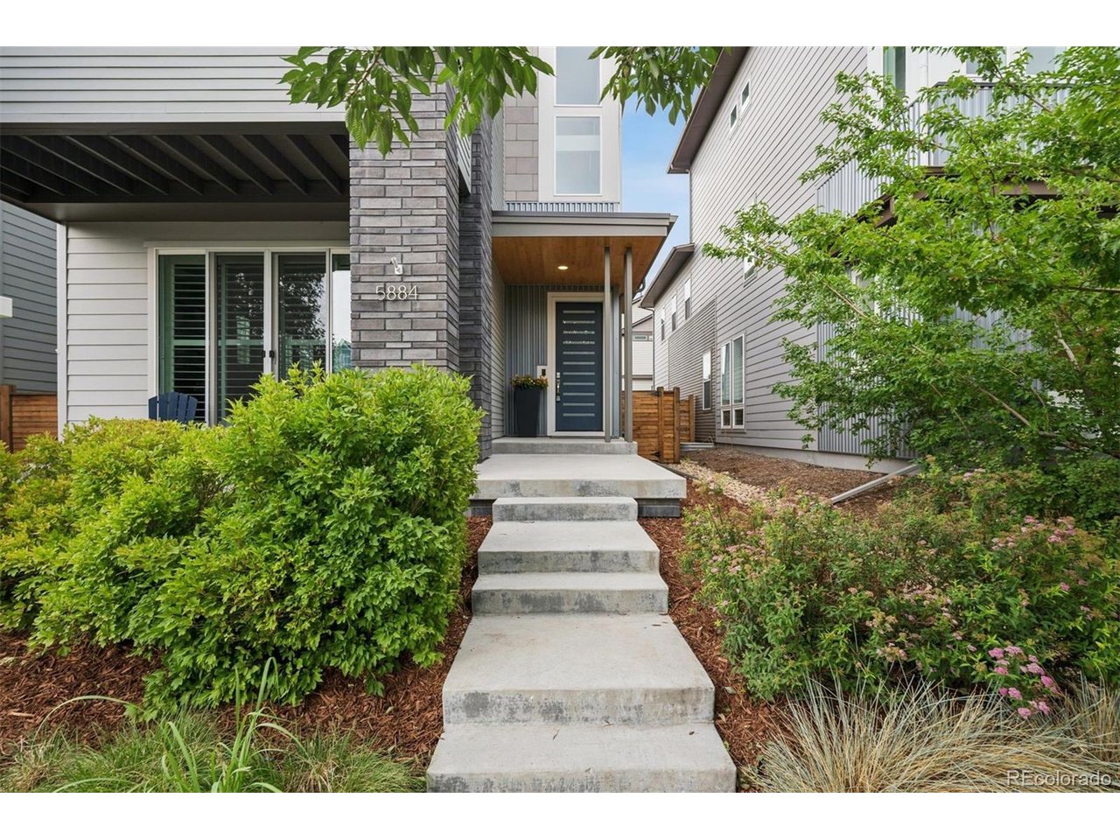
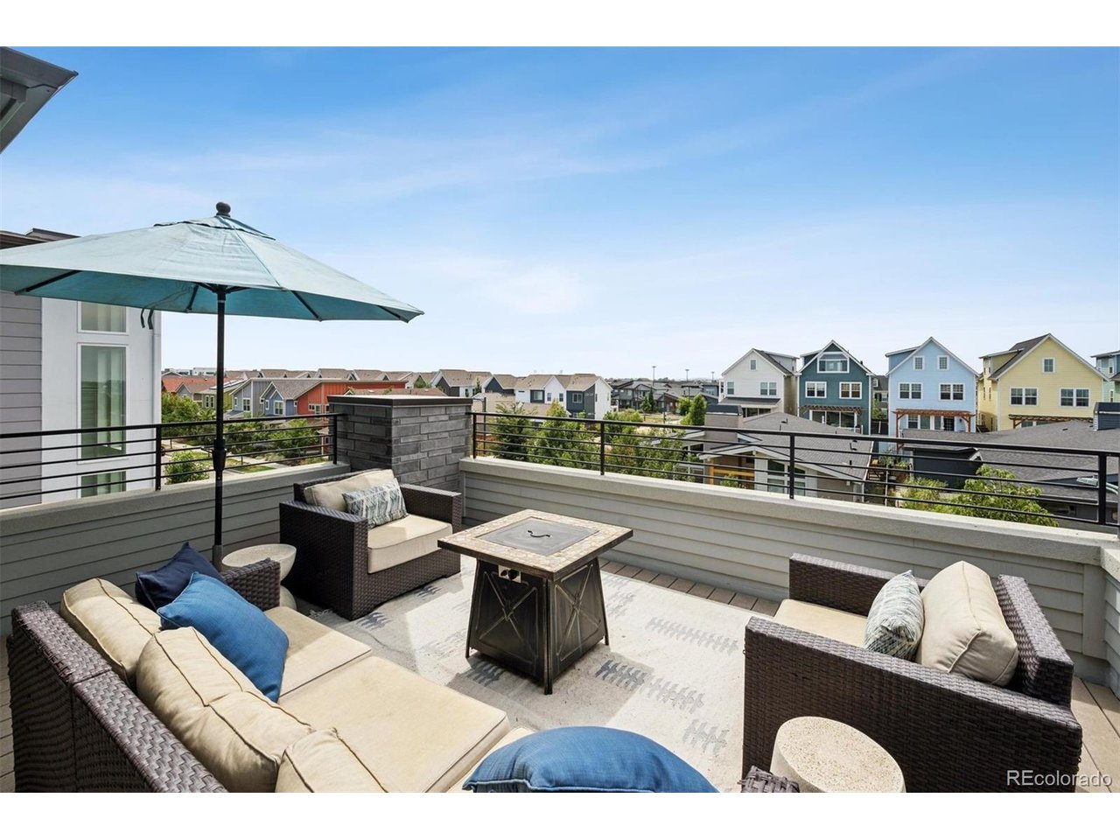
Thoughtfully designed and exceptionally maintained, this light-filled home offers a functional open floor plan with stylish finishes throughout. The kitchen features quartz countertops, stainless steel appliances, ample cabinetry, and a large center island that flows seamlessly into the dining and living areas anchored by a cozy electric fireplace. A private patio creates the perfect outdoor retreat, while the attached garage adds convenience. Pride of ownership is evident throughout, making this an exceptional opportunity in one of Denver's most community-invested neighborhoods: pools, parks, top-rated schools, farmers markets, and miles of trails in one of the city's most walkable communities. Nature lovers will adore the nearby Rocky Mountain Arsenal National Wildlife Refuge with bison, bald eagles, and endless open space. Catch a Rapids match at Dick's Sporting Goods Park just down the street, or shop and dine at The Shops at Northfield minutes away. Commuting is easy with quick access to the A-Line light rail, I-70, Anschutz Medical Campus, downtown Denver, and DIA.

Save
Ask
Tour
Hide
Share
Listing Snapshot
Price 
$1,000,000
Days On Site 
0 Days
Bedrooms 
4
Inside Area (SqFt) 
3,310 sqft
Total Baths 
4
Full Baths 
2
Partial Baths 
2
Lot Size 
0.08 Acres
Year Built 
2018
MLS® Number 
2516812
Status 
Active
Property Tax 
$10,425
HOA/Condo/Coop Fees 
$58 monthly
Sq Ft Source 
Assessor
Friends & Family
Recent Activity
5 hours agoListing updated with changes from the MLS®
6 hours agoListing first seen on site
General Features
Acres 
0.08
Garage 
Yes
Garage Spaces 
2
Levels 
Three Or More
Parking 
Attached
Property Sub Type 
Single Family Residence
Sewer 
Public Sewer
SqFt Above 
3310
Zoning 
M-RX-5
Interior Features
Appliances 
Double OvenDishwasherRefrigeratorBar FridgeWasherDryerDisposal
Basement 
Unfinished
Cooling 
Central AirCeiling Fan(s)
Fireplace 
Yes
Fireplace Features 
ElectricFamily Room
Fireplaces 
1
Heating 
Forced Air
Interior 
Eat-in KitchenWalk-In Closet(s)Wet BarKitchen Island
Window Features 
Window Coverings
Bedroom 2 
Level - Upper
Bedroom 3 
Level - Upper
Bedroom 4 
Level - Upper
Dining Room 
Level - Main
Family Room 
Level - Upper
Kitchen 
Level - Main
Living Room 
Level - Main
Primary Bedroom 
Level - Upper
Save
Ask
Tour
Hide
Share
Exterior Features
Construction Details 
Frame
Exterior 
Balcony
Lot Features 
Level
Roof 
Composition
Windows/Doors 
Window Coverings
Community Features
Association Dues 
58
Financing Terms Available 
CashConventional
HOA Fee Frequency 
Monthly
MLS Area 
Metro Denver
School District 
Denver District 1
Schools
School District
Denver District 1
Elementary School
Inspire
Middle School
Denver Green
High School
Northfield
Listing courtesy of LIV Sotheby's International Realty (303) 918-6769


Compensation information displayed on listing details is only applicable to other participants and subscribers of the source MLS.

Information source: Information and Real Estate Services, LLC. Information deemed reliable but not guaranteed by the MLS. Listing information is provided exclusively for consumers' personal, non-commercial use and may not be used for any purpose other than to identify prospective properties consumers may be interested in purchasing. Provided for limited non-commercial use only under IRES Rules © Copyright IRES. Digital Millenium Copyright Act

Last checked 2026-07-24 04:27 PM MST.

Neighborhood & Commute
Source: Walkscore
Disclosure: Community information and market data powered by Constellation Data Labs. Information is deemed reliable but not guaranteed.
Save
Ask
Tour
Hide
Share