Save
Ask
Tour
Hide
Share
$2,175,000
3 Days On Site

433 S Humboldt St
Denver, CO 80209

For Sale|Duplex|Active
5
Beds
6
Total Baths
4
Full Baths
2
Partial Baths
3,992
SqFt
$545
/SqFt
2016
Built
Subdivision:
Lakeview
County:
Denver

Due to the health concerns created by Coronavirus we are offering personal 1-1 online video walkthough tours where possible.
433 S Humboldt St433 S Humboldt St433 S Humboldt St433 S Humboldt St
Save
Ask
Tour
Hide
Share

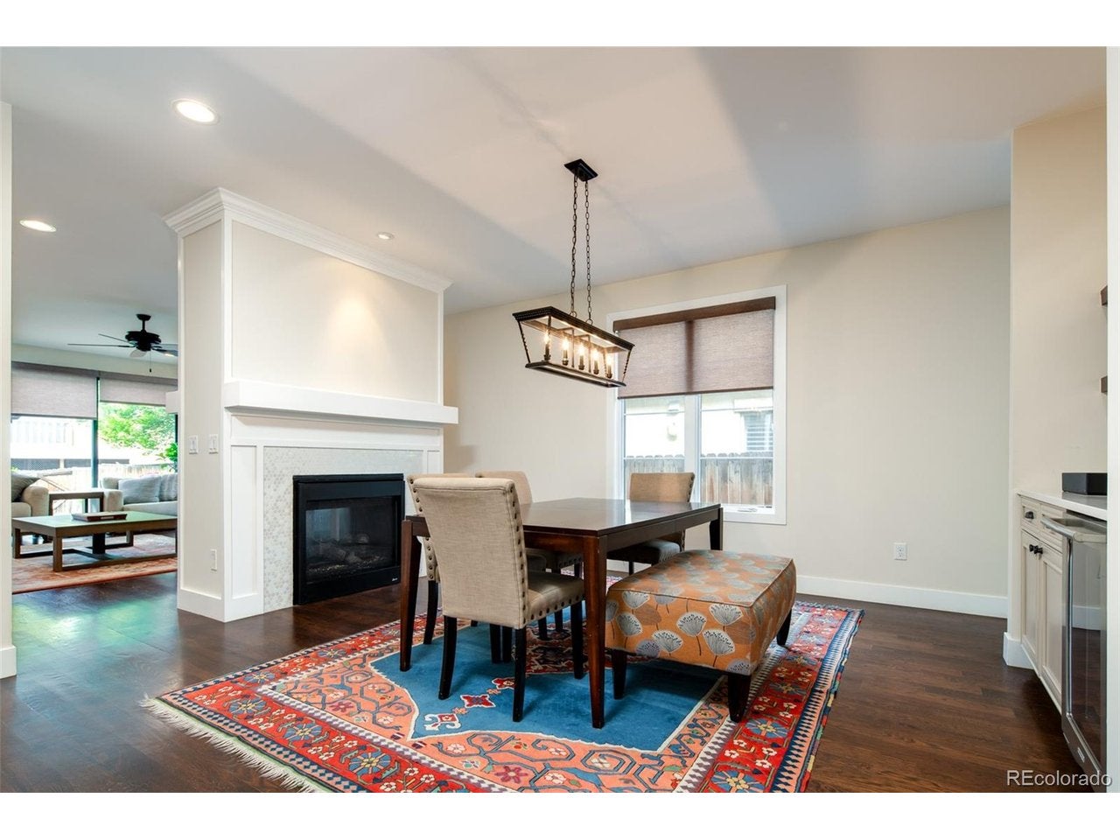
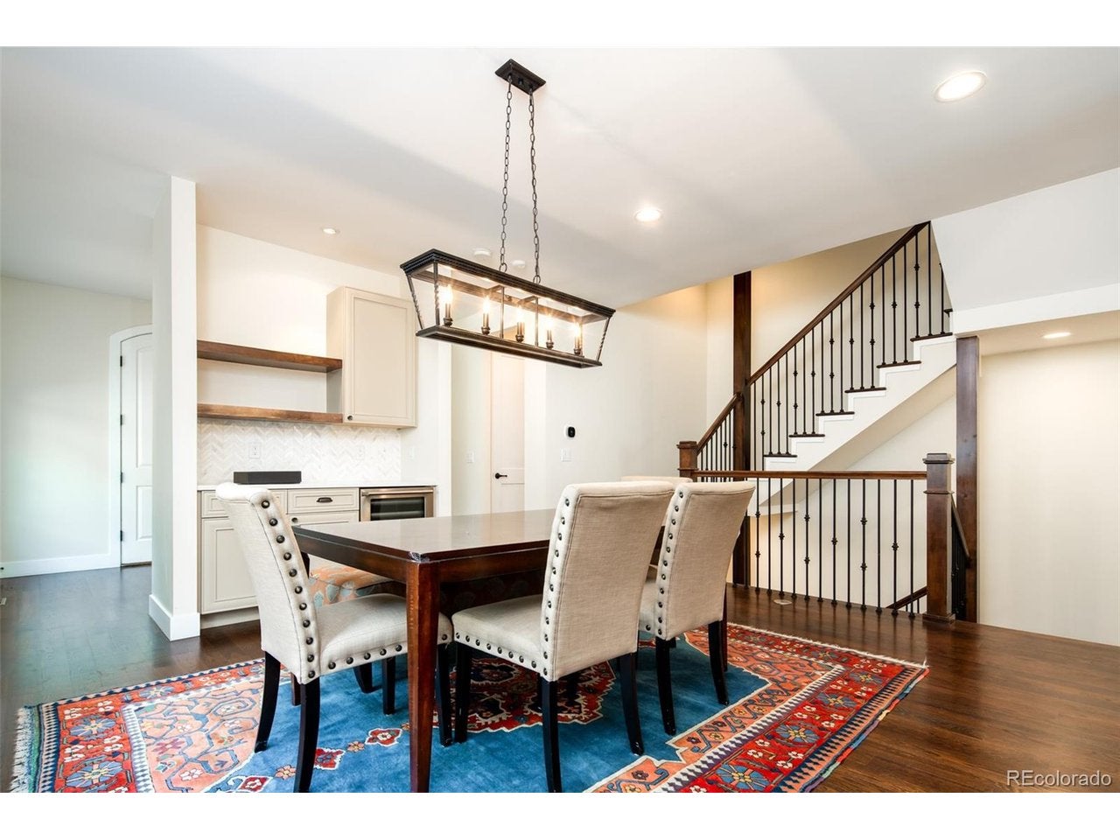
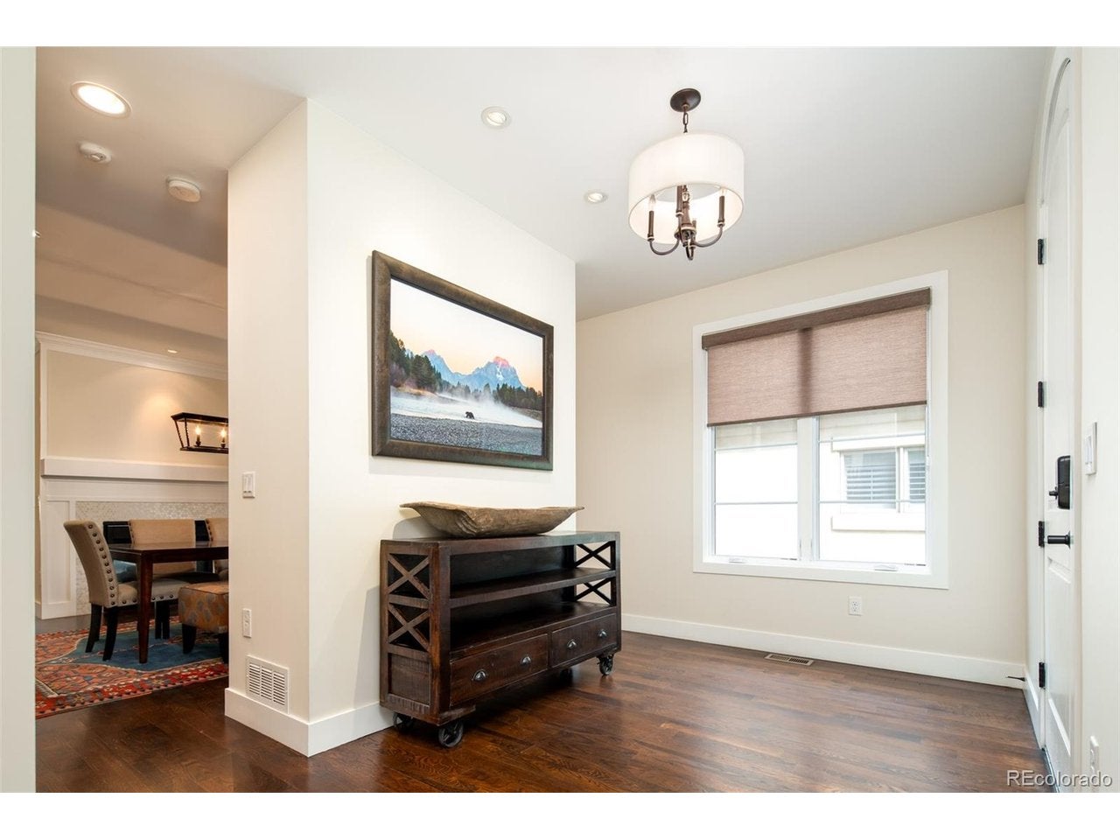
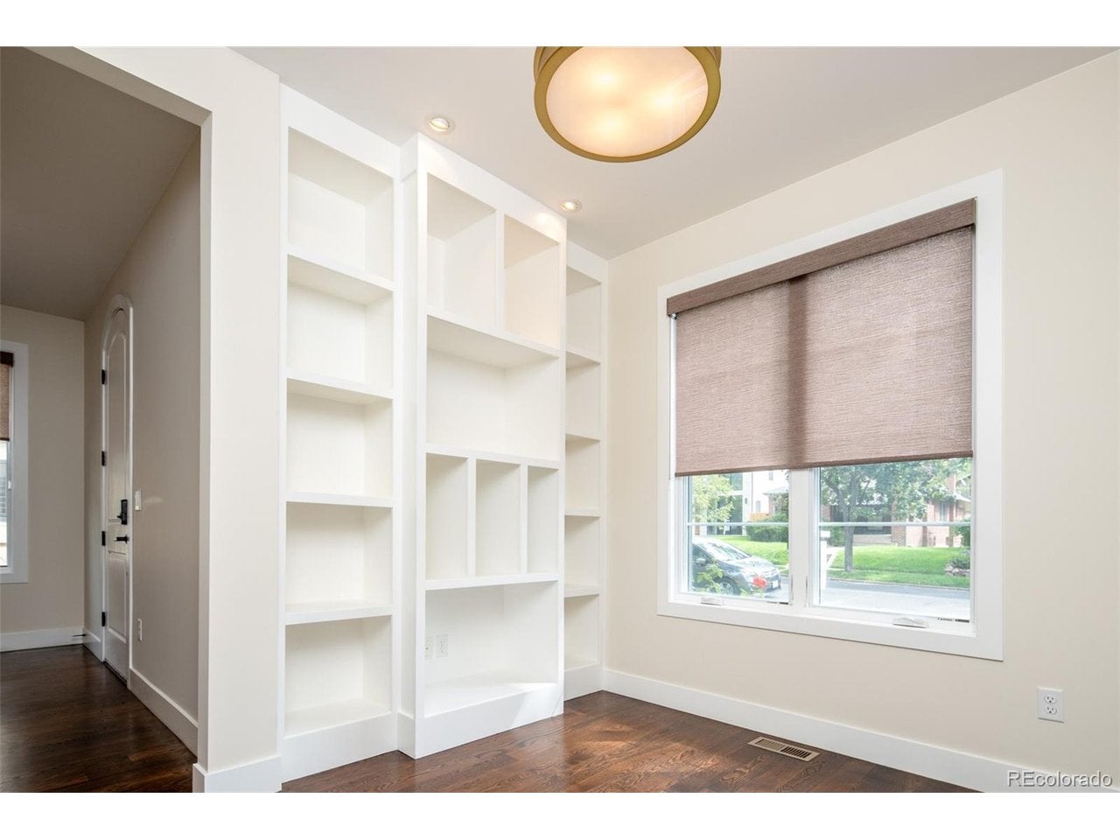
Stunning classic 4/5 bedroom "paired home". Located a half block away from historic Washington Park. Architecturally Inspired by Old Town Hall in Cherry Creek North, 360 Degree Tumbled Brick w/ 270 Degree Rooftop Deck Prewired for Hot Tub, roof top deck sauna, w/ Bonus Skyroom Recreation/Au Pair Unit/additional bedroom. From the rooftop deck enjoy relaxing with Wash Park/Mountain Views. Includes an oversized Front and Backyard, with the back yard being completely Astro-turfed for low maintenance. Quartz Throughout, Open Floor Plan, Retractable Glass Wall for Indoor/Outdoor Entertaining, Stainless Steel Thermador Prof. Appliances, Wide Plank White Oak Hardwood Floors w/ Rosewood Finish, Two Tone Kitchen Cabinets w/ Farm Sink, Kitchen Island, Double Sided Fireplace w/ Pearl Hexagonal Tile Inlay, 5 Piece Master Bath w/ Stand Alone Tub and Over-sized Shower Complete w/ Rainfall, Straight, and Wand Nozzles, Floor to Ceiling 3X12 Carrera Marble Tile With Spectacular Lattice Tile Work, duel Master Closets, Windsor Wood Clad Windows, 9 Foot Ceilings in Fully Finished Basement w/ Wet Bar and 24X25 Media Room, 2Car Garage. Gorgeous built in flower box located off of the main floor deck.

Save
Ask
Tour
Hide
Share
Listing Snapshot
Price 
$2,175,000
Days On Site 
3 Days
Bedrooms 
5
Inside Area (SqFt) 
3,992 sqft
Total Baths 
6
Full Baths 
4
Partial Baths 
2
Lot Size 
0.09 Acres
Year Built 
2016
MLS® Number 
2464291
Status 
Active
Property Tax 
$12,428
HOA/Condo/Coop Fees 
N/A
Sq Ft Source 
Assessor
Friends & Family
Recent Activity
4 hours agoListing updated with changes from the MLS®
3 days agoStatus changed to Active
3 days agoListing first seen on site
General Features
Acres 
0.09
Foundation 
Slab
Garage 
Yes
Garage Spaces 
2
Green Energy Efficient 
WindowsThermostat
Levels 
Three Or More
Parking 
Detached
Property Sub Type 
Duplex
Security 
Fire Alarm
Sewer 
Public Sewer
SqFt Above 
2945
Water Source 
Public
Zoning 
U-TU-C
Interior Features
Appliances 
Self Cleaning OvenDouble OvenDishwasherRefrigeratorBar FridgeMicrowaveFreezerWater Purifier OwnedDisposal
Basement 
Full
Cooling 
Central AirCeiling Fan(s)
Fireplace 
Yes
Fireplace Features 
Family RoomDining Room
Fireplaces 
1
Heating 
Forced Air
Interior 
Eat-in KitchenOpen FloorplanPantryWalk-In Closet(s)SaunaWet BarKitchen Island
Window Features 
Window Coverings
Bedroom 2 
Dimensions - 13x15Level - Upper
Bedroom 3 
Dimensions - 13x15Level - Upper
Bedroom 4 
Level - Basement
Bedroom 5 
Level - Upper
Dining Room 
Dimensions - 14x14Level - Main
Kitchen 
Dimensions - 16x11Level - Main
Laundry 
Dimensions - 6x8Level - Upper
Living Room 
Dimensions - 23x14Level - Main
Primary Bedroom 
Dimensions - 14x15Level - Upper
Save
Ask
Tour
Hide
Share
Exterior Features
Construction Details 
Brick
Exterior 
BalconyDog Run
Lot Features 
Level
Patio And Porch 
PatioDeck
Roof 
Rubber
View 
Mountain(s)CityWater
Waterview 
Mountain(s)CityWater
Windows/Doors 
Window Coverings
Community Features
MLS Area 
Metro Denver
School District 
Denver District 1
Financing Terms Available 
CashConventional
Schools
School District
Denver District 1
Elementary School
Steele
Middle School
Merrill
High School
South
Listing courtesy of HomeSmart (720) 339-8846


Compensation information displayed on listing details is only applicable to other participants and subscribers of the source MLS.

Information source: Information and Real Estate Services, LLC. Information deemed reliable but not guaranteed by the MLS. Listing information is provided exclusively for consumers' personal, non-commercial use and may not be used for any purpose other than to identify prospective properties consumers may be interested in purchasing. Provided for limited non-commercial use only under IRES Rules © Copyright IRES. Digital Millenium Copyright Act

Last checked 2026-09-09 12:19 AM MST.

Neighborhood & Commute
Source: Walkscore
Disclosure: Community information and market data powered by Constellation Data Labs. Information is deemed reliable but not guaranteed.
Save
Ask
Tour
Hide
Share